+32 more
$946,000
Listed by: Macdonald Realty · MLS®
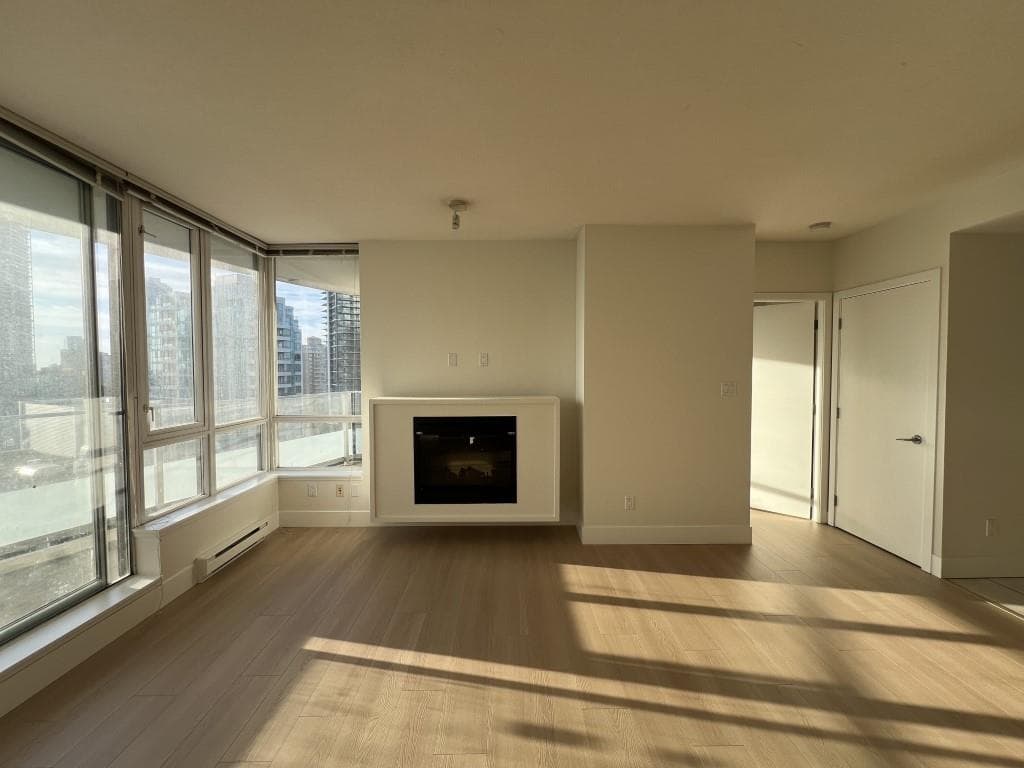
The Evergreen is a concrete high-rise located in the vibrant community of Metrotown where the residents embrace an active lifestyle: with social recreational activities @ nearby Bonsor Rec Centre; Metropolis Shopping Centre with a plethora of Designer Shops & a large variety of world class restaurants; health & professional services & an easy 5-minute walk to the Skytrain, your gateway to any Lower Mainland destination. This Sub-Penthouse luxury home offers panoramic views of downtown Vancouver & N Shore Mountains. The floorplan allows you to transition from your house to a condo lifestyle with ease as you gather with family year-round on your sun-drenched 422sf deck & enclosed solarium. The Evergreen - make it your home & enjoy your own indoor pool, hot tub and exercise room.
MLS® #
R3166005
Status
Active
Type
Residential
Sub-type
Apartment/Condo
Ownership
Freehold Strata
Bedrooms
2
Full Baths
2
Half Baths
0
Fireplaces
1
Living Area
1,277 sqft
Main Floor
1,277 sqft
Stories
23
Year Built
1990
Age
36 years
Structure
Multi Family, Residential Attached
Parking Stalls
2
Parking Type
Garage Under Building, Front Access
Strata Fee
$752.76/mo
Taxes
$2,763/yr
MLS® Area
Forest Glen BS
City
Burnaby
Postal Code
V5H 4N4
Subdivision
The Evergreen
Heating
Baseboard · Electric
Appliances
Washer/Dryer · Dishwasher · Refrigerator · Freezer · Microwave · Oven · Range Top
Laundry
In Unit
Fireplace
Gas
Windows
Window Coverings
Interior Features
Elevator · Storage · Central Vacuum
Exterior Features
Balcony
Pets
No
View
NW CITY AND MOUNTAIN SKYLINE
Lot Features
Central Location, Recreation Nearby
Accessibility
Wheelchair Access
Pool
Indoor
Community
Shopping Nearby
Building Amenities
Bike Room · Exercise Centre · Caretaker · Trash · Maintenance Grounds · Gas · Management · Recreation Facilities · Snow Removal
Coordinates: 49.228349, -122.995317 · Map data © Google
Watch this home
Get an email when the price changes, it sells, or a new unit lists in this building. Sign in or create a free account.
Transit-Oriented Area — Tier 3
~680 m from Metrotown SkyTrain station
Provincial law requires the city to allow at least 3.0 FAR and 8 storeys for residential here — well above typical single-family zoning. Potential land-assembly interest from developers.
~680 m straight-line to Metrotown SkyTrain
Screening estimate from provincial regulations (TOA station points, B.C. Reg. 263/2023 & 265/2023; small-scale multi-unit housing rules). Distances are straight-line; actual TOA maps are set by municipal bylaw and some parcels (heritage, ALR, exempt areas) are excluded. Confirm with the municipality before relying on it.
Building permit history is currently available for City of Vancouver properties only.