+35 more
$2,699,000
Listed by: Oracle Realty Ltd. · MLS®
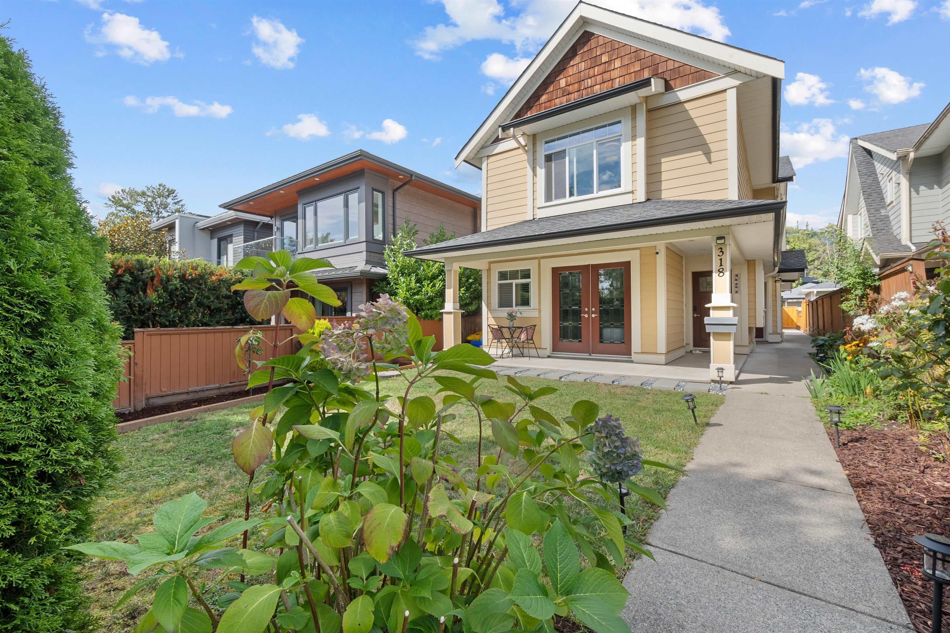
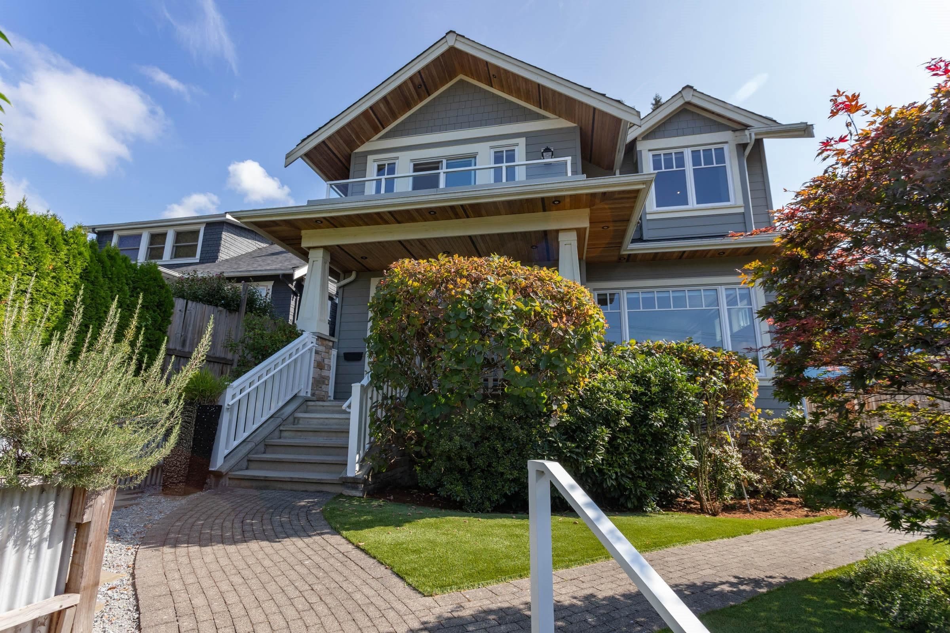
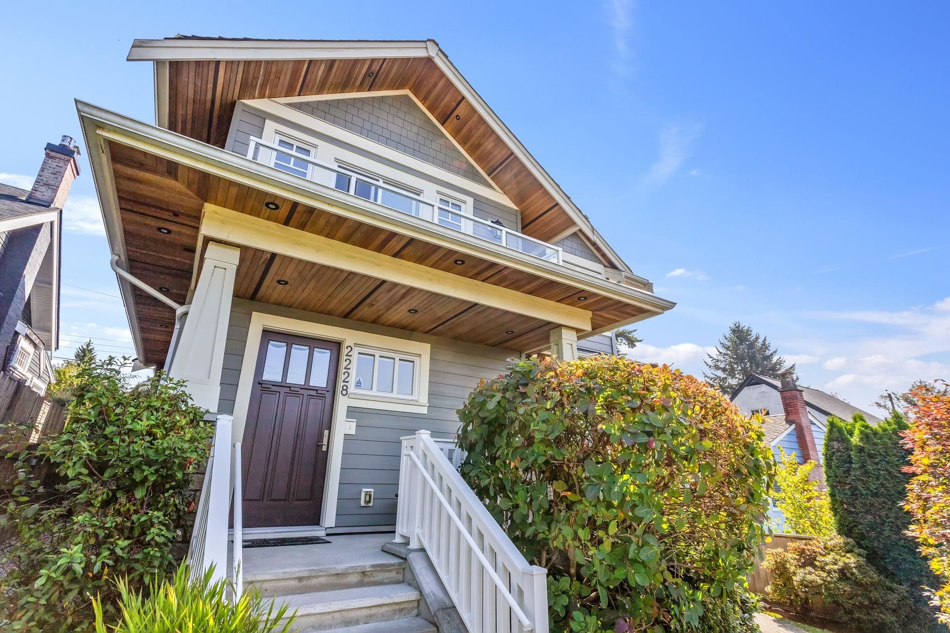
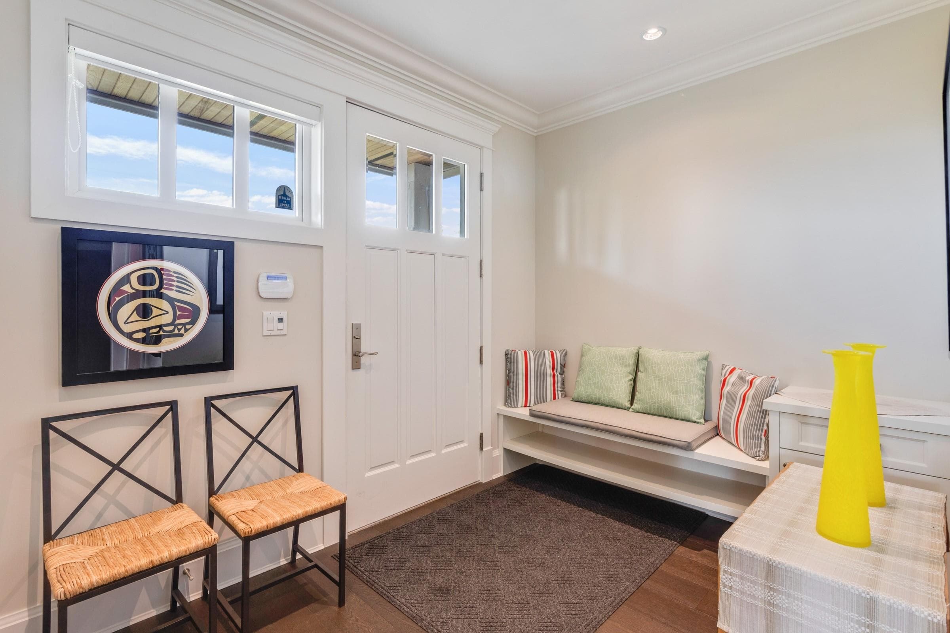
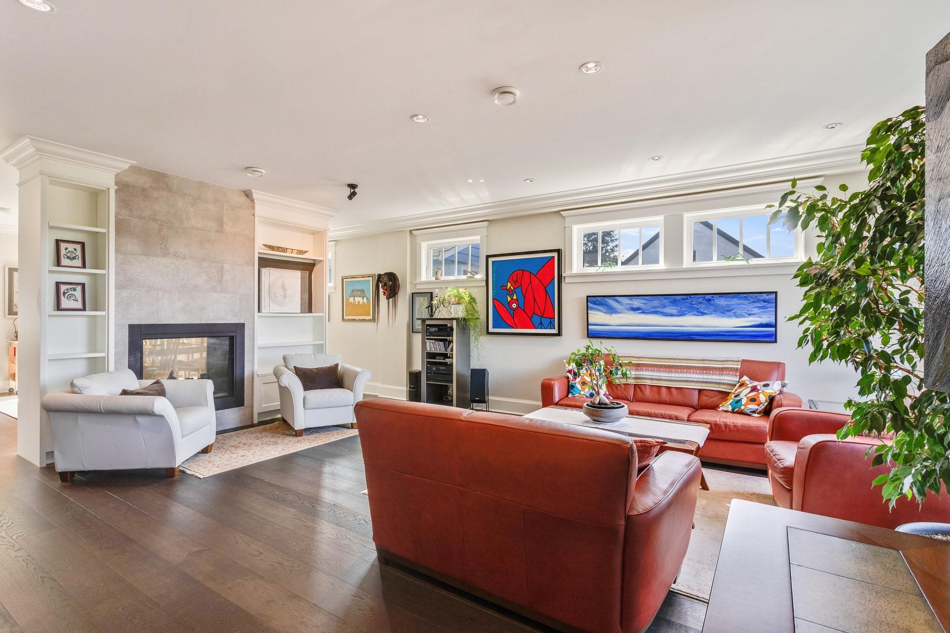
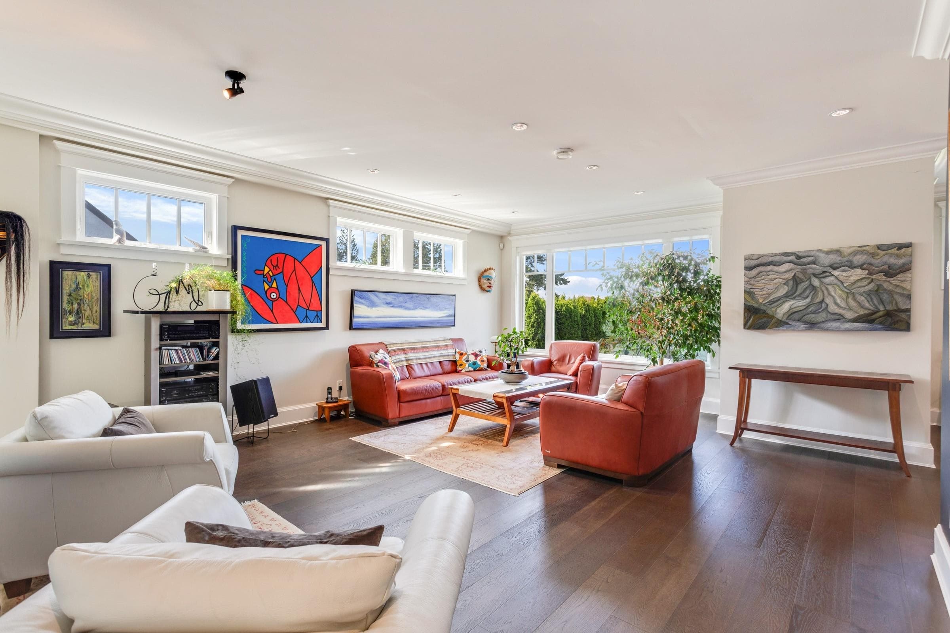
Fabulous floor plan and great design for a busy family. 4 bedrooms up - all with vaulted ceilings, 1 bdrm in the basment plus and a den/office on the main. Very spacious 2 bedroom suite with its own entrance and laundry. In the main house an open kitchen/ dining room welcomes loads of family and friends and a mud room at the back door works well for kids and backpacks. This Craftsman style home still feels brand new. It has a front porch, 2 balconies upstairs, a back deck, double car garage (lane house could be an option) and a parking pad off the lane. Well located near transit, Carson Graham High School, shopping and restaurants on Lonsdale - only minutes to Grouse Mountain and walking /biking trails. Truly a pleasure to show.
MLS® #
R3164830
Status
Active
Type
Residential
Sub-type
Single Family Residence
Ownership
Freehold NonStrata
Bedrooms
6
Full Baths
4
Half Baths
1
Fireplaces
1
Living Area
3,718 sqft
Main Floor
1,261 sqft
Basement
Yes
Lot Size
4,920 sqft
Lot Dimensions
41 x 120
Frontage
41
Year Built
2016
Age
10 years
Structure
Residential Detached
Parking Stalls
3
Garage Spaces
2
Parking Type
Garage Double, Open, Lane Access, Asphalt
Taxes
$9,558.17/yr
MLS® Area
Central Lonsdale
City
North Vancouver
Postal Code
V7M 2T9
Heating
Hot Water · Natural Gas · Radiant
Appliances
Washer/Dryer · Dishwasher · Refrigerator · Stove
Fireplace
Gas
Security
Smoke Detector(s)
Windows
Insulated Windows
Interior Features
Vaulted Ceiling(s)
Exterior Features
Balcony · Private Yard
View
west from primary bdrm
Lot Features
Central Location, Lane Access, Recreation Nearby, Ski Hill Nearby
Community
Shopping Nearby
Coordinates: 49.329812, -123.078304 · Map data © Google
MLS® R3164808 · Listed by RE/MAX Crest Realty
Building permit history is currently available for City of Vancouver properties only.