+9 more
$499,000
Listed by: RE/MAX Masters Realty · MLS®
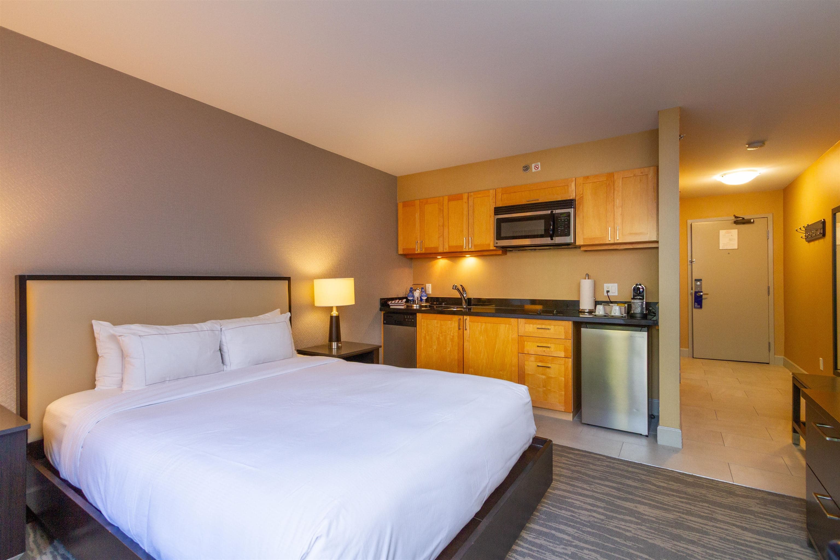
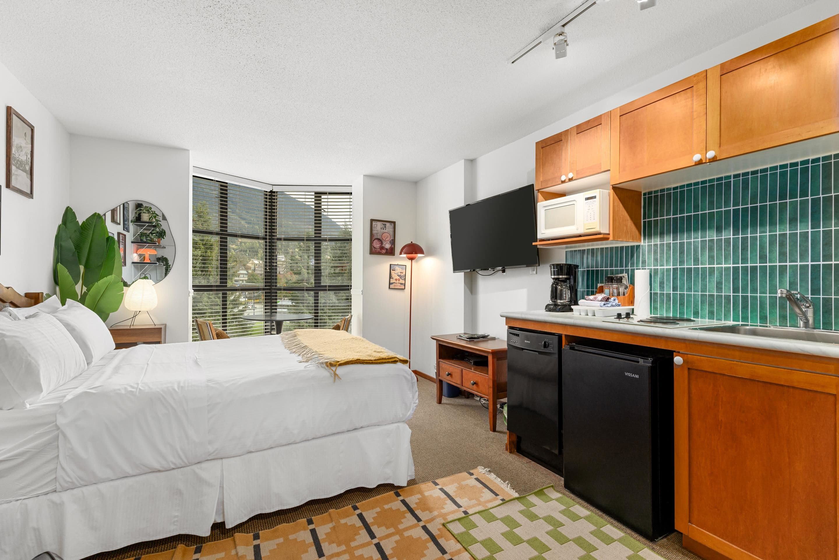
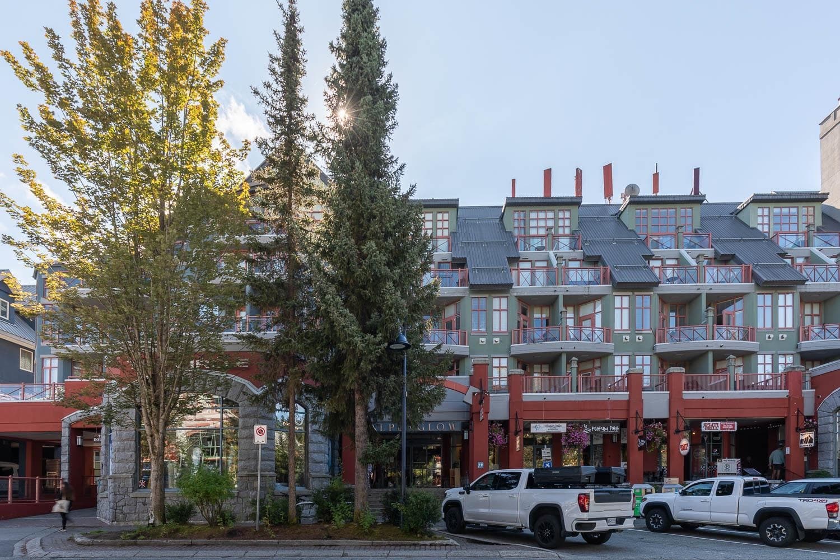
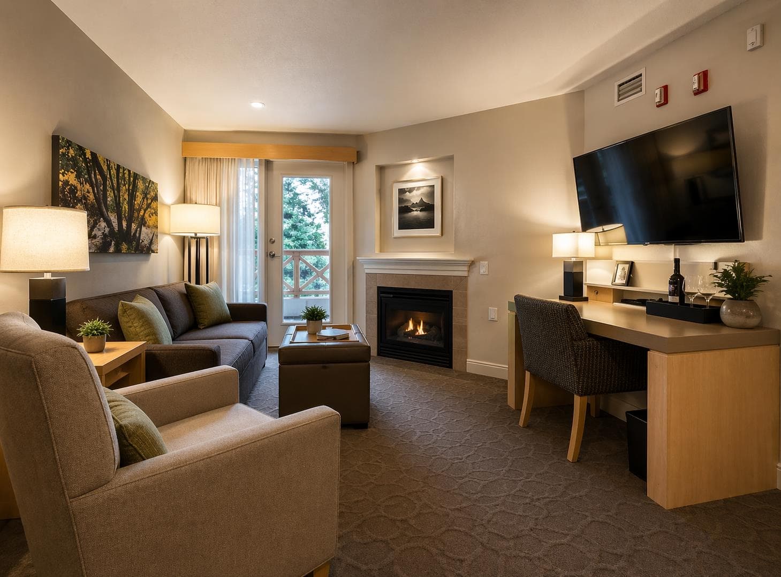
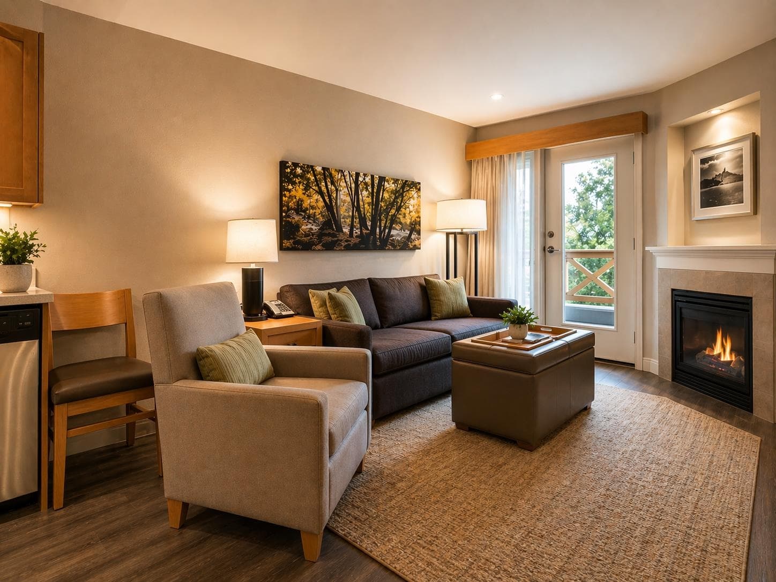
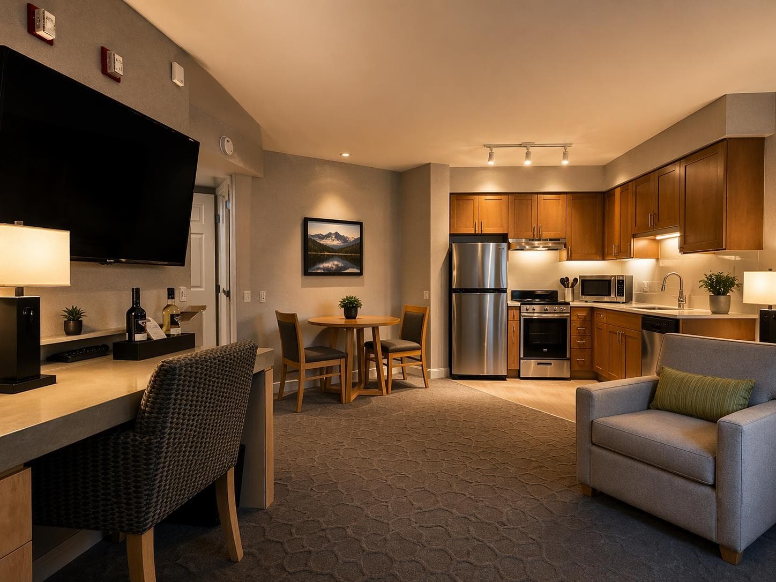
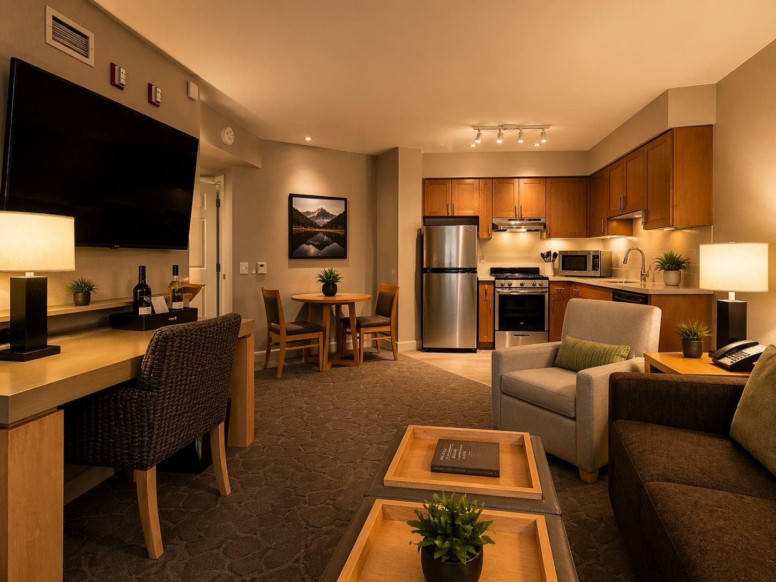
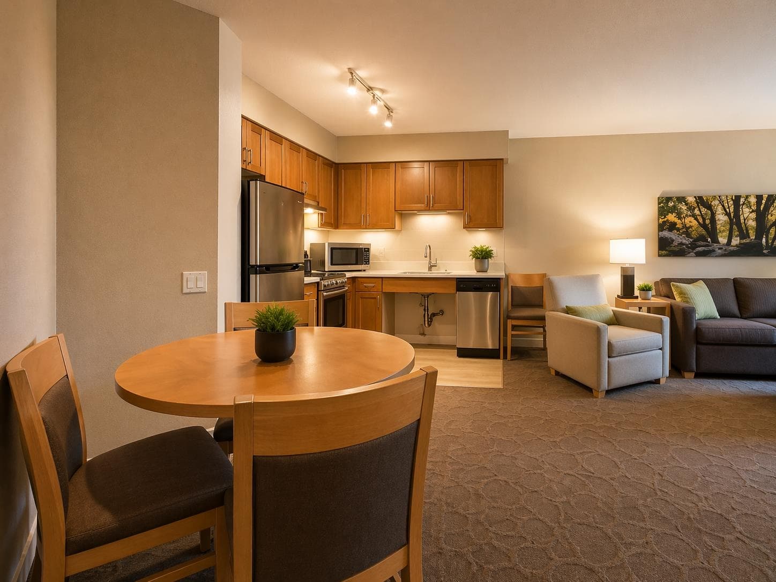
One of the largest floor plans in the building, this bright, recently renovated suite with new furniture offers spectacular south-facing Whistler Mountain views, an oversized deck, fully equipped kitchen, in-suite laundry, owner locker, king bed, sofa bed, fireplace, premium amenities including a heated pool, three hot tubs, sauna and fitness centre, plus up to 56 nights of personal use annually, making it a turnkey, low-maintenance investment with professionally managed rental income in one of Canada's premier four-season resort destinations; some photos have been digitally enhanced or virtually staged.
MLS® #
R3153103
Status
Active
Type
Residential
Sub-type
Apartment/Condo
Ownership
Freehold Strata
Bedrooms
1
Full Baths
1
Half Baths
0
Fireplaces
1
Living Area
605 sqft
Main Floor
605 sqft
Stories
6
Year Built
1997
Age
29 years
Structure
Multi Family, Residential Attached
Parking Stalls
0
Parking Type
Underground, Front Access, Concrete
Taxes
$4,078.26/yr
MLS® Area
Whistler Village
City
Whistler
Postal Code
V8E 1A9
Subdivision
Delta Whistler Village Suites
Heating
Forced Air
Cooling / A/C
Central Air · Air Conditioning
Appliances
Washer/Dryer · Dishwasher · Refrigerator · Stove · Microwave
Laundry
In Unit
Fireplace
Gas
Interior Features
Elevator · Storage
Exterior Features
Balcony
Pets
Cats OK, Dogs OK, Number Limit (Two), Yes With Restrictions
View
Mountains
Lot Features
Central Location, Recreation Nearby, Ski Hill Nearby
Pool
Outdoor Pool
Community
Restaurant, Shopping Nearby
Building Amenities
Bike Room · Exercise Centre · Concierge · Cable/Satellite · Caretaker · Trash · Maintenance Grounds · Gas · Heat · Hot Water · Management · Recreation Facilities · Snow Removal
Coordinates: 50.116736, -122.956139 · Map data © Google
1 bd · 1 ba · 620 sqft
MLS® R3159704 · Whistler Real Estate Company Limited
$485,000
Building permit history is currently available for City of Vancouver properties only.