+31 more
$1,749,000
Listed by: Engel & Volkers Vancouver · MLS®
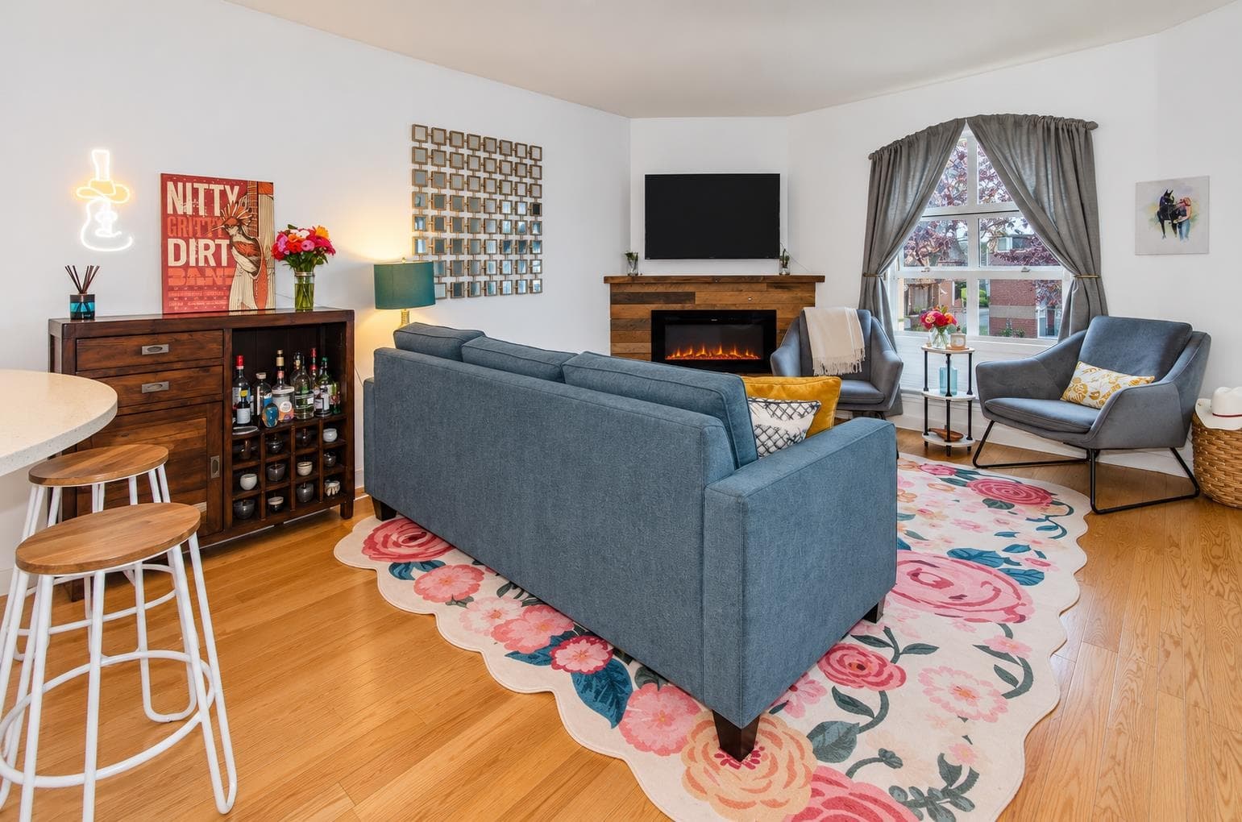
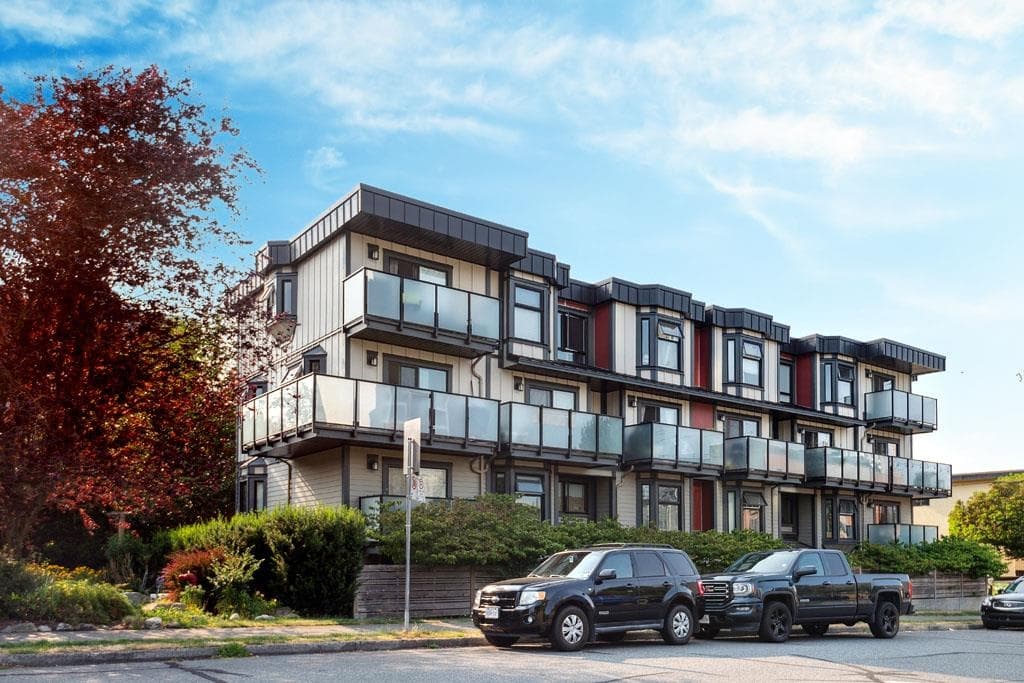
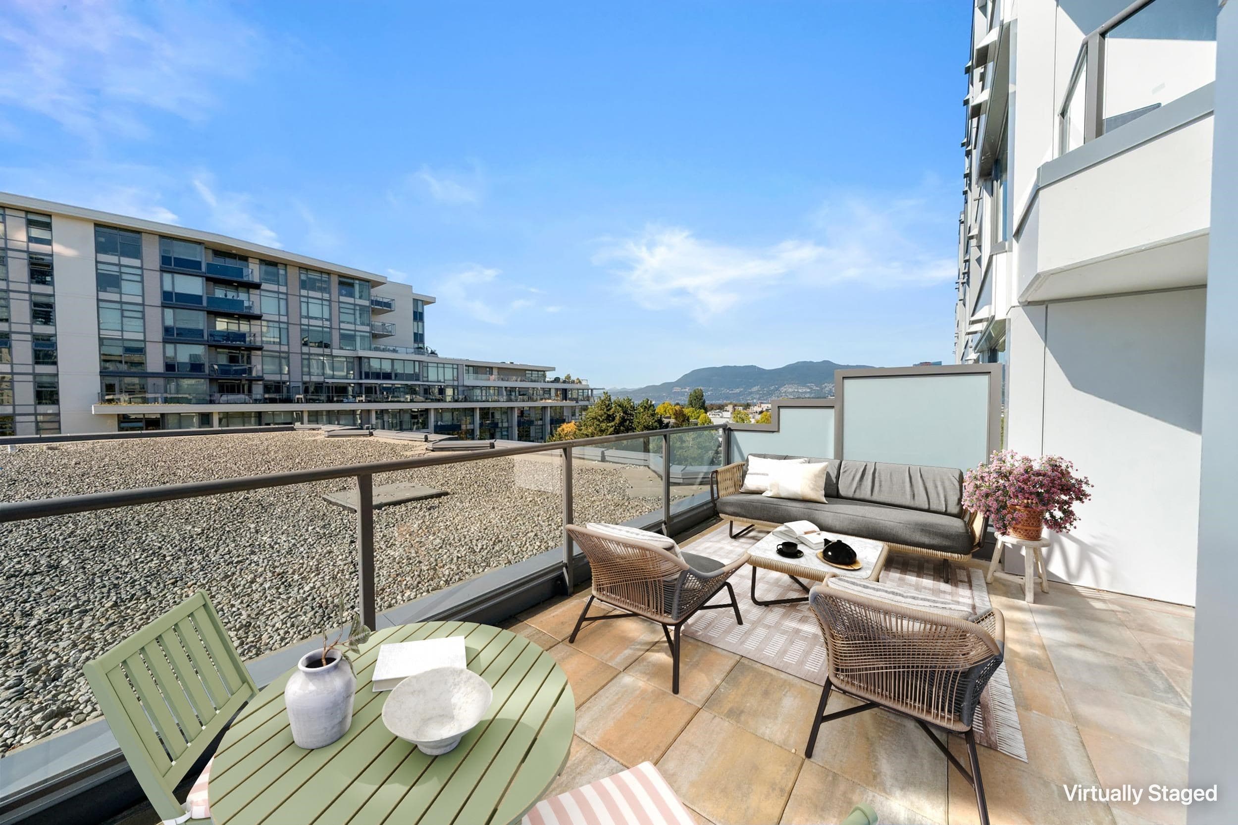
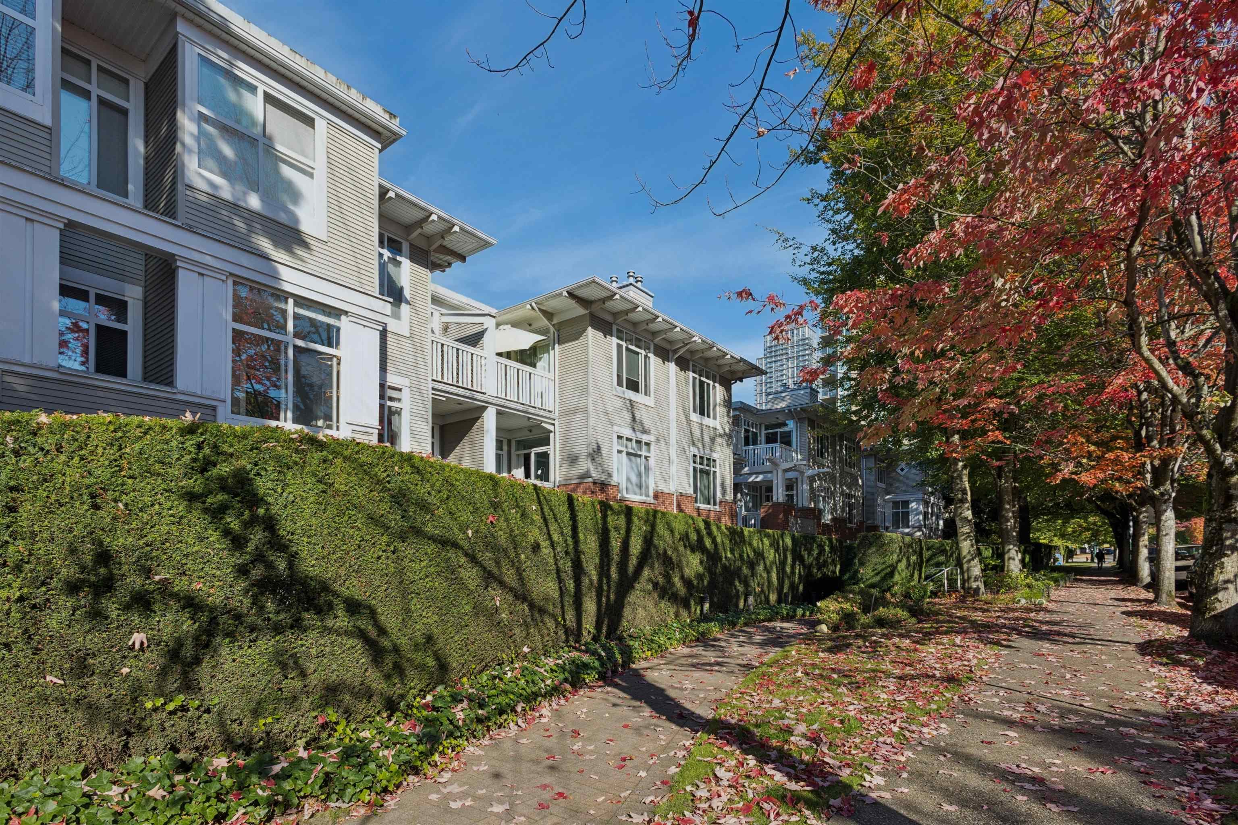
Beautiful view t/h updated by Shift Interiors in coveted Fairview slopes features commanding north-facing city and mountain views! Rainscreened building with new roof and decks (2023/2024), this reverse plan 3bed property boasts 4 decks, generous living and dining areas, wood burning f/p, super functional kitchen layout w adjoining BBQ terrace, and private 1 car garage w direct access (plus add'l parking available for rent from strata). Downstairs=spacious king size primary w large walk-thru closet, spa-inspired ensuite a big marble-clad shower + double sinks, plus 2 additional bedrooms. Located in the quiet rear section of the complex, close to Cambie shopping, Granville Island, Sea Wall, VGH, cafes & restaurants. Proactive strata. Rentals (no s/t) and 2 pets okay. OPEN SUN 1-3pm (Oct 4)
MLS® #
R3158095
Status
Active
Type
Residential
Sub-type
Townhouse
Style
3 Storey
Ownership
Freehold Strata
Bedrooms
3
Full Baths
2
Half Baths
0
Fireplaces
1
Living Area
1,636 sqft
Main Floor
872 sqft
Basement
Yes
Stories
3
Year Built
1982
Age
44 years
Structure
Residential Attached
Parking Stalls
1
Garage Spaces
1
Parking Type
Additional Parking, Garage Single, Guest, Lane Access, Rear Access
Strata Fee
$662/mo
Taxes
$5,533.69/yr
MLS® Area
Fairview VW
City
Vancouver
Postal Code
V6H 2P3
Subdivision
Sixth Estate
Heating
Baseboard · Electric
Appliances
Washer/Dryer · Dishwasher · Refrigerator · Stove · Microwave · Wine Cooler
Laundry
In Unit
Fireplace
Wood Burning
Exterior Features
Balcony
Pets
Cats OK, Dogs OK, Number Limit (Two), Yes With Restrictions
View
City + Mountains
Lot Features
Central Location, Marina Nearby, Recreation Nearby
Community
Shopping Nearby
Building Amenities
Bike Room · Trash · Maintenance Grounds · Management
Coordinates: 49.265794, -123.128382 · Map data © Google
Watch this home
Get an email when the price changes, it sells, or a new unit lists in this building. Sign in or create a free account.
Transit-Oriented Area — Tier 2
~390 m from Oak — VGH SkyTrain station (under construction)
Provincial law requires the city to allow at least 4.0 FAR and 12 storeys for residential here — well above typical single-family zoning. Potential land-assembly interest from developers.
~390 m straight-line to Oak — VGH SkyTrain (under construction)
Screening estimate from provincial regulations (TOA station points, B.C. Reg. 263/2023 & 265/2023; small-scale multi-unit housing rules). Distances are straight-line; actual TOA maps are set by municipal bylaw and some parcels (heritage, ALR, exempt areas) are excluded. Confirm with the municipality before relying on it.
Not in the Agricultural Land Reserve.
The listing’s flood plain disclosure is available to registered users. Create a free account or sign in.
ALR from the Agricultural Land Commission via DataBC (point check at the listing’s mapped location). Flood plain is the listing brokerage’s disclosure. Confirm both with the municipality and your lawyer.
Source: City of Vancouver Open Data
Field Review - Addition / Alteration - (2224 Spruce) Interior alterations to provide improvements to this 3-storey townhouse in this existing multiple dwelling building. Scope of work includes renovate bathrooms and kitchen, including modification of loadbearing wall; lighting and finishes. OK for Field Review per I. Batt Nov 9/2017. Schedule B (Structural) submitted by Tarek El-Amoury, P.Eng, 604-336-5080
Multiple Dwelling
$60,000
Dec 6, 2017
BP-2017-05784