

+35 more
$1,299,000
Listed by: Real Broker · MLS®
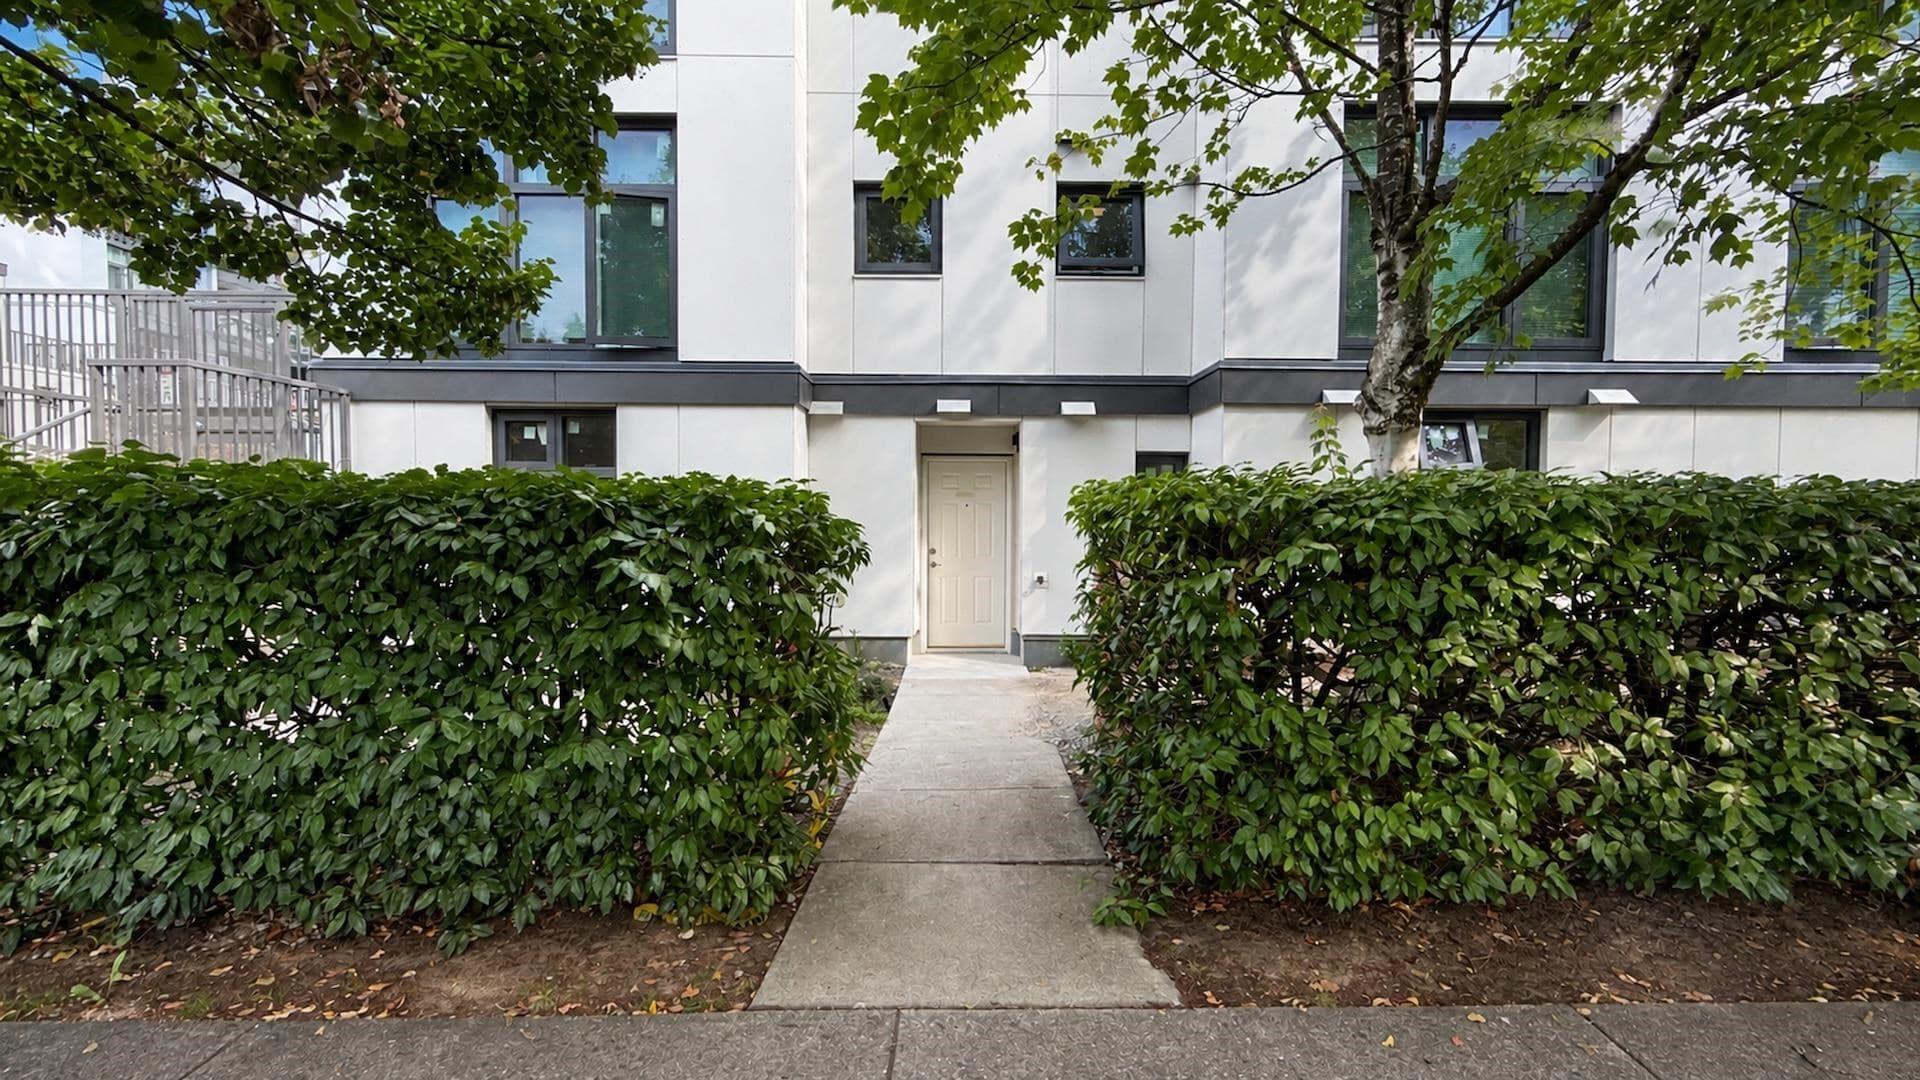
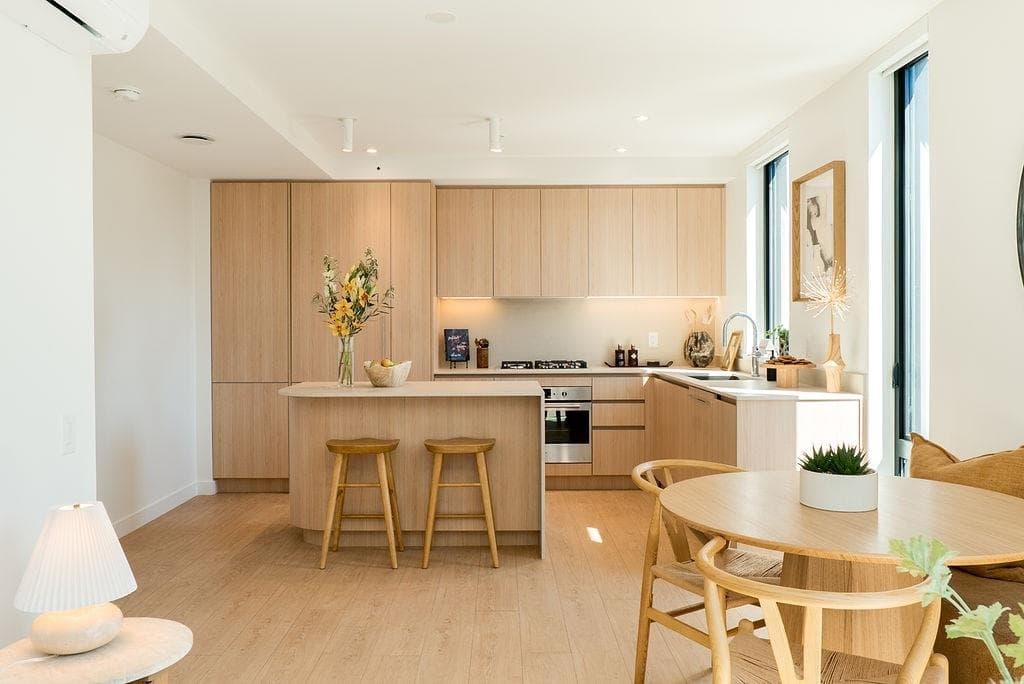
Welcome to The Cut—one of East Vancouver’s most design-forward, community-focused communities across from Trout Lake. One of the first homes purchased in the development, this residence has proven to be among the best in the lineup. This rare ground-oriented, 2-level townhome offers 2 beds + den in a bright 927 sq ft layout with 9’ ceilings, white oak floors, and floor-to-ceiling southwest-facing windows. Japandi-inspired interiors feature spa-like baths and refined finishes. A stunning 229 sq ft private deck—also accessed from the primary—extends your living outdoors. Overlooking a tranquil courtyard, it blends privacy with connection. Walk to parks, cafés, and SkyTrain. A/C included.
MLS® #
R3121877
Status
Active
Type
Residential
Sub-type
Townhouse
Ownership
Freehold Strata
Bedrooms
2
Full Baths
2
Half Baths
0
Fireplaces
0
Living Area
927 sqft
Main Floor
510 sqft
Basement
Yes
Year Built
2026
Structure
Residential Attached
Parking Stalls
1
Parking Type
Garage Under Building, Front Access
Strata Fee
$445.26/mo
MLS® Area
Renfrew Heights
City
Vancouver
Postal Code
V5M 2E1
Subdivision
The Cut
Heating
Electric
Cooling / A/C
Central Air
Appliances
Washer/Dryer · Dishwasher · Refrigerator · Stove · Microwave
Laundry
In Unit
Interior Features
Elevator · Storage
Exterior Features
Garden
Pets
Yes With Restrictions
Lot Features
Central Location, Recreation Nearby
Community
Shopping Nearby
Building Amenities
Bike Room · Trash · Gas · Hot Water · Management · Snow Removal · Water
Coordinates: 49.258881, -123.056554 · Map data © Google
$1,348,000
Renfrew Heights
MLS® R3160132 · Listed by RE/MAX Heights Realty
Source: City of Vancouver Open Data
Certified Professional Program - New Building - Building 4 (Middle-East) - To construct 4 townhouse units on this multiple-dwelling site. Refer to BP-2022-04490 for site work, below-grade facilities, and common underground parking. VBBL 2019 - NFPA 13R Staged Construction.
Multiple Dwelling
$0
Jul 5, 2024
BP-2023-03211