$1,299,000
Listed by: Georgia Pacific Realty Corp. · MLS®
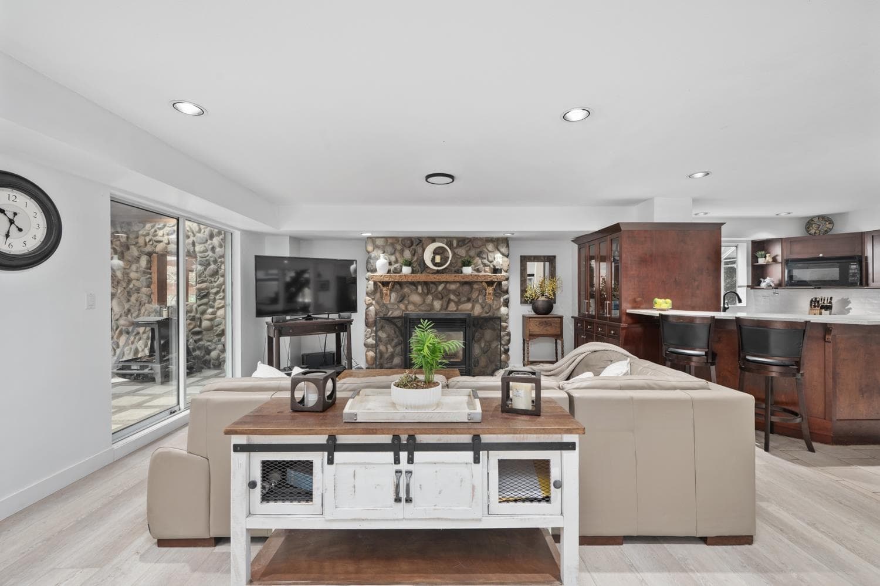
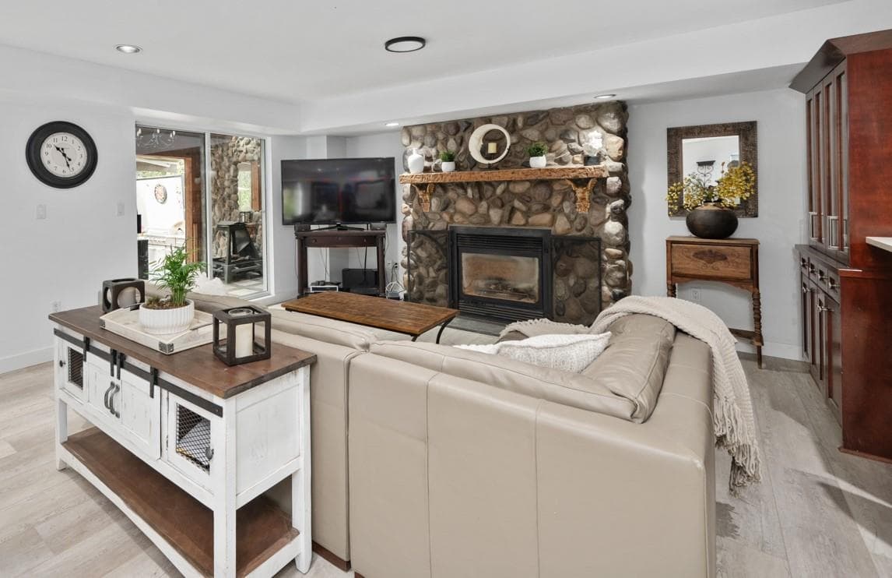
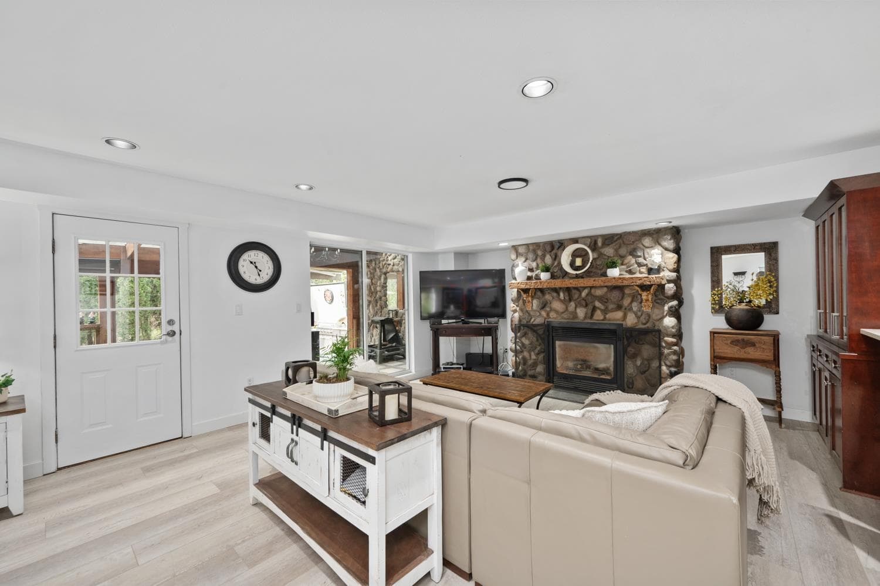
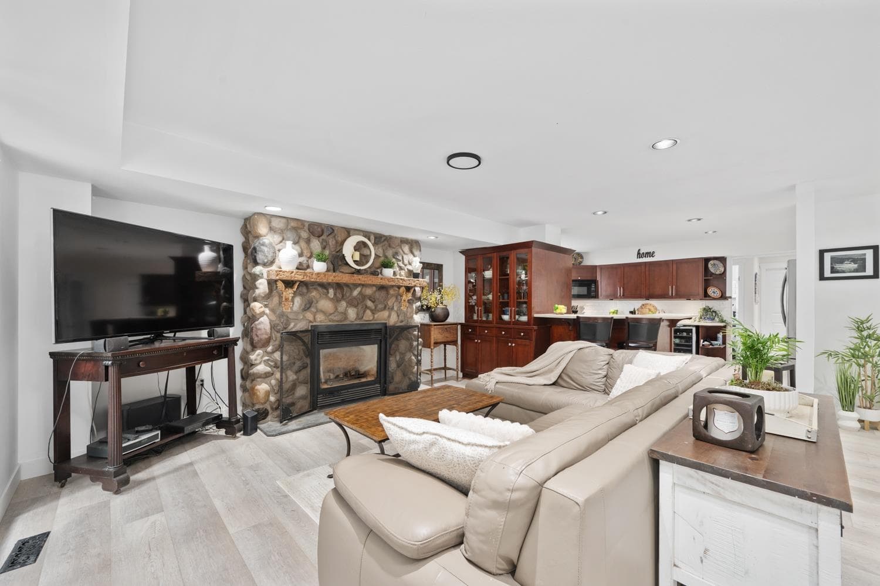
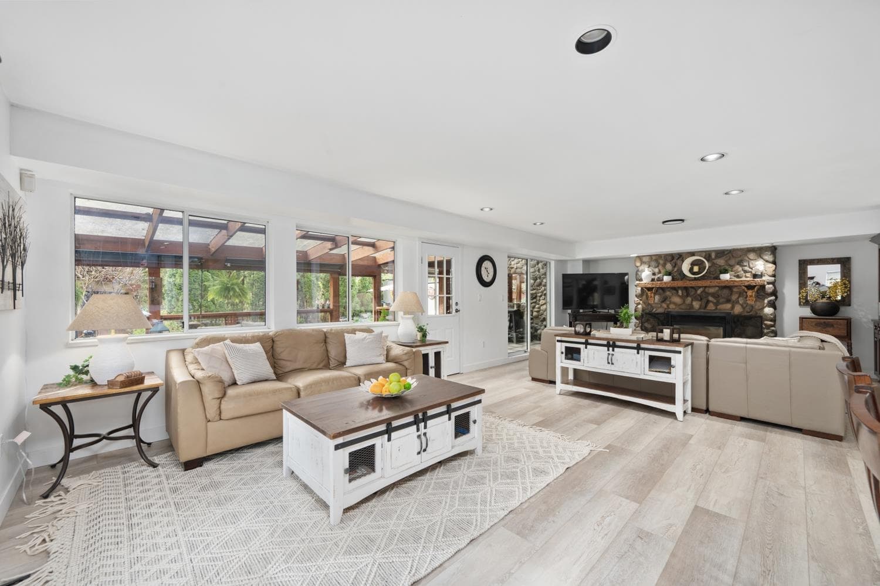
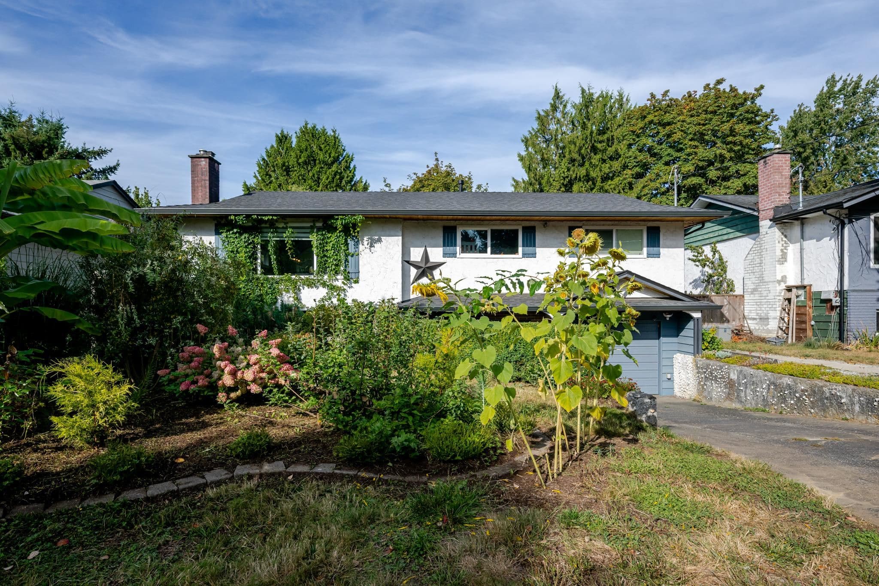
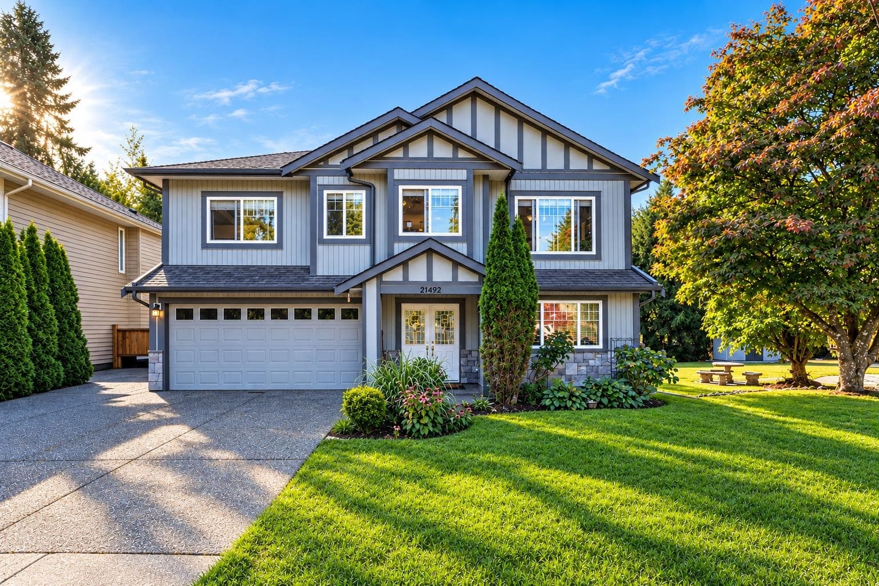
SERENITY & STYLE ~ RARE OPPORTUNITY ~ Nestled on a private 9,000sf creekside lot, this stunning home offers a beautiful luxury, comfort & natural beauty. The open-concept main floor features a gourmet kitchen with Corian counters, SS appliances & under-cabinet lighting, flowing into an enclosed porch & covered slate deck with gas BBQ hookup. Upstairs, the primary suite boasts a custom walk-in California Closet & spa-like ensuite with heated floors & rain shower, plus 2 spacious bedrooms & laundry. The fully renovated basement offers flexibility for rental income or an in-law suite with bedroom, bath, kitchen & laundry. Enjoy upper & lower decks overlooking the peaceful creek & waterfall. Details include a floating staircase, rock fireplace & cedar/glass deck. OPEN HOUSE SEP 20 • 2–4PM
MLS® #
R3165268
Status
Active
Type
Residential
Sub-type
Single Family Residence
Ownership
Freehold NonStrata
Bedrooms
4
Full Baths
3
Half Baths
1
Fireplaces
1
Living Area
3,105 sqft
Main Floor
1,195 sqft
Basement
Yes
Lot Size
8,924.86 sqft
Lot Dimensions
68 x
Frontage
68
Year Built
1990
Age
36 years
Structure
Residential Detached
Parking Stalls
6
Garage Spaces
2
Parking Type
Additional Parking, Garage Double, Front Access, Concrete
Taxes
$7,608.75/yr
MLS® Area
West Central
City
Maple Ridge
Postal Code
V2X 4J3
Heating
Forced Air · Natural Gas
Appliances
Washer/Dryer · Dishwasher · Refrigerator · Stove
Laundry
In Unit
Fireplace
Gas
Security
Security System
Interior Features
Guest Suite · Storage · Central Vacuum
Exterior Features
Garden · Private Yard
View
Creek Side and Green Space
Lot Features
Private, Recreation Nearby
Community
Shopping Nearby
Coordinates: 49.227450, -122.607137 · Map data © Google
Building permit history is currently available for City of Vancouver properties only.