$3,178,000
Listed by: RE/MAX Crest Realty · MLS®
Looking for your Dream Home! This is your chance to live in a 3 lvl contemporary executive residence in the PRESTIGIOUS neighborhood of CRUMPIT WOODS. Looking for privacy & big mtn views, this is the home for you. This grand, well designed home features lge bdrms & stunning bthrms. The perfect home for entertaining w over height ceilings, lge windows, & large expansive deck spaces to enjoy the views! Sliding doors on Main open to huge covered deck w built in BBQ area. Lavish chef style kitchen w lge island, Fisher & Paykel app, 6 burner gas stove, & built in coffee machine. Lge 1 brm suite downstairs. Close to shopping & 30 min from world renowned Whistler & 50 min to Vancouver. In the catchment areas of: Valleycliffe Elementary, Don Ross Middle, & Howe Sound Secondary.
MLS® #
R3082966
Status
Active
Type
Residential
Sub-type
Single Family Residence
Style
3 Level Split
Ownership
Freehold NonStrata
Bedrooms
4
Full Baths
4
Half Baths
2
Fireplaces
1
Living Area
4,042 sqft
Main Floor
1,497 sqft
Basement
Yes
Lot Size
8,030.95 sqft
Lot Dimensions
59.65 x 142.96
Frontage
59.65
Year Built
2025
Age
1 years
Structure
Residential Detached
Parking Stalls
4
Garage Spaces
2
Parking Type
Garage Double, Garage Door Opener
Taxes
$4,212.04/yr
MLS® Area
Squamish
City
Squamish
Postal Code
V8B 0T6
Subdivision
Crumpit Woods
Heating
Forced Air · Heat Pump · Natural Gas
Cooling / A/C
Air Conditioning
Appliances
Washer/Dryer · Dishwasher · Refrigerator · Stove · Microwave · Wine Cooler
Fireplace
Gas
Security
Prewired
Interior Features
Wet Bar
Exterior Features
Balcony
View
Mountain
Lot Features
Central Location, Near Golf Course, Marina Nearby, Recreation Nearby, Ski Hill Nearby
Community
Shopping Nearby
Coordinates: 49.706718, -123.123850 · Map data © Google
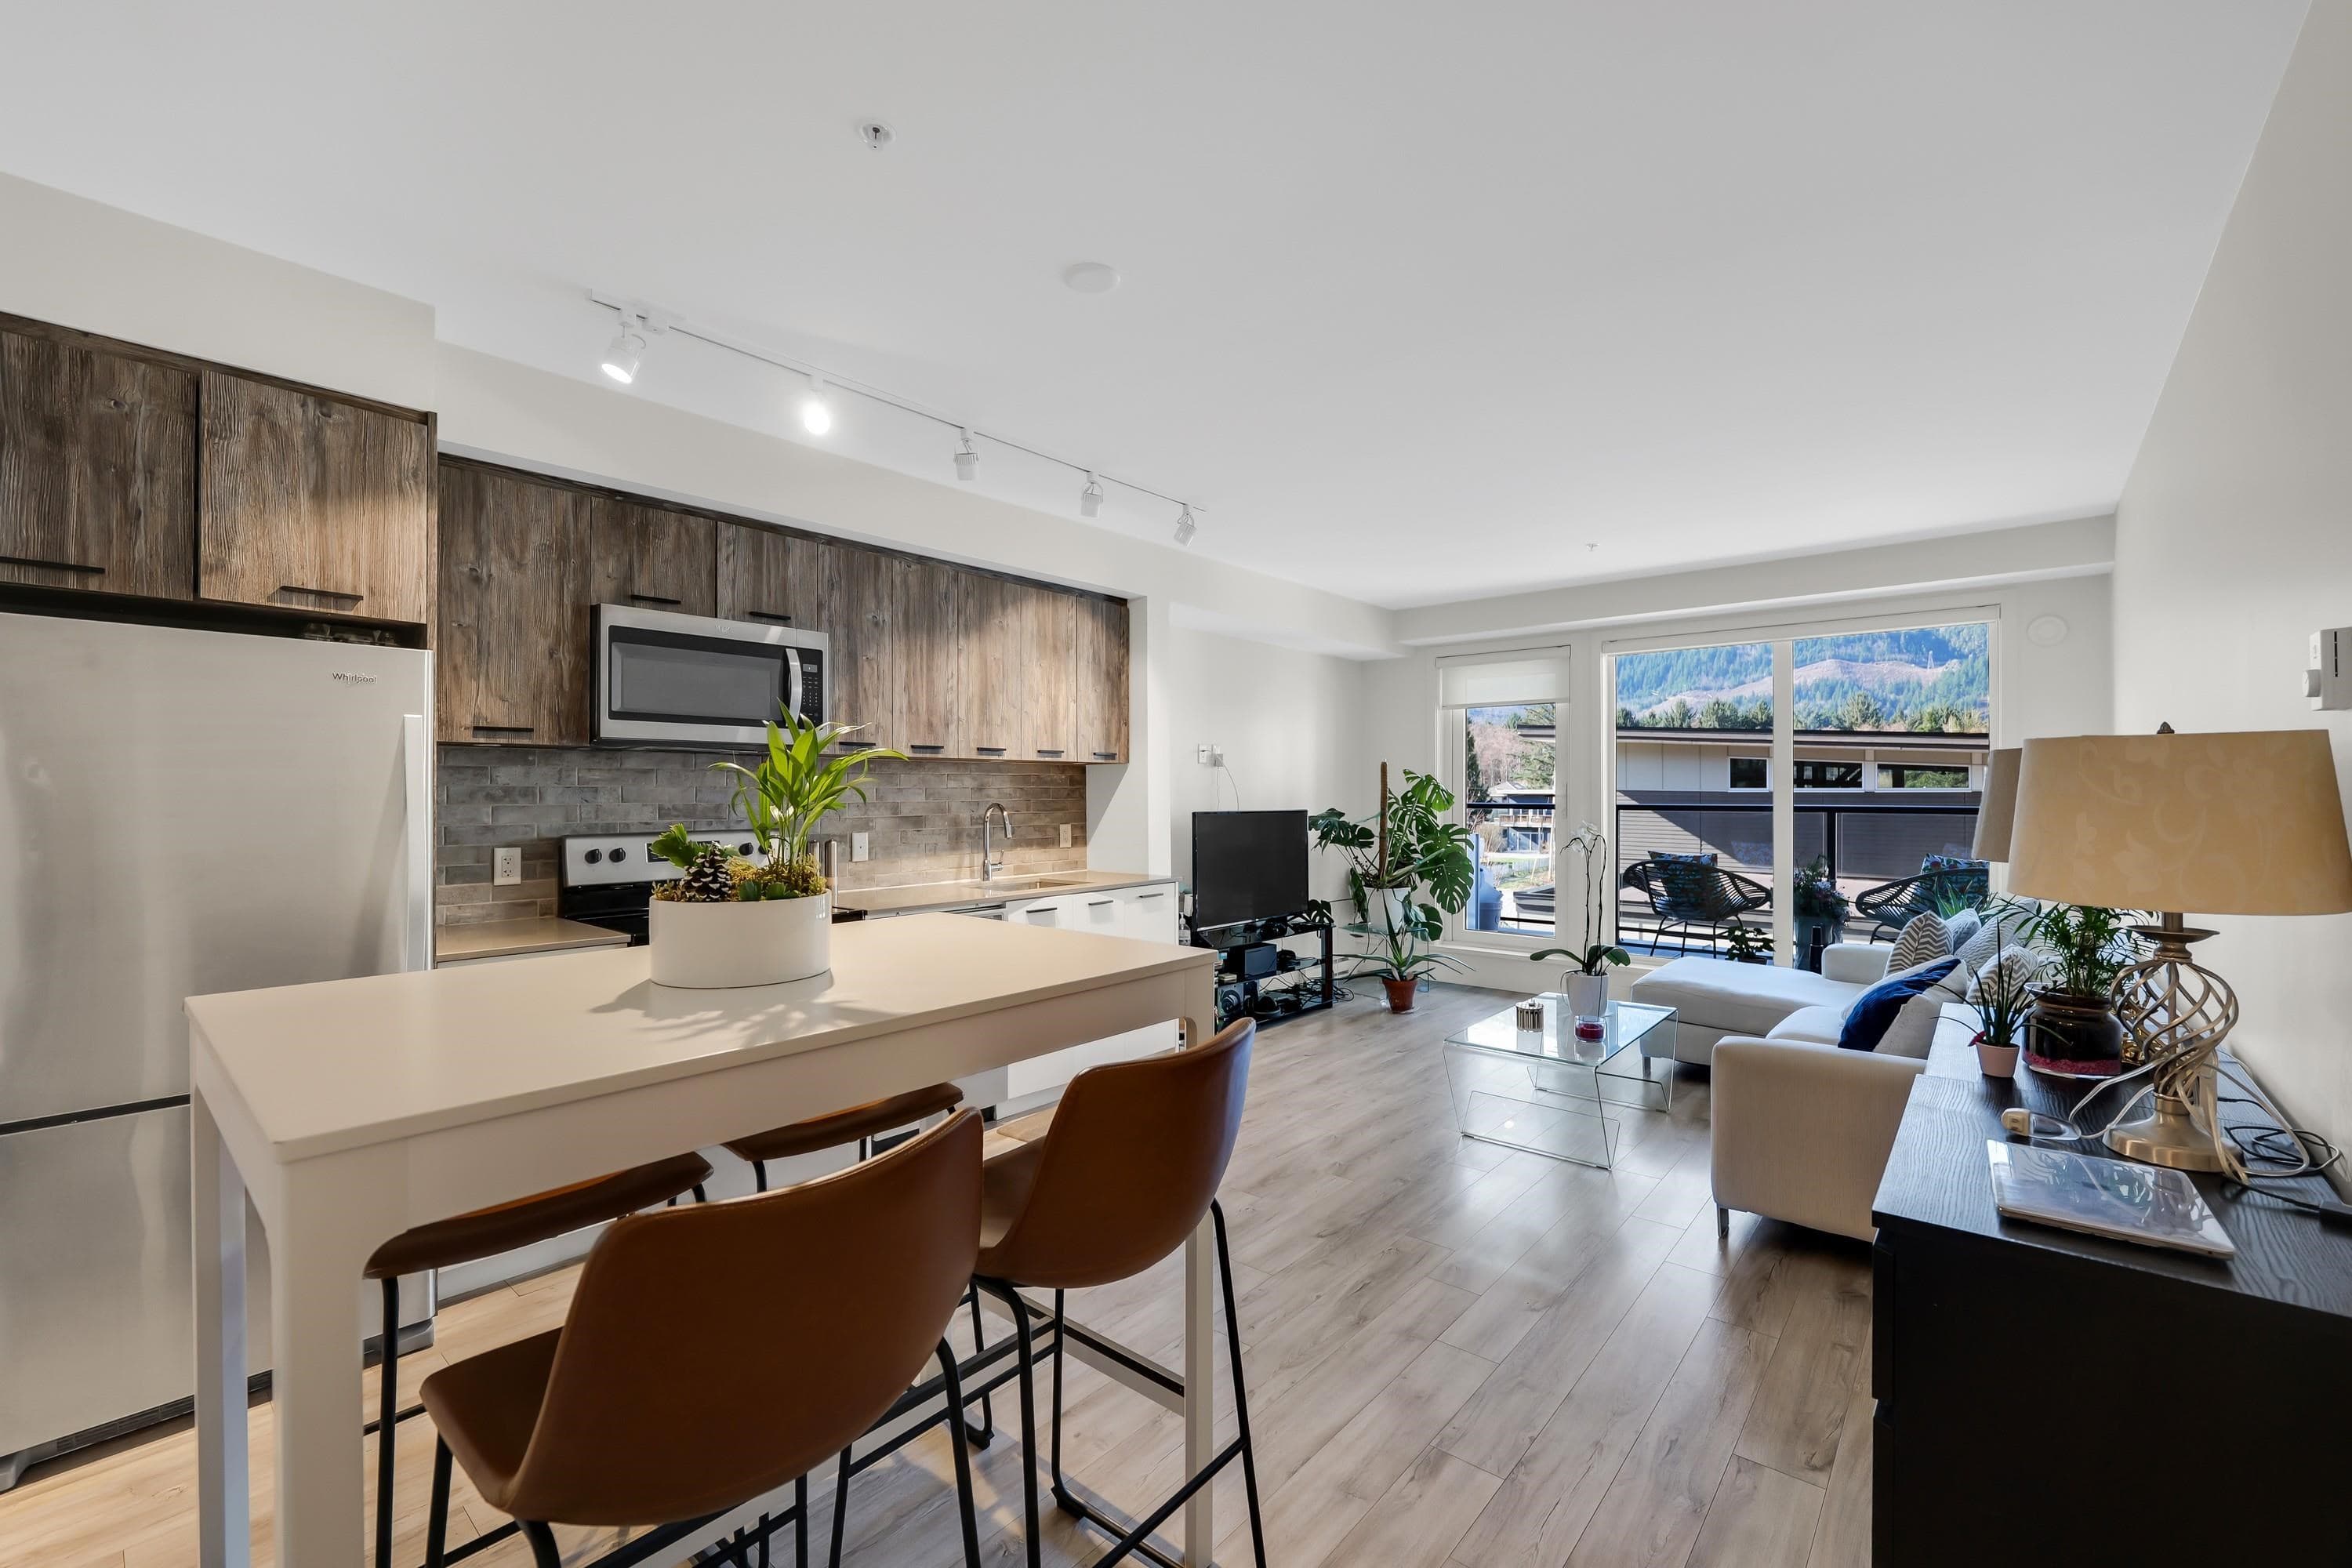
$646,900
Squamish
MLS® R3099461 · Listed by Engel & Volkers Whistler
Building permit history is currently available for City of Vancouver properties only.