+31 more
$2,888,000
Listed by: RE/MAX Select Realty · MLS®
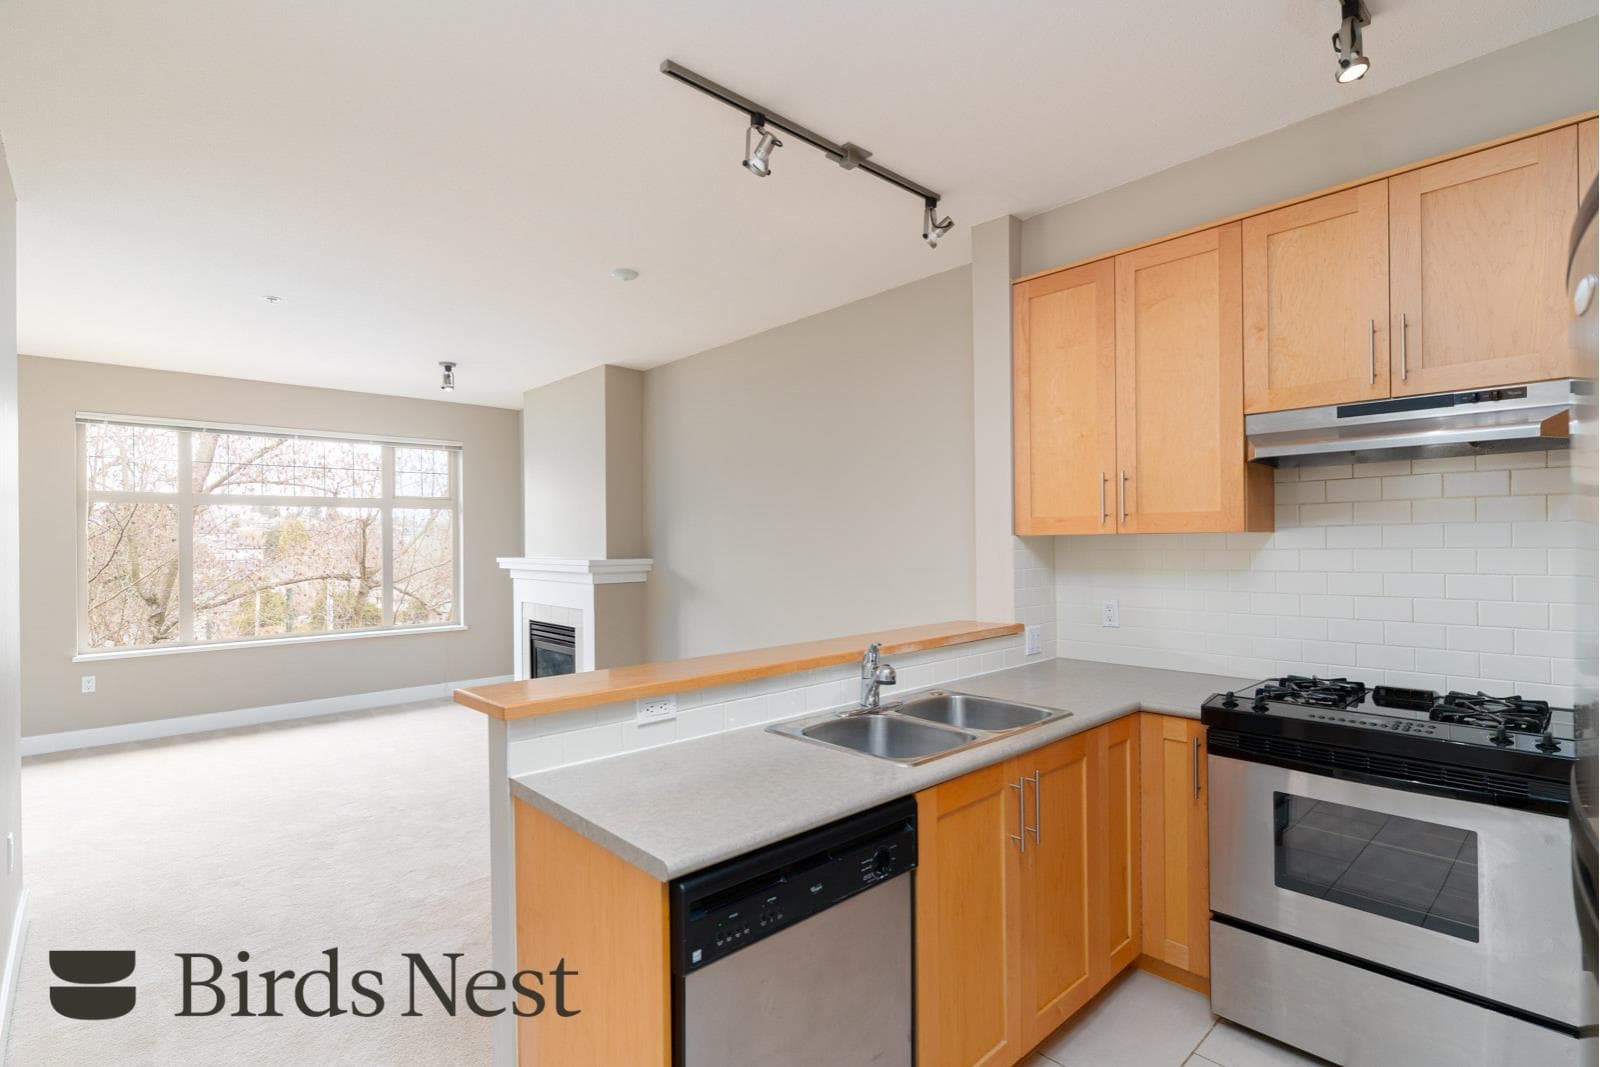
Looking for the perfect Westside half-duplex for your family? Look no further & SKIP PAYING GST! Situated on a large CORNER LOT, this home offers a wide footprint with the feel of a single family home. The main floor features wide plank wood flooring & 9' ceilings; a kitchen with a large island, maple cabinets, & a gas range; as well as ample room for full sized dining & living room furniture. Upstairs you will find 3 spacious bedrooms, while downstairs offers a large, 2-bed LEGAL SUITE, perfect for extended family or as a mortgage helper. Just a 3min walk to Prince of Wales Secondary, a 9min walk to Trafalgar Elementary & short drive to UBC. Surrounded by beautiful parks, walking distance to Arbutus Shopping Centre, a short bike ride to Kits Beach & the W4th/Broadway corridors.
MLS® #
R3180411
Status
Active
Type
Residential
Sub-type
Half Duplex
Style
3 Storey
Ownership
Freehold Strata
Bedrooms
5
Full Baths
4
Half Baths
0
Fireplaces
1
Living Area
2,221 sqft
Main Floor
717 sqft
Basement
Yes
Lot Size
6,216 sqft
Frontage
51.8
Stories
3
Year Built
2020
Age
6 years
Structure
Duplex, Residential Attached
Parking Stalls
1
Garage Spaces
1
Parking Type
Additional Parking, Garage Single, Lane Access, Concrete
Taxes
$9,563.63/yr
MLS® Area
Quilchena
City
Vancouver
Postal Code
V6L 2E1
Heating
Natural Gas · Radiant
Cooling / A/C
Central Air · Air Conditioning
Appliances
Washer/Dryer · Dishwasher · Refrigerator · Stove
Laundry
In Unit
Fireplace
Electric
Security
Security System
Windows
Window Coverings
Exterior Features
Garden
Lot Features
Central Location, Lane Access, Private, Recreation Nearby, Wooded
Community
Shopping Nearby
Coordinates: 49.247730, -123.158349 · Map data © Google
Watch this home
Get an email when the price changes, it sells, or a new unit lists in this building. Sign in or create a free account.
Not in the Agricultural Land Reserve.
The listing’s flood plain disclosure is available to registered users. Create a free account or sign in.
ALR from the Agricultural Land Commission via DataBC (point check at the listing’s mapped location). Flood plain is the listing brokerage’s disclosure. Confirm both with the municipality and your lawyer.
Source: City of Vancouver Open Data
Low Density Housing - Demolition / Deconstruction - Demolition – Conventional (Standard) To demolish the existing one family dwelling building ($15,000) on this site.
Duplex w/Secondary Suite
$15,000
Jan 27, 2020
DB-2019-02534
Low Density Housing - New Building - DUPLEX 2 STOREY 2FD + SS + GARAGE To construct a 2 storey two-family dwelling with two secondary suites located in the Basement ($1,076,040.00) with a detached accessory building (garage) ($10,000), at the rear providing 2 parking spaces and with an open parking space beside, all having vehicular access from the lane. 1.\tCovenant registered at the Land Title Office under CA7927177 2.\tRev #1: A/C Units (2) proposed 3.\tSchedule B: (MD. Shahidul Alam) P.Eng (604.255.3740) Structural 4.\tSchedule B: (Zhao Guan) P.Eng (778.868.5635) Geotechnical 5.\tBC Housing (Whitestone Management Ltd.) This is a 2 storey building pursuant to the Zoning and Development By-Law ******THIS PERMIT HAS BEEN ISSUED UNDER THE REQUIREMENTS OF VBBL 2014 AND THE GREEN HOMES PROGRAM****** All rooms adjacent to the South-East exposing building face shall be sprinklered. "Combustible projections or roof soffits on an exposing building face shall not project to less than .45m from the property line and shall be in compliance with VBBL 2014 9.10.15.5.(9) The entire building, INCLUDING THE ATTACHED GARAGE (if applicable), to be sprinklered to NFPA 13D. Any alterations or conversions to the attached garage (if applicable) to habitable living space shall not be permitted without first obtaining the approval of the Director of Planning and the Chief Building Official. Thermal protection measures and Laneway house design guidelines shall be required to be met prior to the approval of the conversion. West Unit 2212 McMullen Av - Secondary Suite (west portion of cellar) 2210 McMullen Av - One Family Dwelling (1st and 2nd storey)(PRIMARY) East Unit 2208 McMullen Av - Secondary Suite (east portion of cellar) 4311 Valley Drive - One Family Dwelling (1st and 2nd storey)
Duplex w/Secondary Suite
$1,076,040
Jan 14, 2020
DB-2019-02533
Low Density Housing - Salvage and Abatement - Salvage and Abatement Permit QP: Jereld Salazar Company: EMTEC Environmental
Duplex w/Secondary Suite
$0
Aug 1, 2019
BP-2019-02535