+11 more
$949,900
Listed by: Beedie Realty Ltd. · MLS®
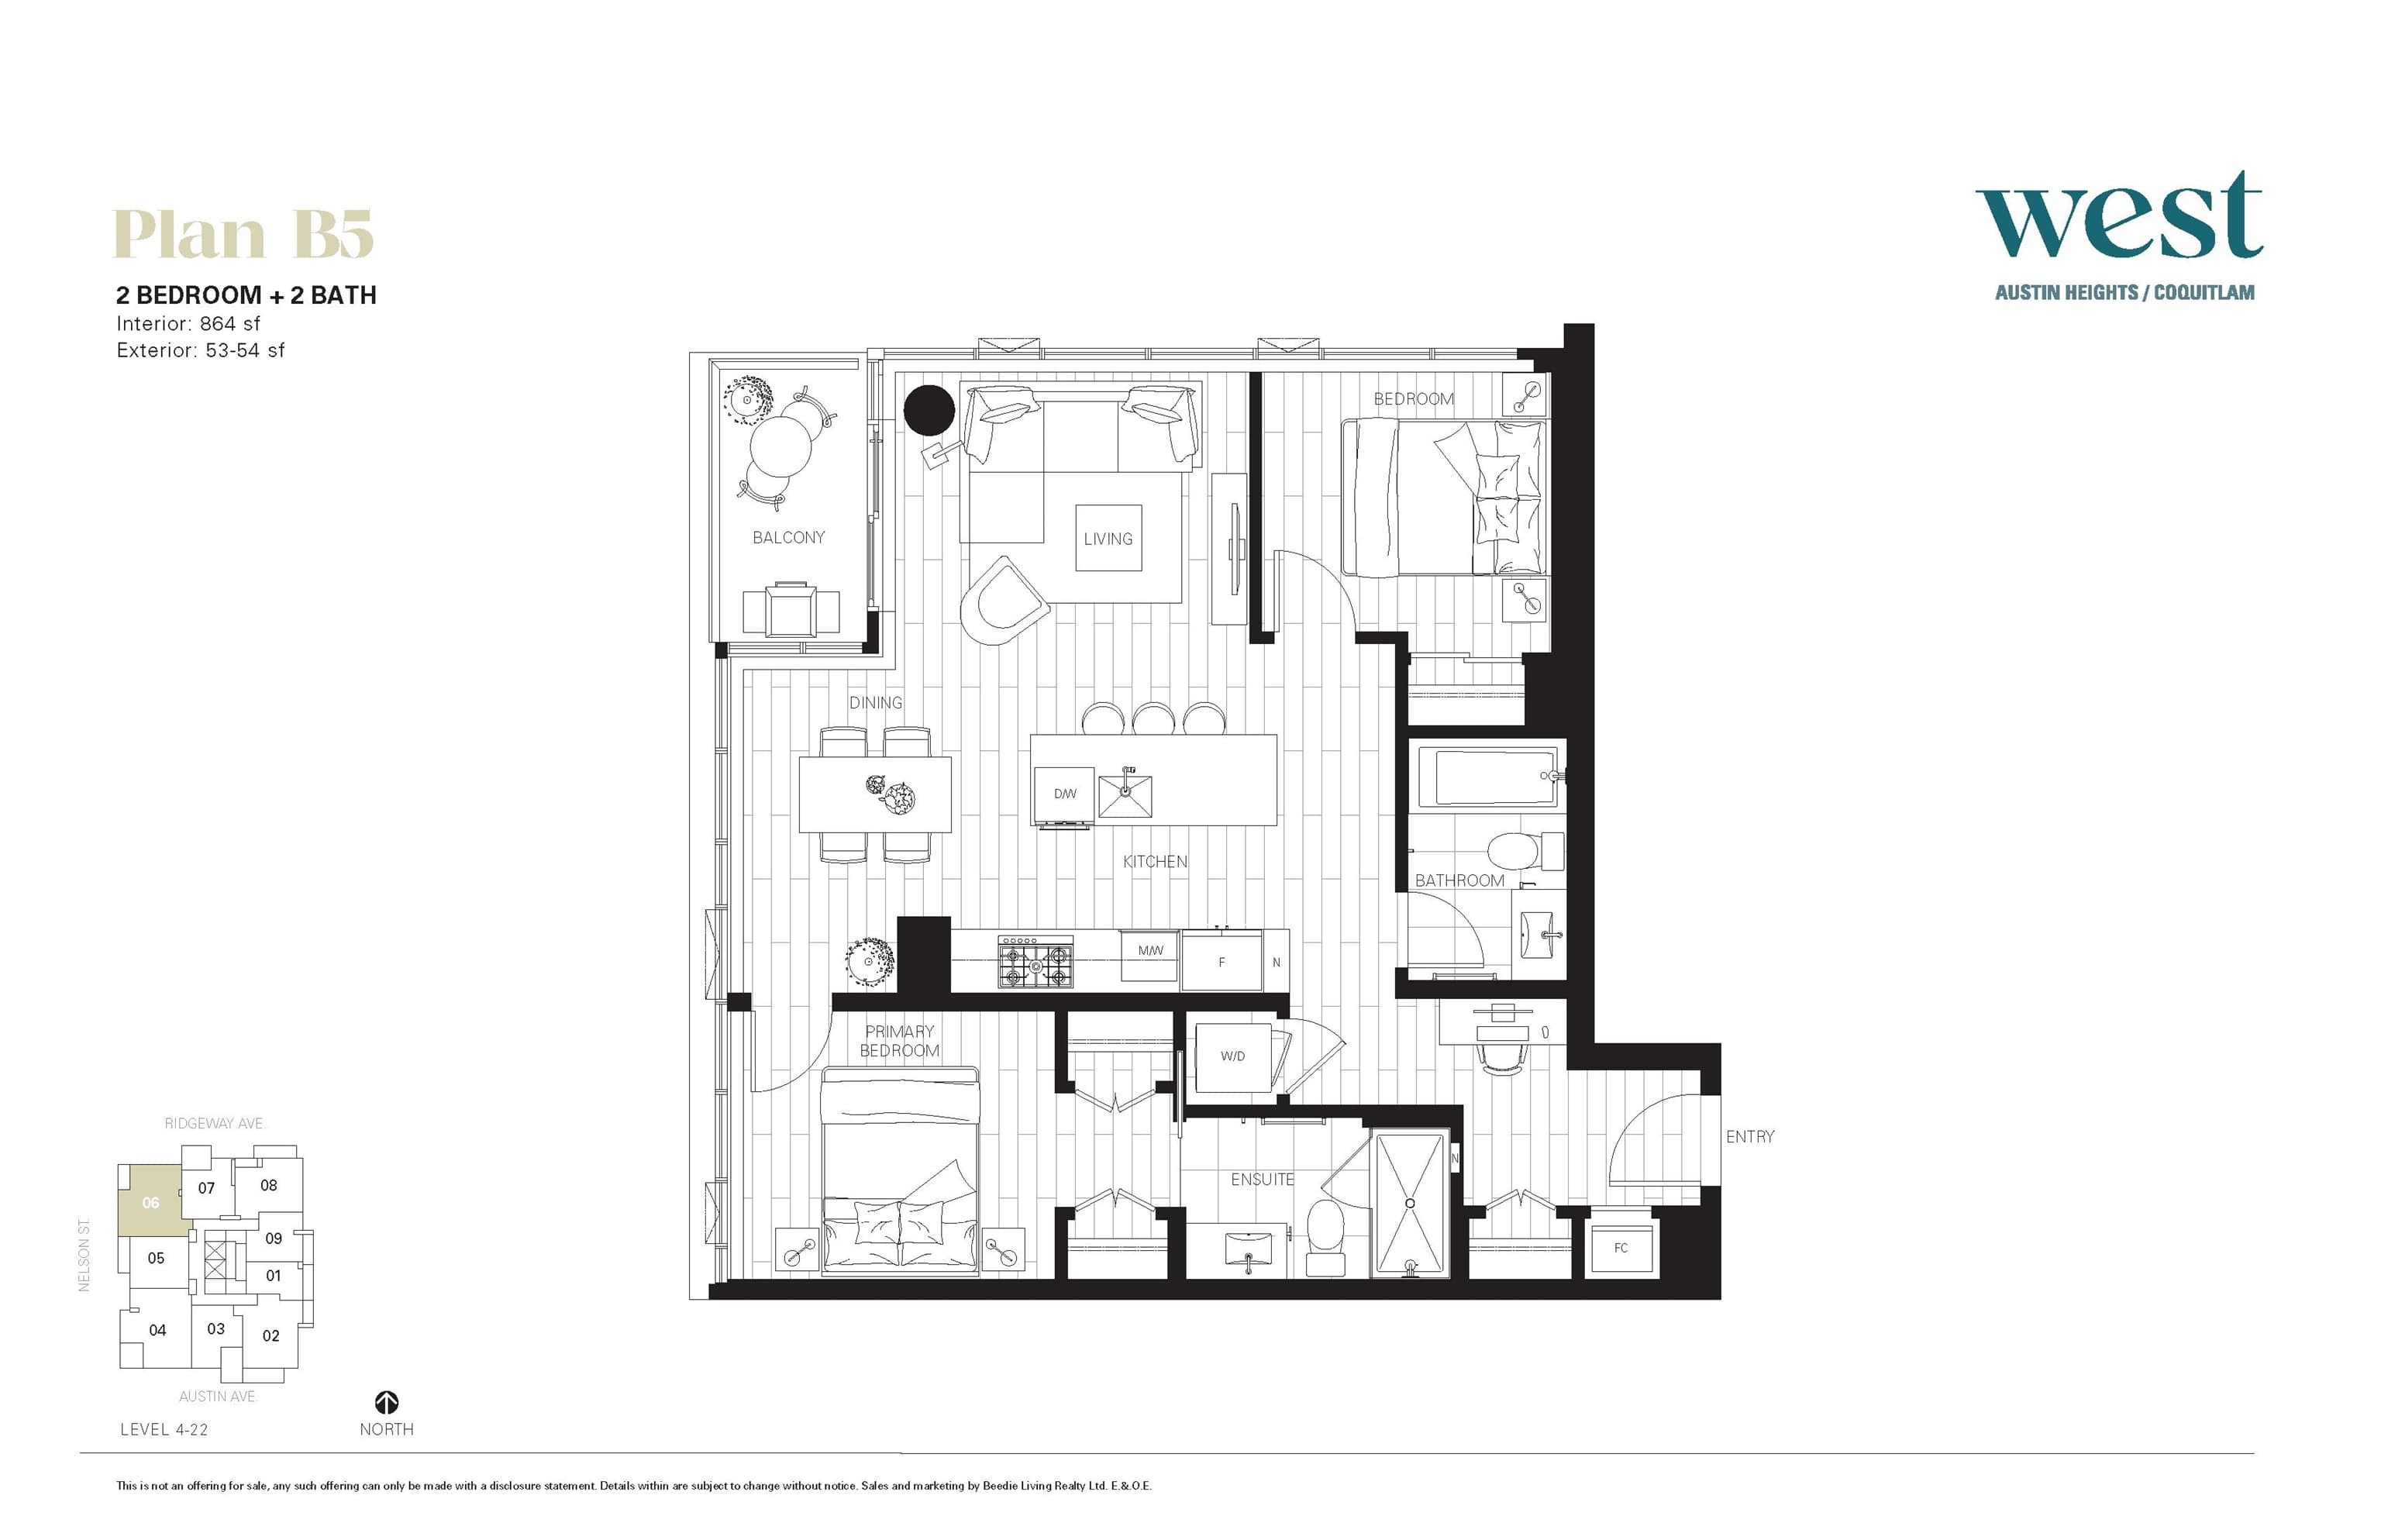
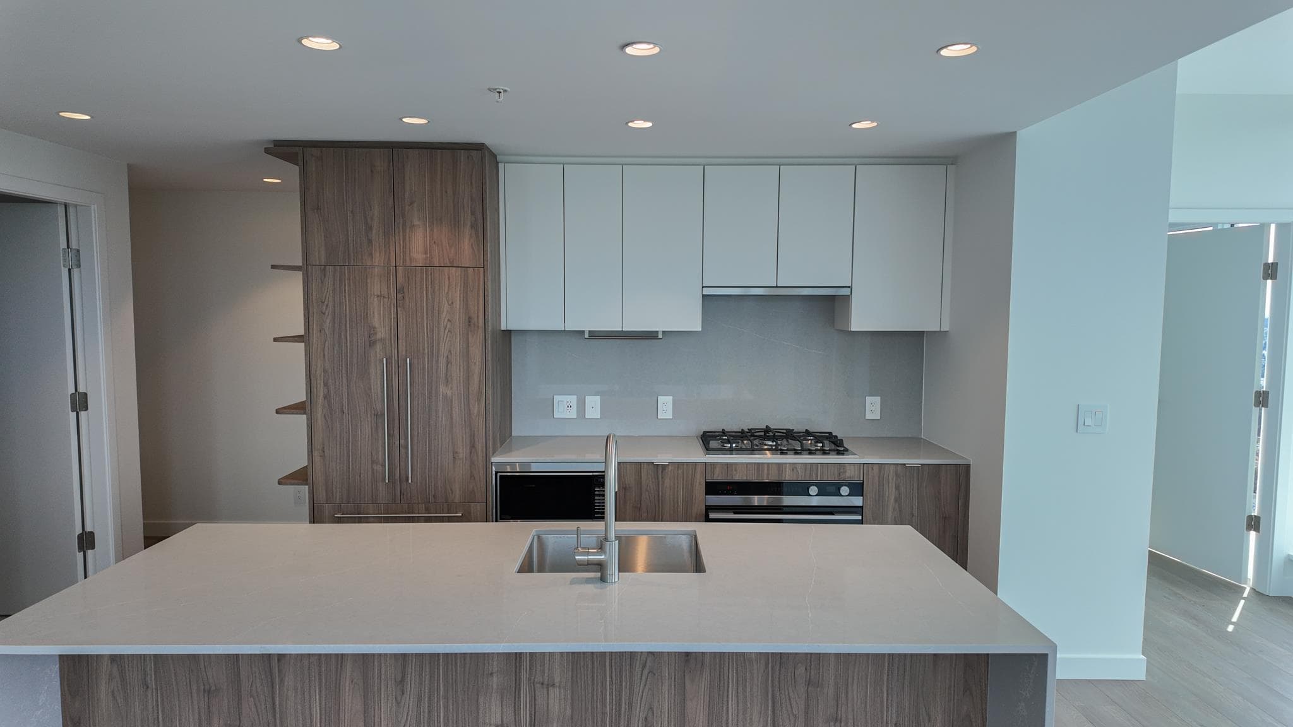
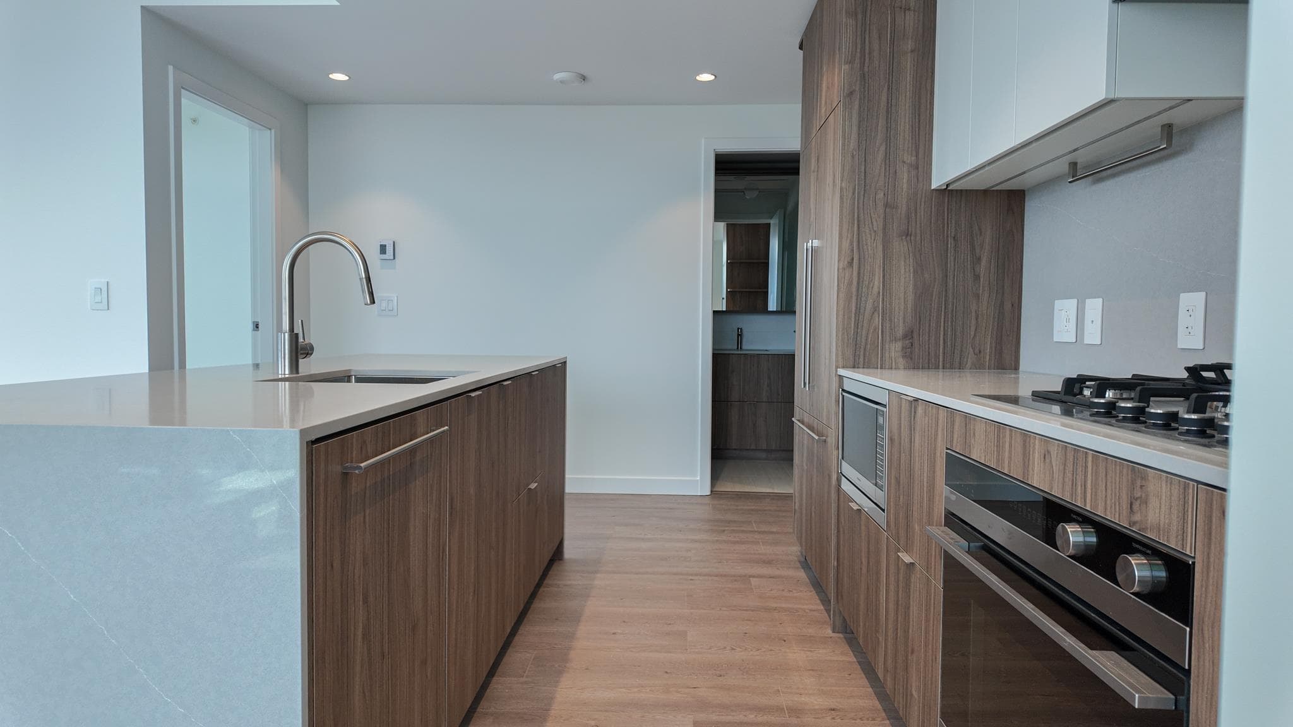
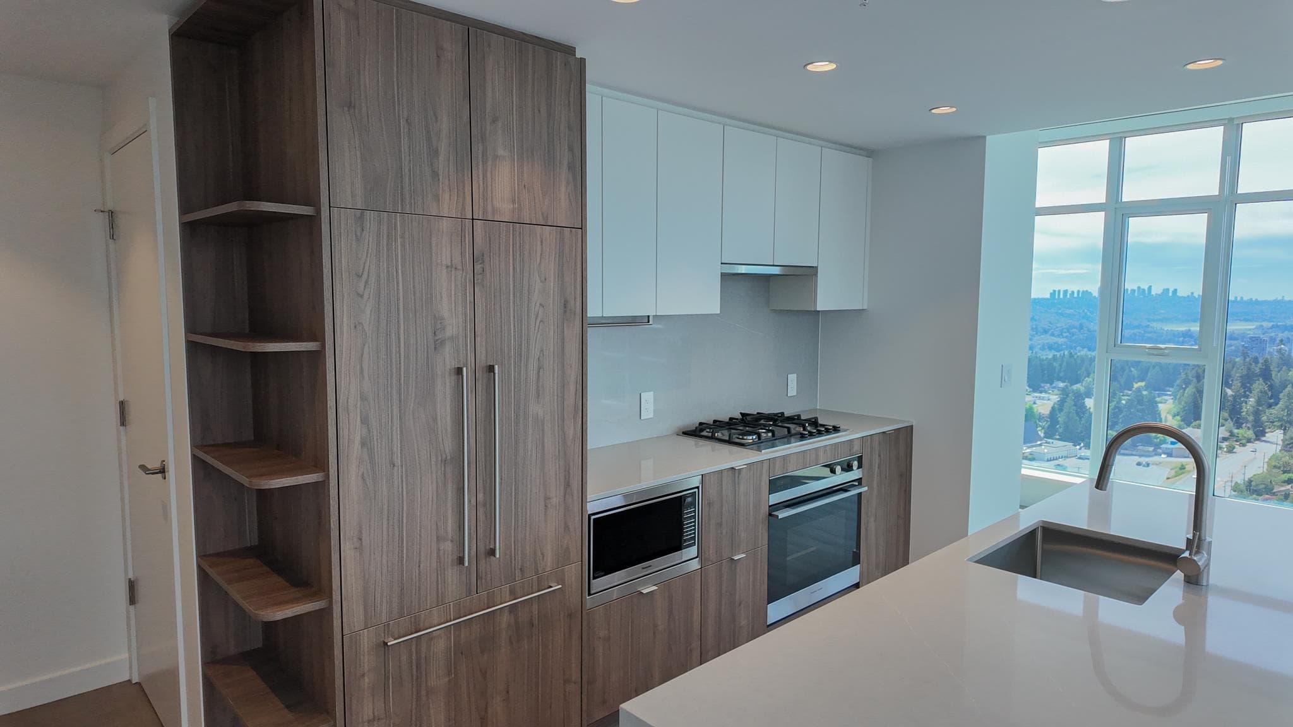
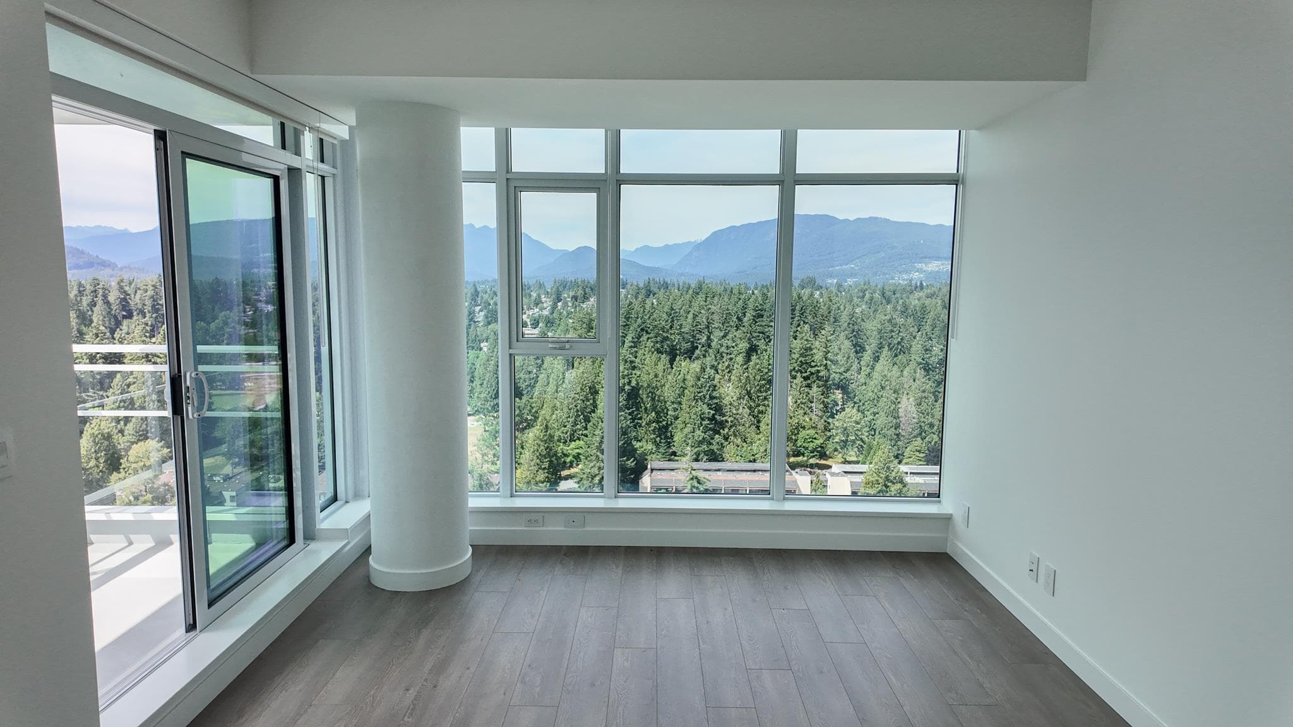
Discover the perfect blend of comfort and functionality in this spacious north-facing 2-bed, 2-bath home at West. The efficient floorplan features an open-concept kitchen, living, and dining area ideal for everyday living and entertaining, while the bedrooms are positioned on either ends for privacy. Floor-to-ceiling windows allow for bright interiors, while air cooling, smart thermostat and durable laminate flooring are found throughout. The chef-inspired kitchen is equipped with integrated Fisher & Paykel appliances, quartz countertops, soft-close cabinetry, and ample storage. Enjoy a fully equipped fitness centre, indoor sports court, coworking lounge, outdoor dining and firepit lounge, guest suite, and more.
MLS® #
R3154749
Status
Active
Type
Residential
Sub-type
Apartment/Condo
Ownership
Freehold Strata
Bedrooms
2
Full Baths
2
Half Baths
0
Living Area
864 sqft
Main Floor
864 sqft
Stories
25
Year Built
2025
Age
1 years
Structure
Multi Family, Residential Attached
Parking Type
Underground, Guest
Strata Fee
$556.99/mo
Taxes
$2,945.41/yr
MLS® Area
Central Coquitlam
City
Coquitlam
Postal Code
V3J 0R5
Heating
Forced Air
Cooling / A/C
Central Air · Air Conditioning
Appliances
Washer/Dryer · Dishwasher · Disposal · Refrigerator · Stove · Microwave
Laundry
In Unit
Security
Smoke Detector(s) · Fire Sprinkler System
Windows
Window Coverings
Interior Features
Elevator · Guest Suite
Exterior Features
Garden · Balcony
Pets
Cats OK, Dogs OK, Yes With Restrictions
View
Mountain/City
Lot Features
Central Location, Near Golf Course, Recreation Nearby
Community
Shopping Nearby
Building Amenities
Exercise Centre · Concierge · Trash · Maintenance Grounds · Gas · Management · Other · Recreation Facilities · Snow Removal
Coordinates: 49.249349, -122.864263 · Map data © Google
2 bd · 1 ba · 750 sqft
MLS® R3116755 · Coldwell Banker Universe Realty
$749,900
Building permit history is currently available for City of Vancouver properties only.