$899,900
Listed by: Framework Marketing Inc. · MLS®
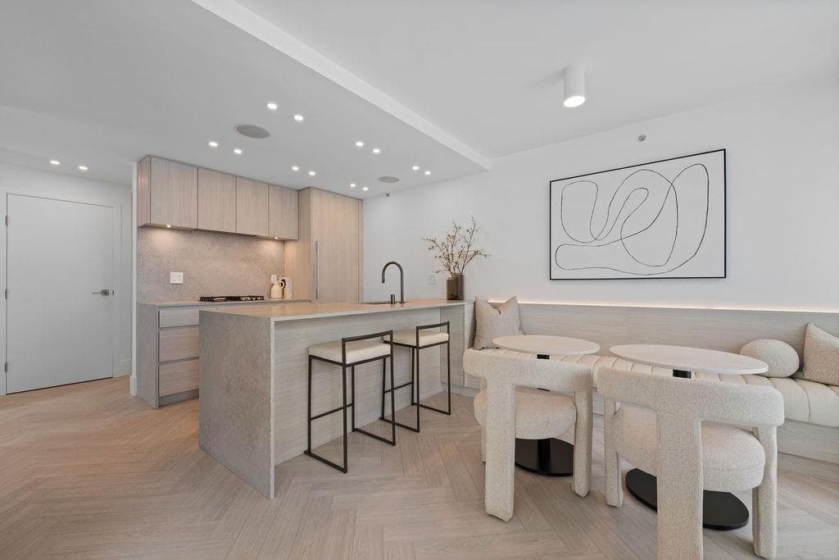
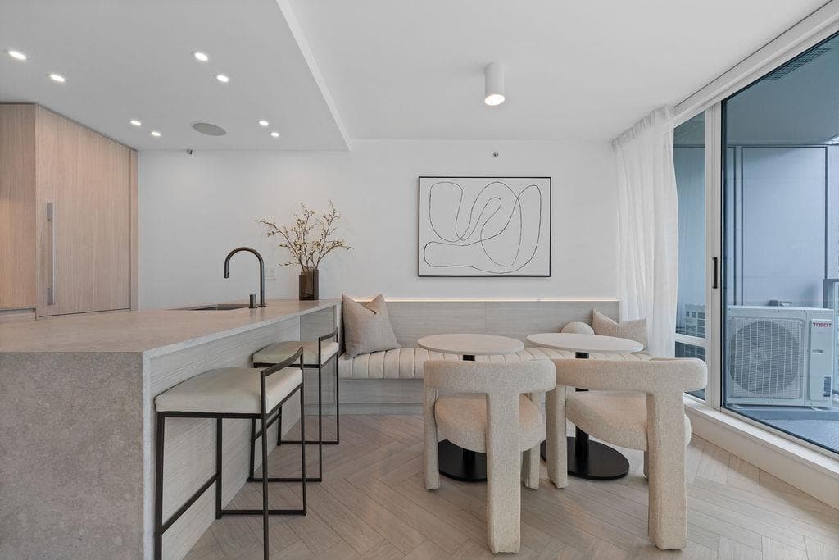
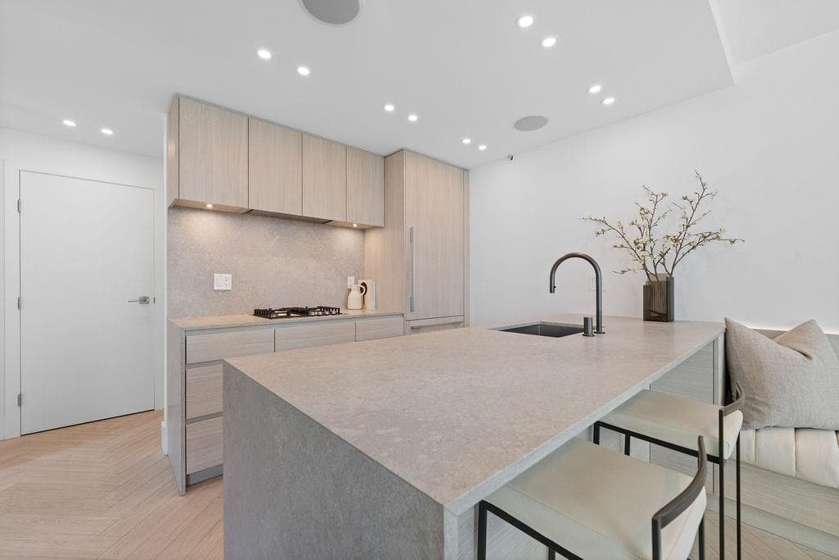
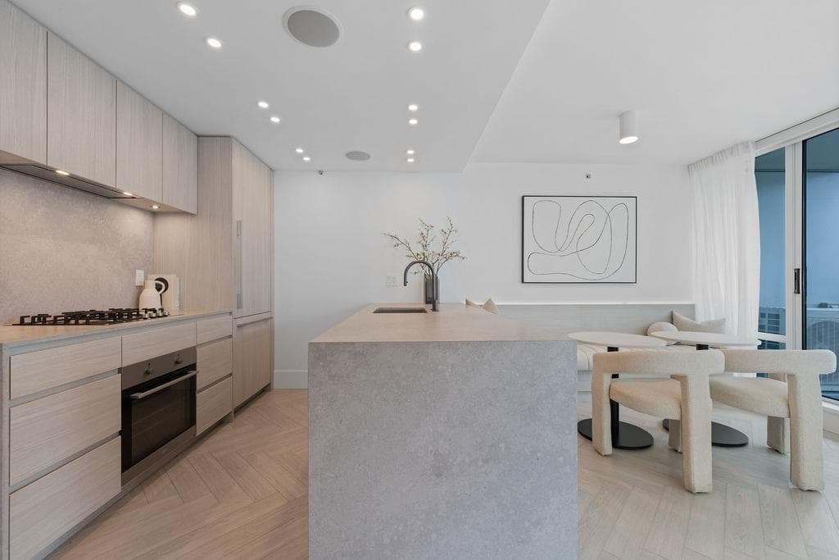
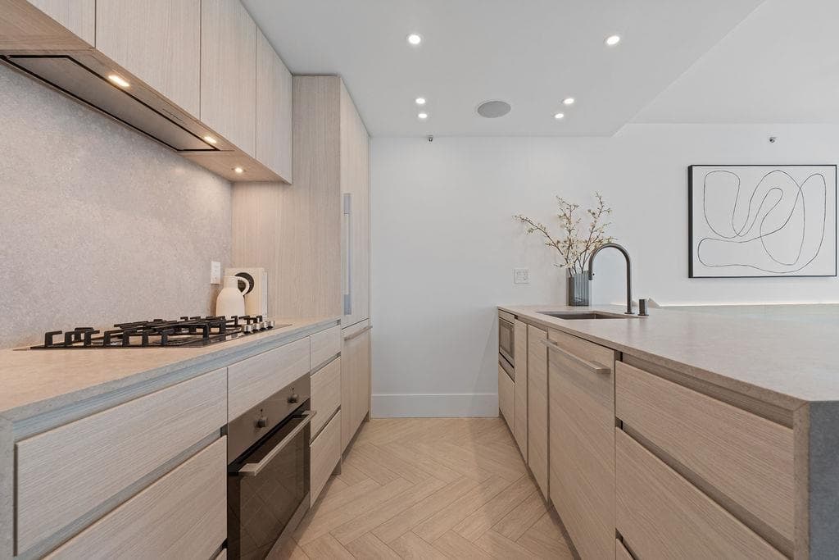
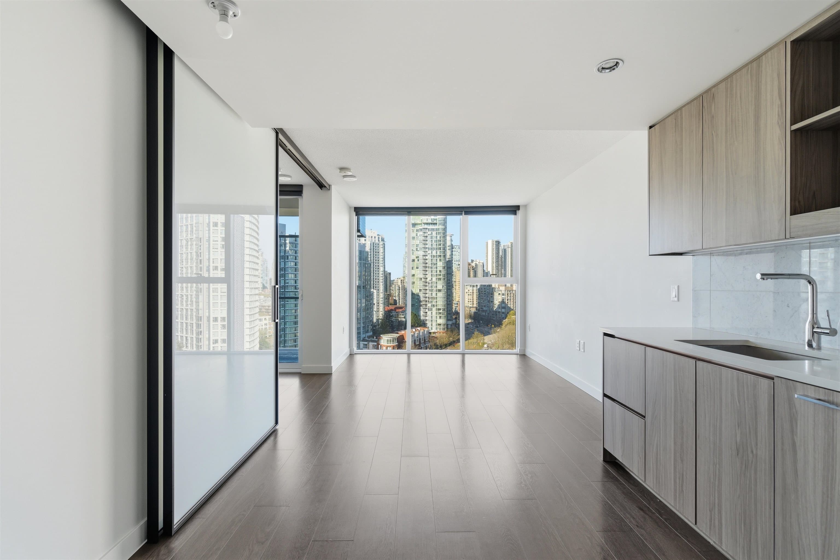
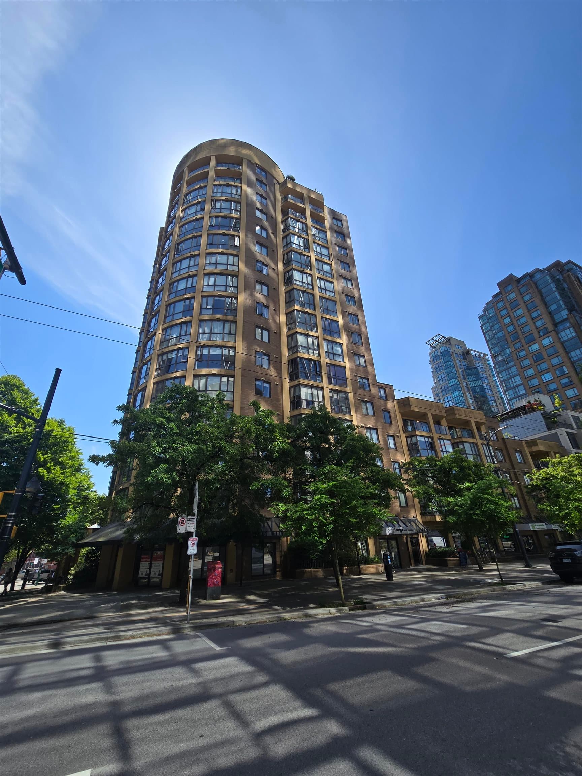
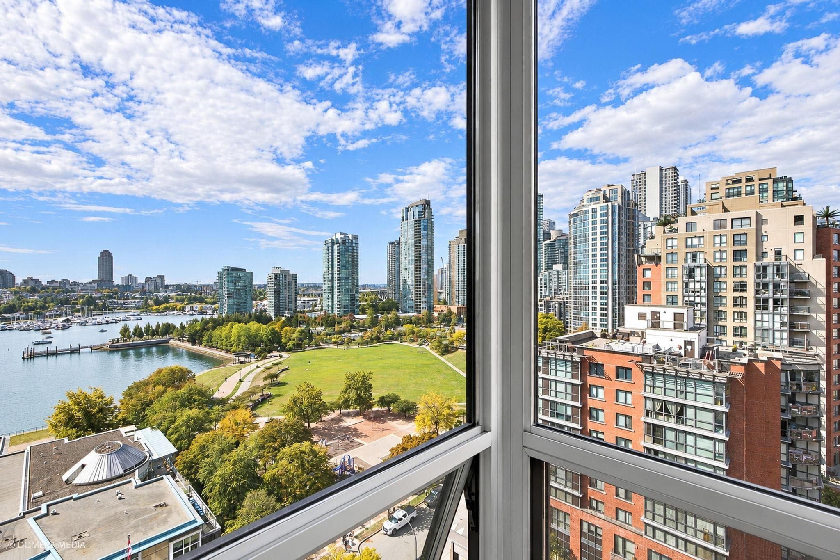
Custom renovated high-floor corner home at 'Azura 1'! Featuring permitted AC, a fantastic layout w/ flex + den, herringbone flooring, motorized blinds, & northwest exposure w/ city views. Extensive built-in millwork, ambient lighting & integrated speakers. Integrated fridge (water & ice) & dishwasher, gas cooktop & oven, under counter microwave. Stone quartz counters/backsplash/waterfall & lounge-inspired banquette seating wraps into the dining area. Flex room off the kitchen is complete with built-in storage, while the stunning bathroom design features extensive wall-to-wall Italian textured tile, a walk-in shower w/ rain head & handheld, a floating vanity w/ medicine cabinet for extensive storage. The bedroom has a built-in headboard & walk-in closet. OPEN Sep 19th & 20th from 2-4pm
MLS® #
R3152054
Status
Active
Type
Residential
Sub-type
Apartment/Condo
Ownership
Freehold Strata
Bedrooms
1
Full Baths
1
Half Baths
0
Fireplaces
0
Living Area
755 sqft
Main Floor
755 sqft
Stories
36
Year Built
2004
Age
22 years
Structure
Multi Family, Residential Attached
Parking Stalls
1
Parking Type
Underground, Guest, Front Access, Concrete, Garage Door Opener
Strata Fee
$560.73/mo
Taxes
$2,737.85/yr
MLS® Area
Yaletown
City
Vancouver
Postal Code
V6Z 3B8
Subdivision
Azura 1
Heating
Electric
Cooling / A/C
Central Air · Air Conditioning
Appliances
Washer/Dryer · Dishwasher · Refrigerator · Microwave · Oven · Range Top
Laundry
In Unit
Interior Features
Elevator · Guest Suite
Exterior Features
Balcony
Pets
Cats OK, Dogs OK, Number Limit (Two), Yes With Restrictions
View
City
Lot Features
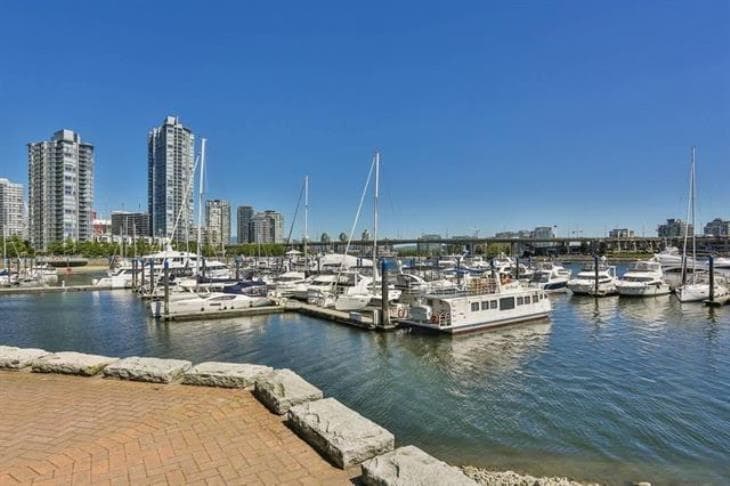
Central Location, Marina Nearby, Recreation Nearby
Pool
Indoor
Community
Shopping Nearby
Building Amenities
Exercise Centre · Recreation Facilities · Sauna/Steam Room · Concierge · Caretaker · Trash · Maintenance Grounds · Gas · Hot Water · Management
Coordinates: 49.273272, -123.127621 · Map data © Google
3 bd · 3 ba · 1,825 sqft
MLS® R3091888 · Nu Stream Realty Inc.
$3,390,000
Source: City of Vancouver Open Data
Field Review - Addition / Alteration - Exterior alterations to provide rehabilitation of concrete coatings, localized sealant and localized concrete repairs to the exterior of the 33-storey multiple dwelling strata building on this site. OK for field review per S. Cowdell Note: - Schedule D & Schedule B - Arch: Len Sakuragi P. Eng. 604 873 1181 (RDH Building Science Inc)
Apartment
$1,560,000
Mar 26, 2024
BP-2024-00443
Direct to Inspections - Addition / Alteration - UNIT 2503-25TH FLOOR Interior alteration to renovate the bathrooms in this dwelling unit #2503 on the 25th floor of this existing multiple dwelling building on this site.
Dwelling Unit
$25,000
Sep 7, 2023
BP-2023-03137
Direct to Inspections - Addition / Alteration - Unit #1002 - Floor 10 Interior alterations to provide improvements to unit #1002 on the 10th floor of this existing multiple dwelling building on this site. Scope of work includes bathroom renovation, replacement of the floor/shower tiles and paint. OK for DTI as per Kirat Kang, June 20, 2023
Dwelling Unit
$10,000
Jun 26, 2023
BP-2023-02168
Field Review - Addition / Alteration - Interior alterations to provide improvements to the lobby on the ground floor of this existing multiple dwelling building on this site. OK for field review Jamie Zhang, Oct.10/19 DBI to confirm if structural engineer is required. Energy upgrade trigger: L2 - Lighting - Upgrade to Local Control (per 9.4.1.1.(a) of ASHRAE 90.1-2016)
Multiple Dwelling
$110,000
Dec 18, 2019
BP-2019-04594