+23 more
$859,900
Listed by: eXp Realty · MLS®
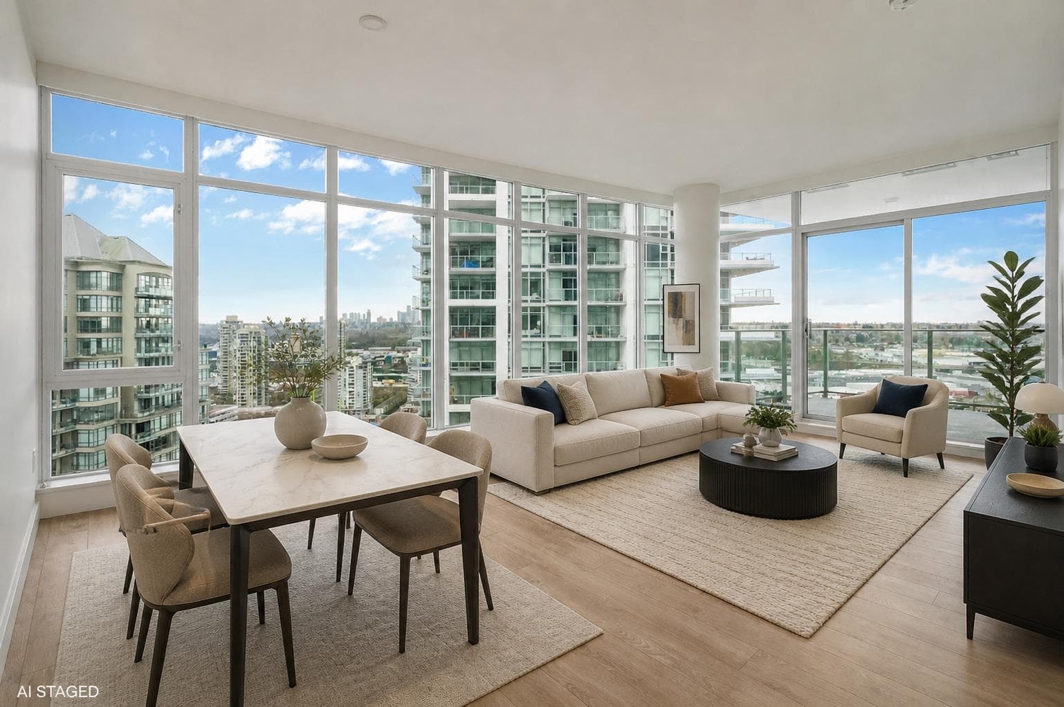
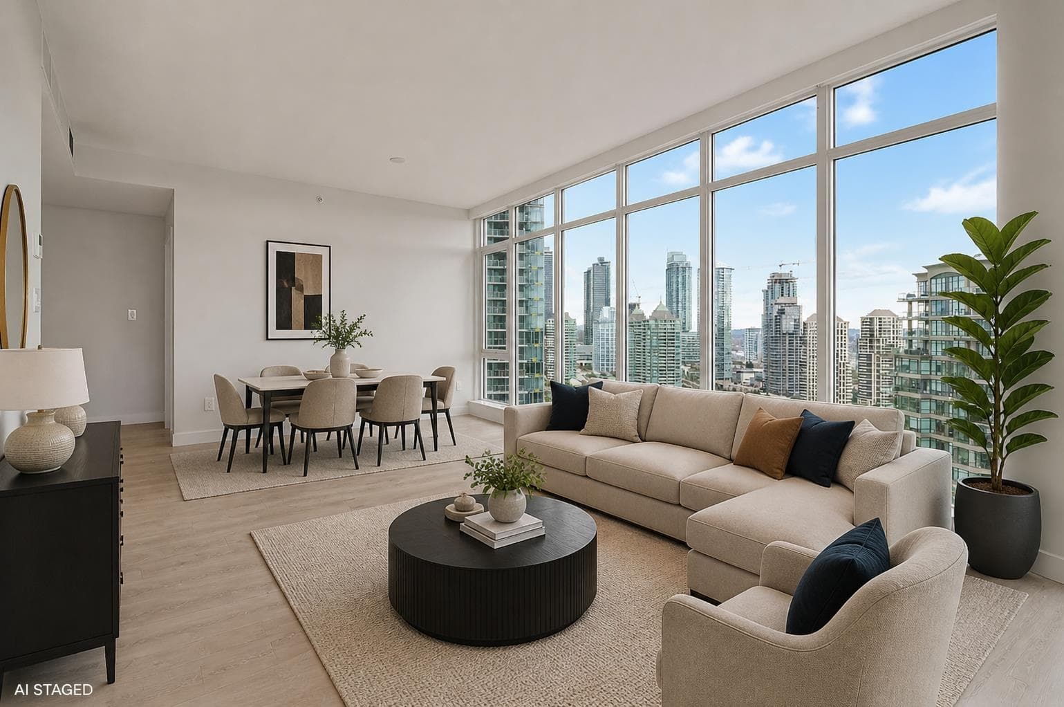
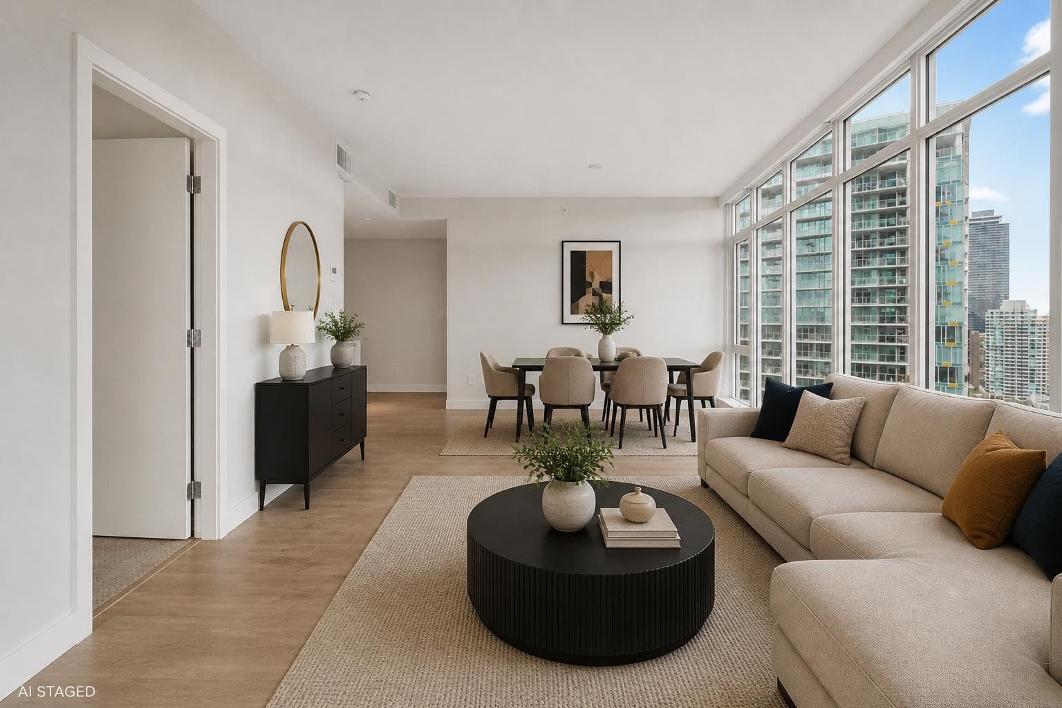
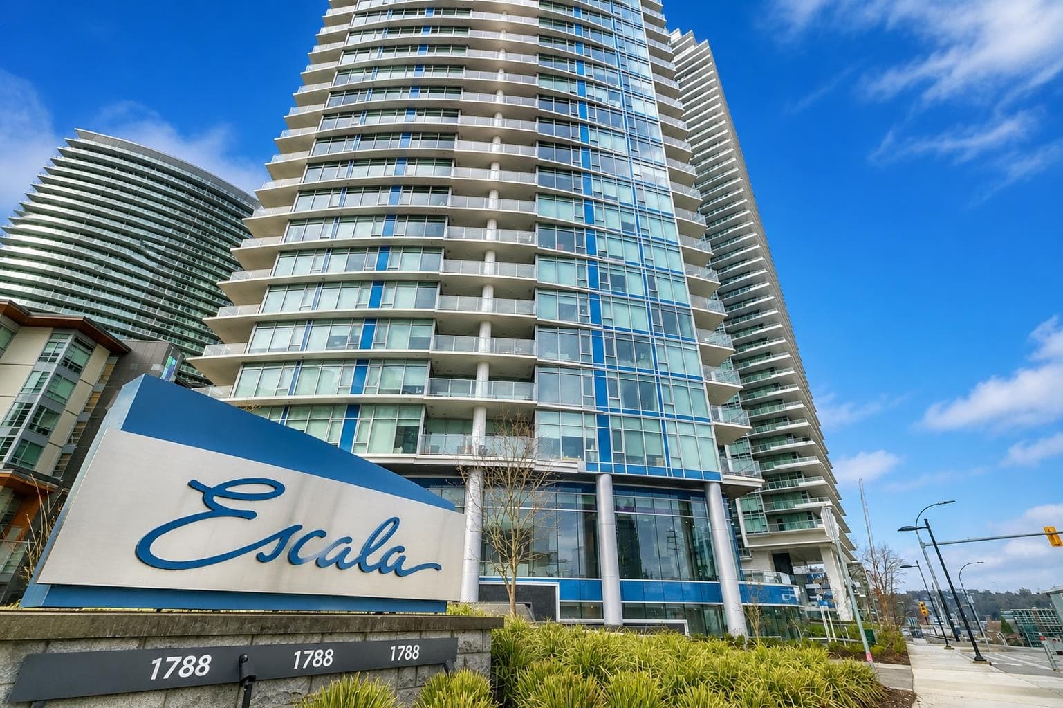
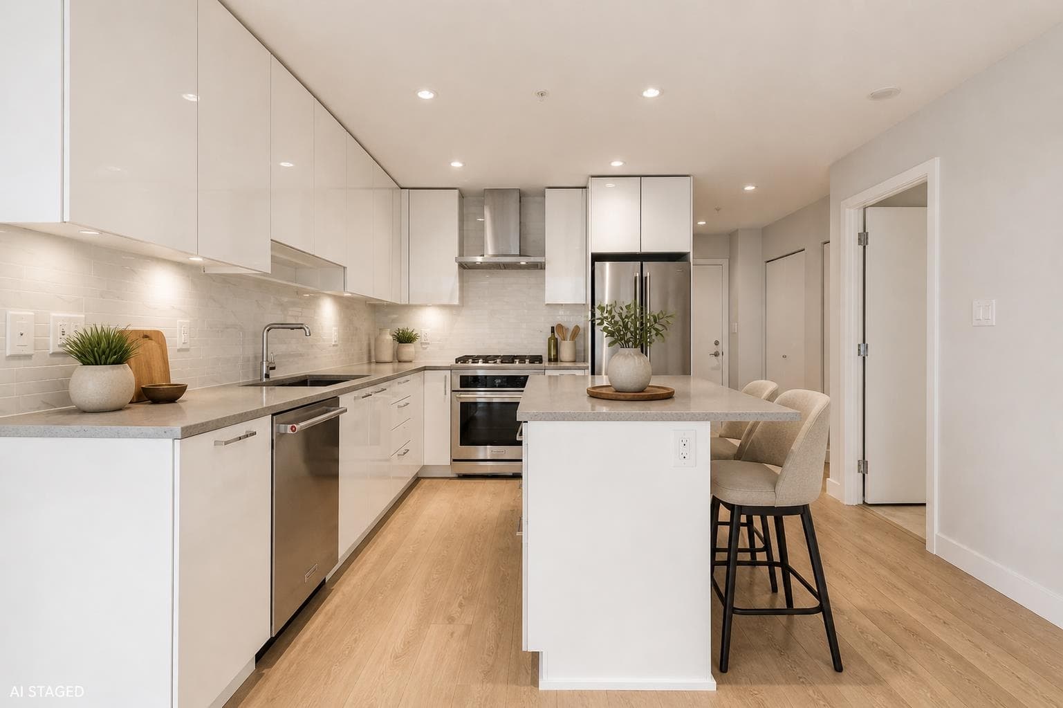
Experience elevated living at Escala by Ledingham McAllister in the heart of Brentwood. This bright SE-facing 2 bed, 2 bath home offers 926 sqft of thoughtfully designed space with A/C, 9’ ceilings, and expansive windows showcasing stunning city views. The open-concept layout features a sleek kitchen with Caesarstone countertops, gas cooktop, stainless steel appliances, and a functional island—perfect for modern living. Enjoy resort-style amenities including indoor pool, hot tub, steam/sauna, gym, yoga studio, and guest suites. Steps to Brentwood Mall, dining, and SkyTrain. Ideal for end-users or investors seeking lifestyle, convenience, and long-term value.
MLS® #
R3119043
Status
Active
Type
Residential
Sub-type
Apartment/Condo
Ownership
Freehold Strata
Bedrooms
2
Full Baths
2
Half Baths
0
Living Area
934 sqft
Main Floor
934 sqft
Stories
42
Year Built
2019
Age
7 years
Structure
Multi Family, Residential Attached
Parking Stalls
1
Parking Type
Underground
Strata Fee
$476.44/mo
Taxes
$2,636.5/yr
MLS® Area
Brentwood Park
City
Burnaby
Postal Code
V5C 0L5
Subdivision
Escala
Heating
Forced Air
Cooling / A/C
Central Air · Air Conditioning
Appliances
Dishwasher · Refrigerator · Stove · Microwave
Laundry
In Unit
Interior Features
Elevator
Exterior Features
Balcony
Pets
Cats OK, Dogs OK, Yes
Lot Features
Central Location, Recreation Nearby
Community
Shopping Nearby
Building Amenities
Exercise Centre · Sauna/Steam Room · Caretaker · Trash · Maintenance Grounds · Gas · Heat · Hot Water · Management · Recreation Facilities
Coordinates: 49.268439, -123.013818 · Map data © Google
2 bd · 2 ba · 914 sqft
MLS® R3113461 · Oakwyn Realty Ltd.
$938,000
Building permit history is currently available for City of Vancouver properties only.