$3,390,000
Listed by: Royal LePage West Real Estate Services · MLS®
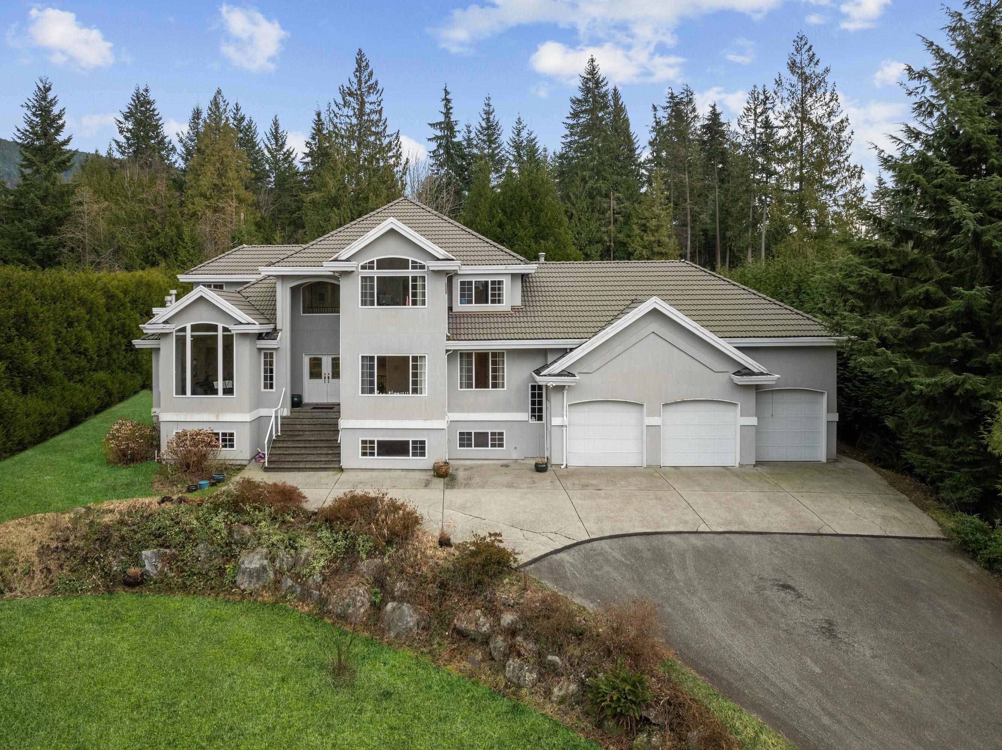
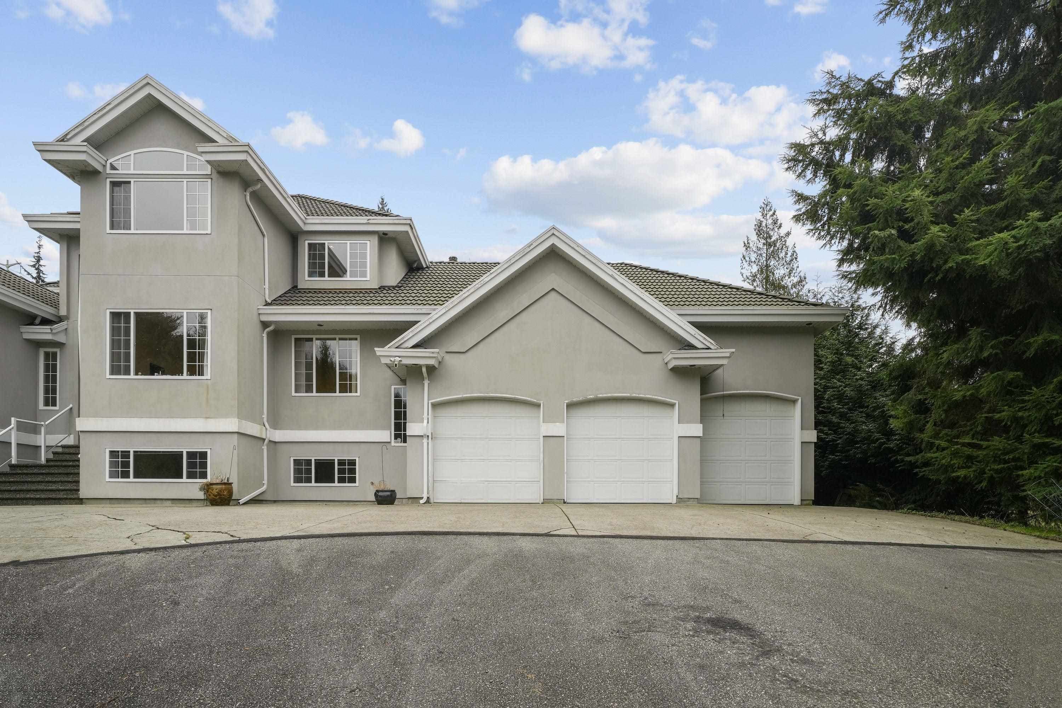
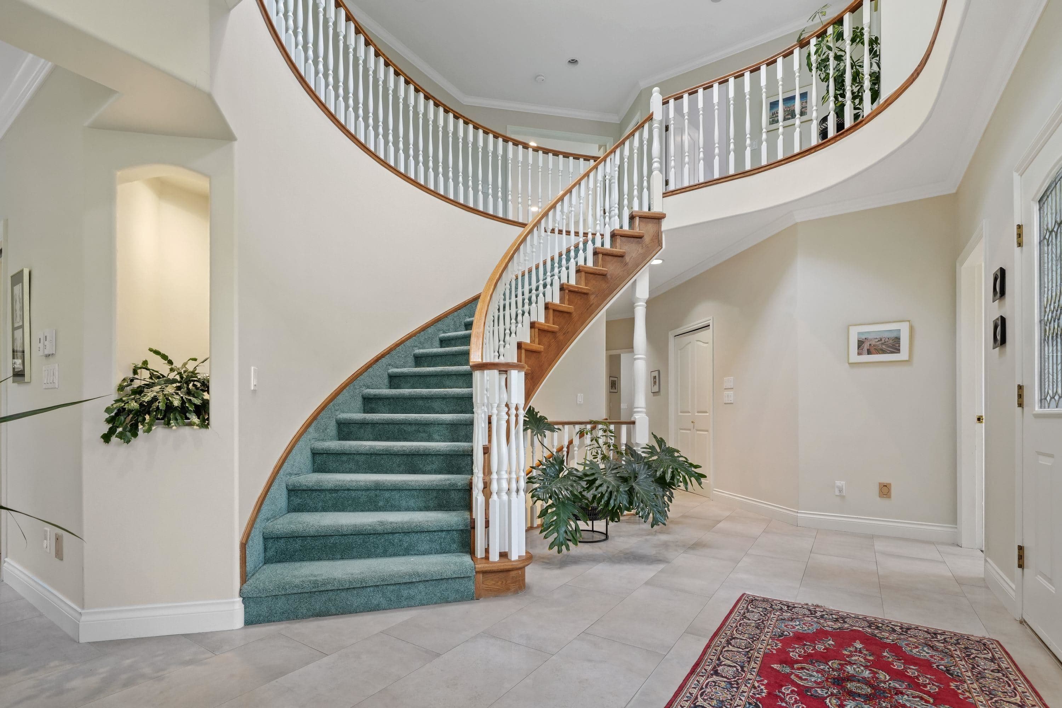
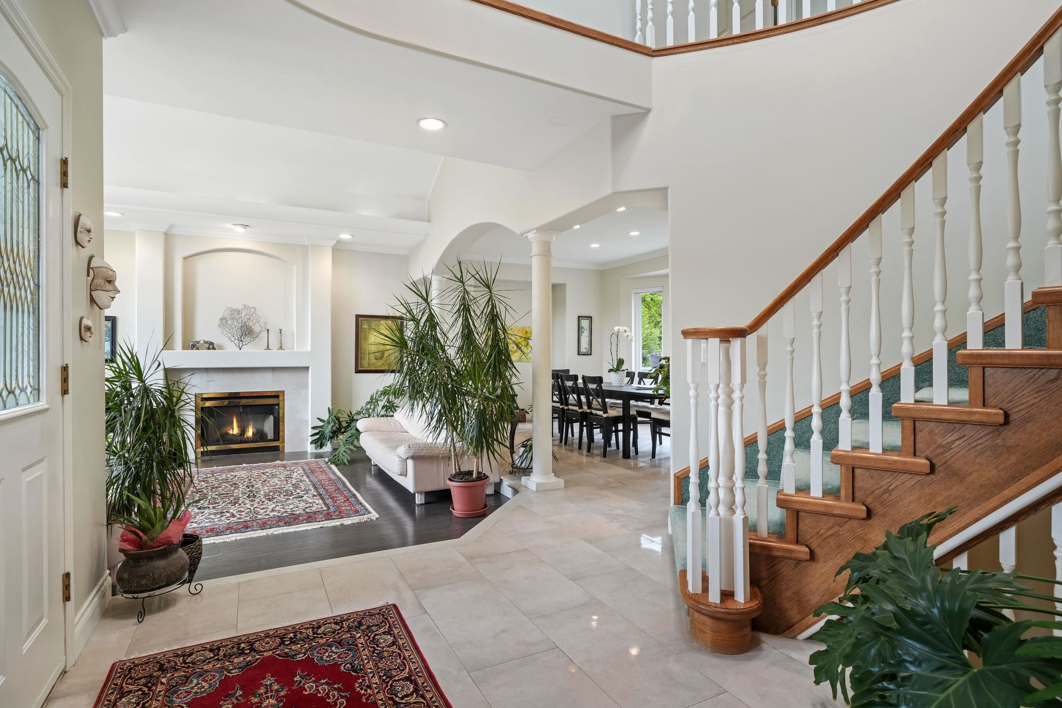
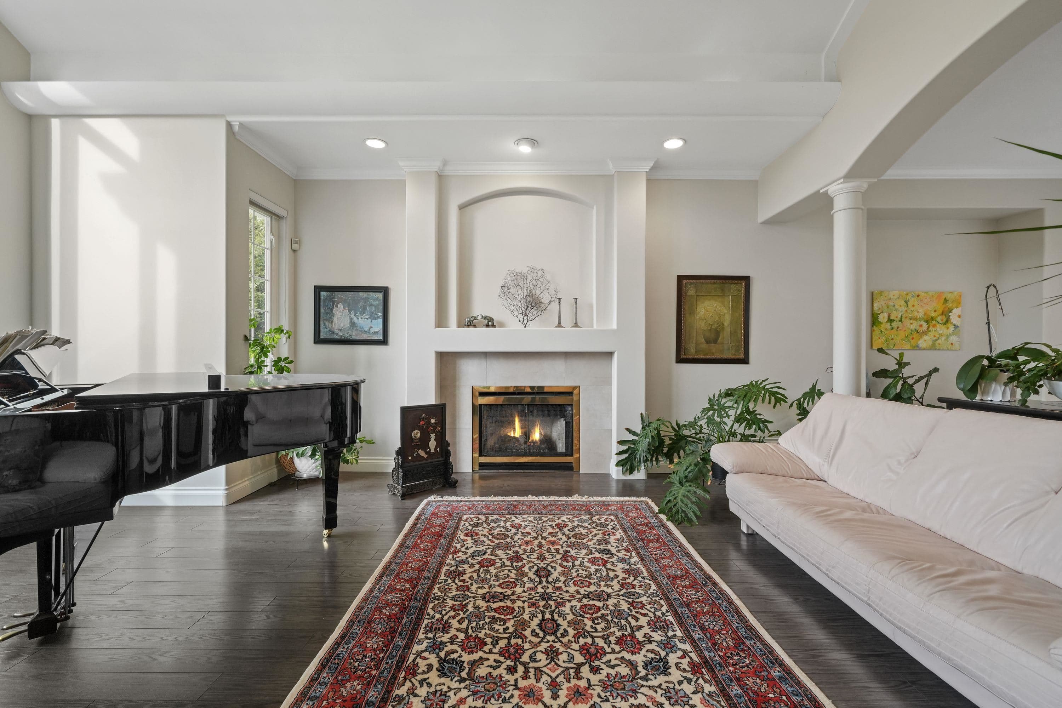
Welcome to 220 Fern Drive. Custom built for its original owners, this well-loved home offers space, privacy, and endless potential. The main floor features an open layout with a generous entertainer’s kitchen flowing into an oversized sunken family room with direct outdoor access. A large formal living room connects seamlessly to the formal dining area—ideal for gatherings. Upstairs you’ll find a spacious primary bedroom plus three additional large bedrooms. The basement offers excellent flexibility with potential for separate living; the bright rec room is perfect for cozy movie nights. A rare bonus is the indoor 10’ x 40’ lap pool. Set in a premier, private Anmore location, this property is ready for your vision and TLC to unlock its full potential.
MLS® #
R3086824
Status
Active
Type
Residential
Sub-type
Single Family Residence
Ownership
Freehold NonStrata
Bedrooms
5
Full Baths
7
Half Baths
0
Fireplaces
4
Living Area
5,803 sqft
Main Floor
2,171 sqft
Basement
Yes
Lot Size
43,560 sqft
Lot Dimensions
0 x
Frontage
0
Year Built
1993
Age
33 years
Structure
Residential Detached
Parking Stalls
6
Garage Spaces
3
Parking Type
Garage Triple, Front Access, Garage Door Opener
Taxes
$8,900.5/yr
MLS® Area
Anmore
City
Anmore
Postal Code
V3H 4W9
Heating
Radiant
Appliances
Washer/Dryer · Dishwasher · Refrigerator · Stove · Instant Hot Water
Fireplace
Gas
Security
Security System
Windows
Window Coverings
Exterior Features
Balcony · Private Yard
View
SFU / MOUNTAINS
Lot Features
Private, Recreation Nearby
Pool
Indoor
Community
Shopping Nearby
Coordinates: 49.315234, -122.863305 · Map data © Google
Building permit history is currently available for City of Vancouver properties only.