No photos available
$785,000
22 - 8717 159 Street, Surrey, V4N 5R9
Listed by: Optim Pacific Realty · MLS®
4 Bedrooms 3 Bathrooms 1,720 sqft Built 2005 ResidentialNew Listing
About This Property
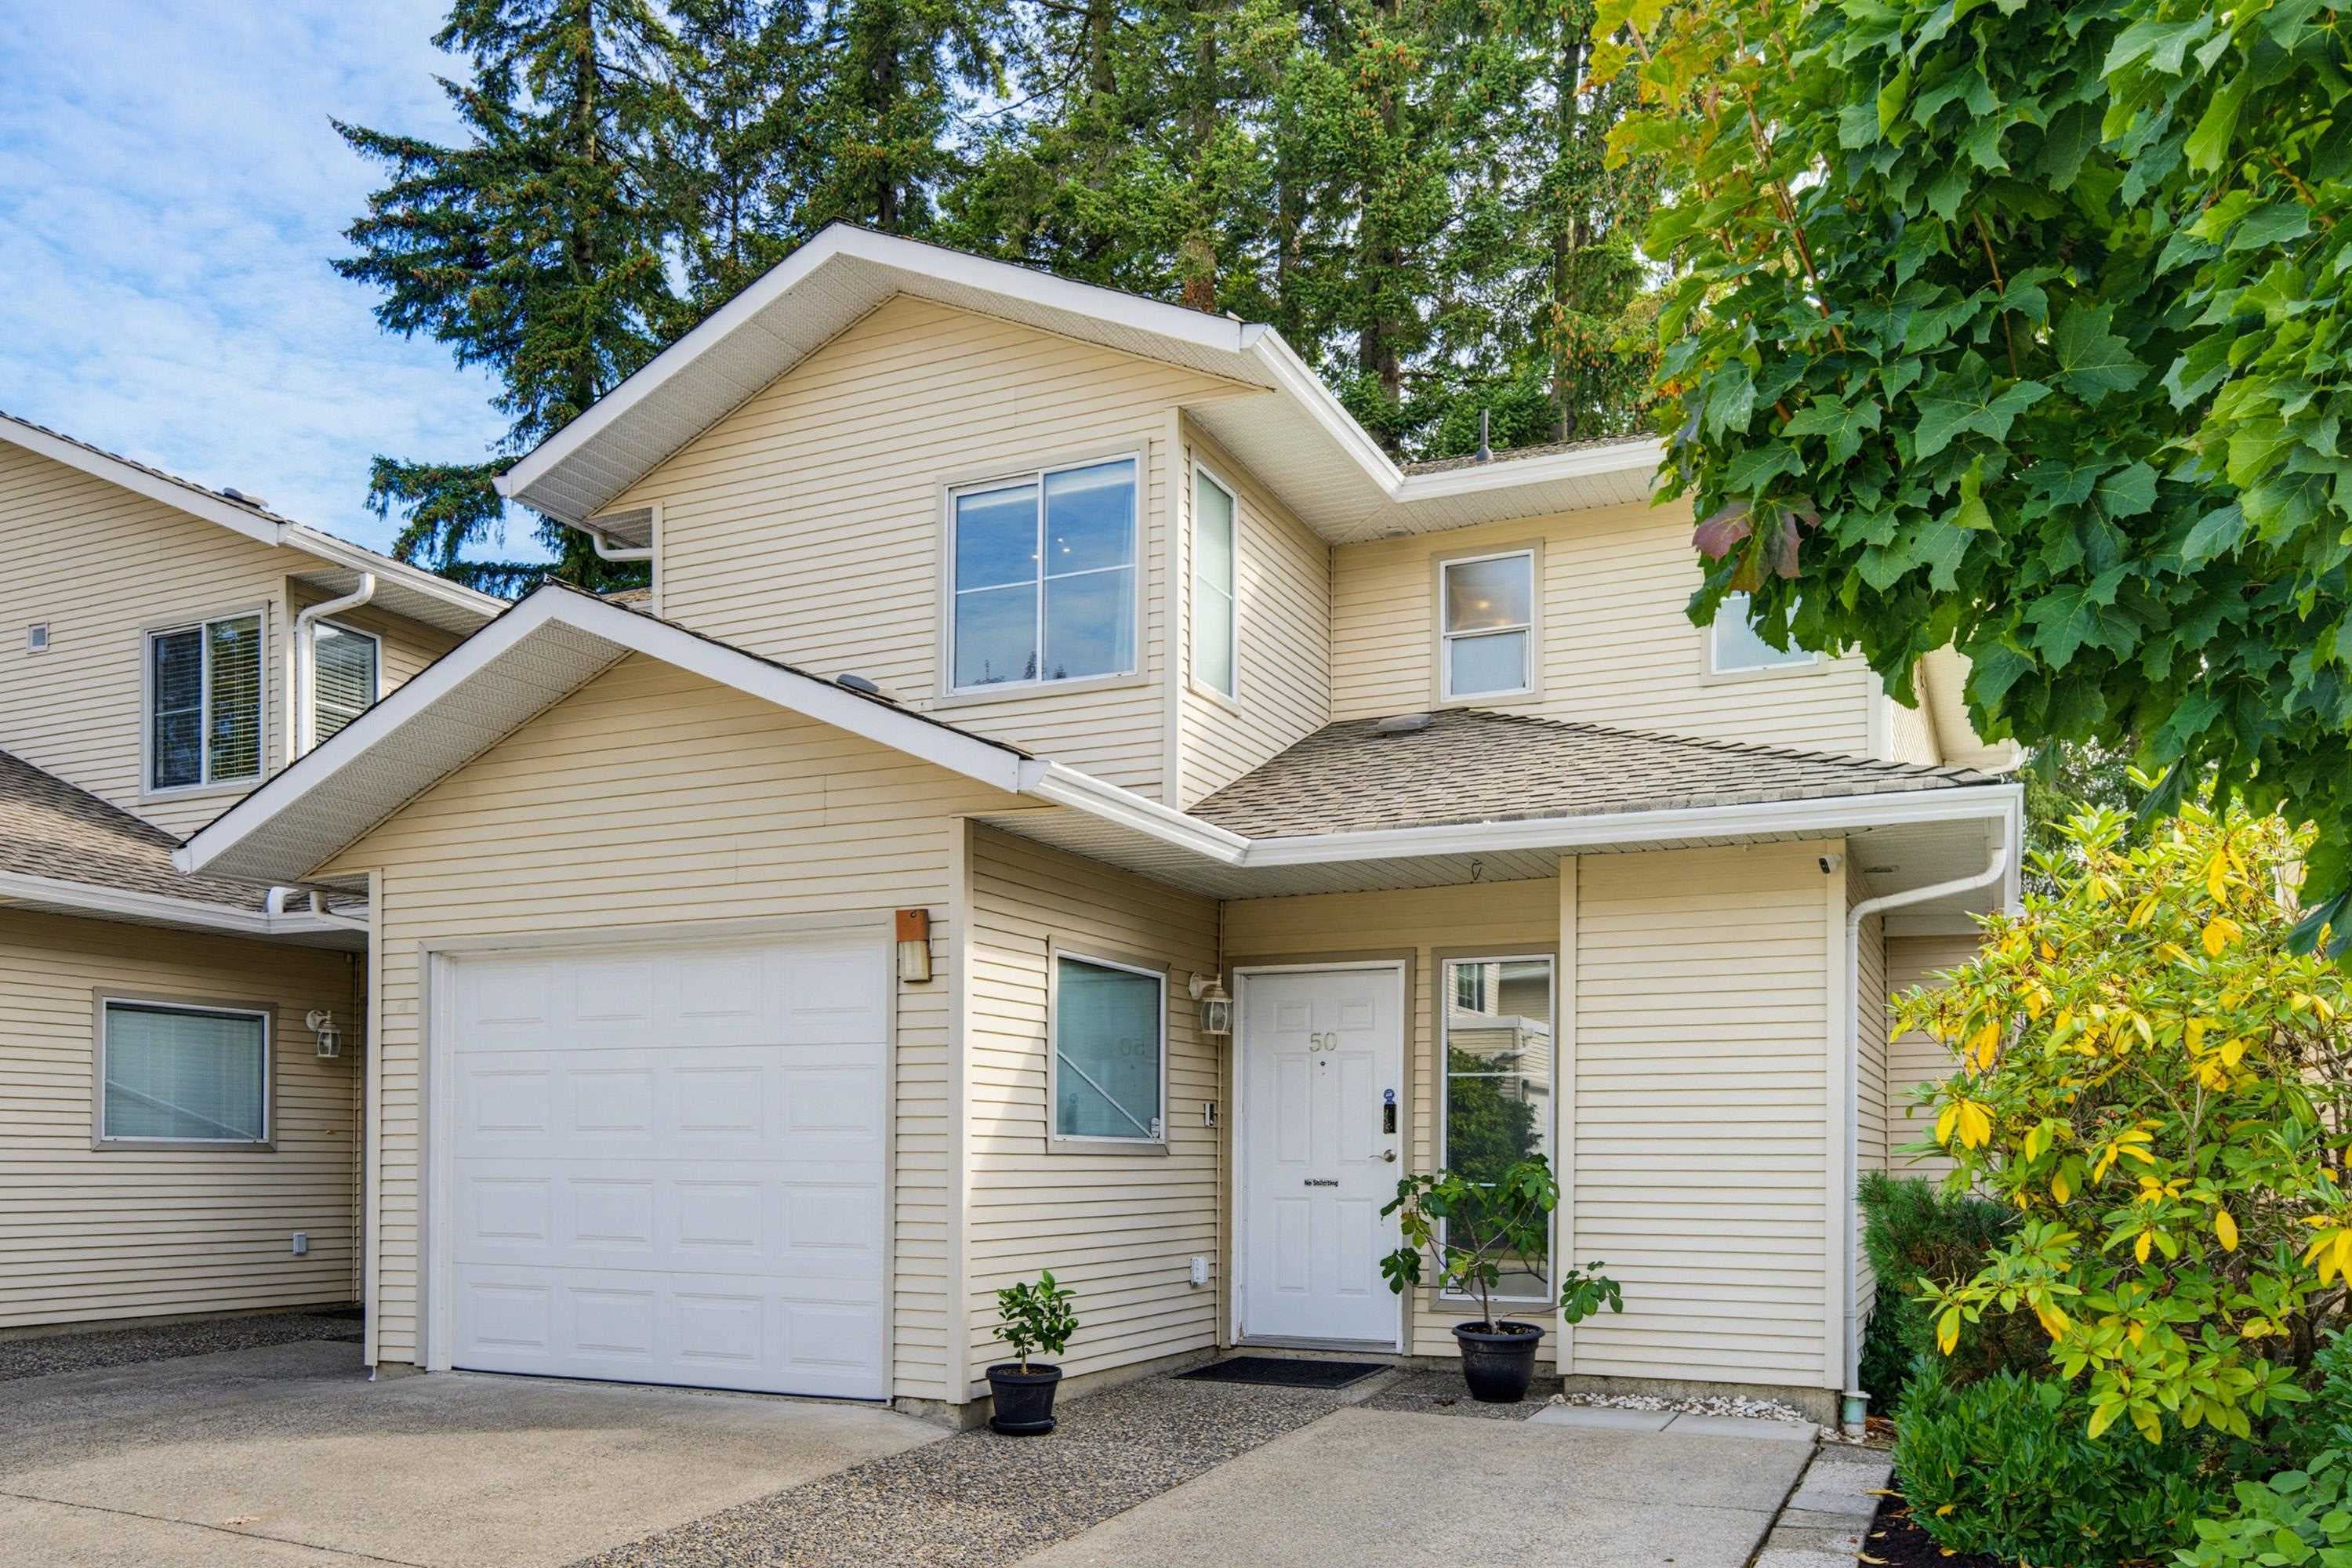
Bright & modern home featuring soaring ceilings, warm-toned flooring & spacious living/dining areas. Renovated approx. 5 yrs ago with updated appliances, hot-water boiler & quiet garage-door motor. Contemporary kitchen offers artificial-stone counters & SS appliances. Floor-to-ceiling dining windows open to the terrace, providing abundant natural light & fresh air. Upstairs features 3 well-sized bdrms, incl. a spacious primary, with flexibility for family, children or home-office use. A large main-level bdrm w/separate access overlooks the backyard & park-like greenbelt, offering excellent privacy. Ideal as a home office, consultation room, client meeting space, gym, studio or home theatre. A versatile home offering modern updates, generous living space, privacy & excellent functionality.
Draft CPS Offer
Watch this home
Get an email when the price changes, it sells, or a new unit lists in this building. Sign in or create a free account.
Redevelopment Potential
Transit-Oriented Area — Tier 3
~550 m from 160 Street SkyTrain station (under construction)
Provincial law requires the city to allow at least 3.0 FAR and 8 storeys for residential here — well above typical single-family zoning. Potential land-assembly interest from developers.
~550 m straight-line to 160 Street SkyTrain (under construction)
Screening estimate from provincial regulations (TOA station points, B.C. Reg. 263/2023 & 265/2023; small-scale multi-unit housing rules). Distances are straight-line; actual TOA maps are set by municipal bylaw and some parcels (heritage, ALR, exempt areas) are excluded. Confirm with the municipality before relying on it.