$749,000
Listed by: Royal LePage Elite West · MLS®
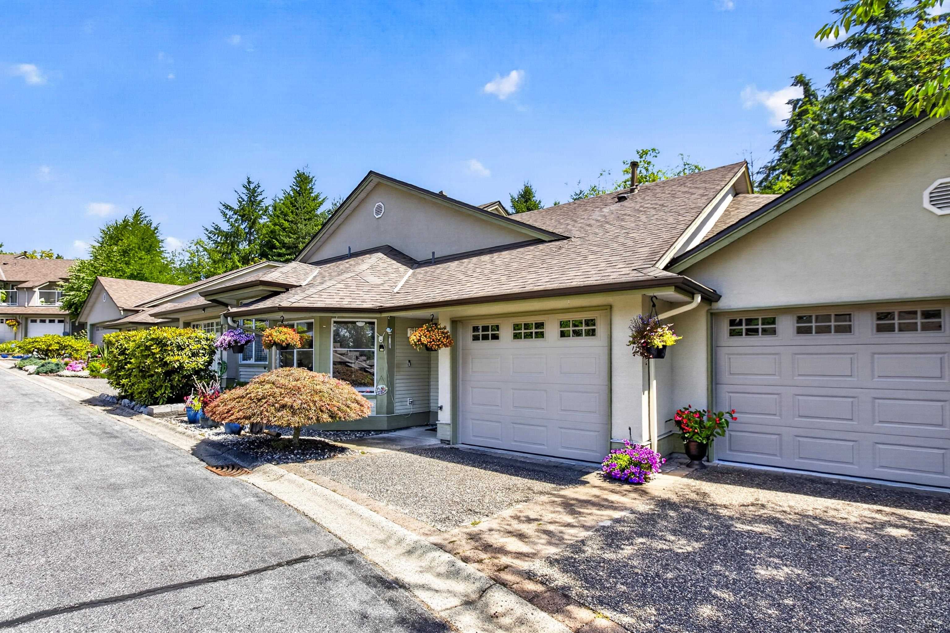
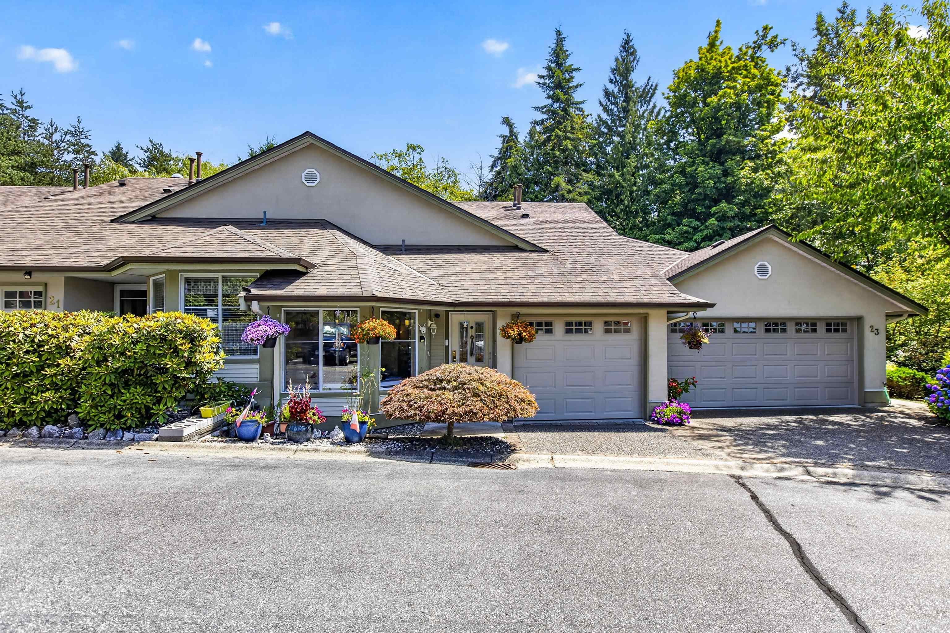
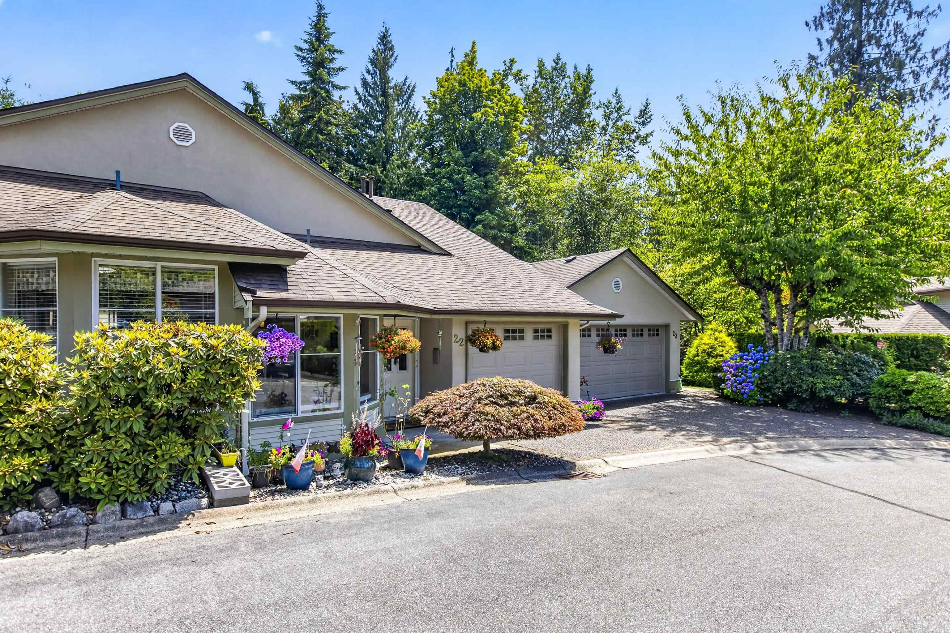
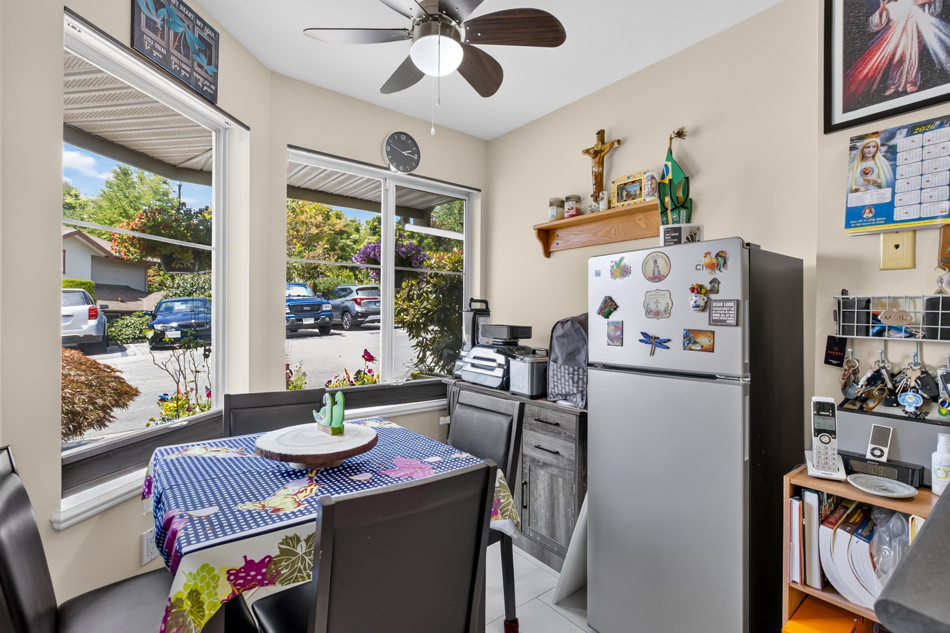
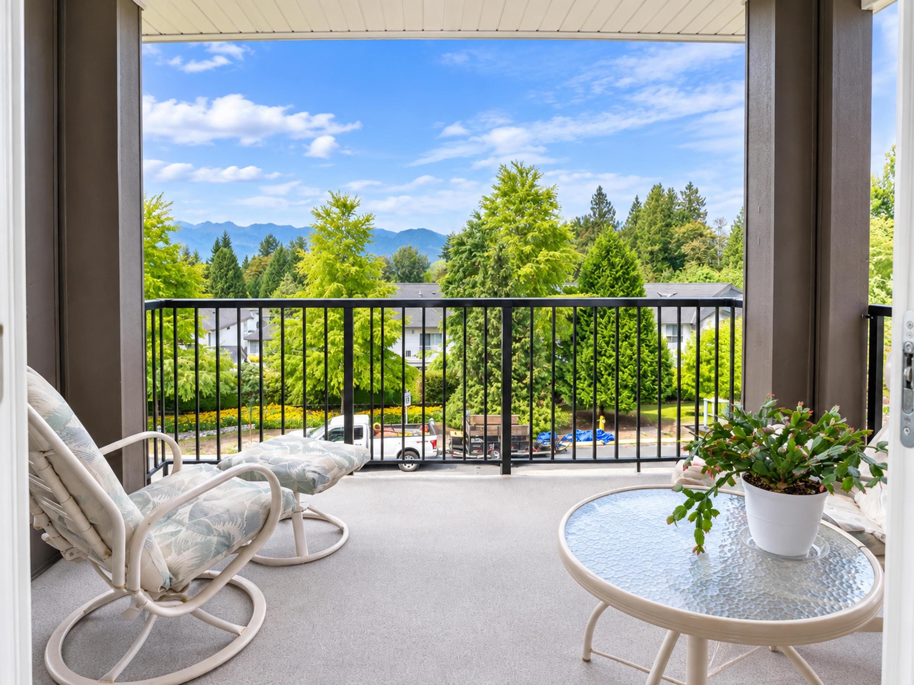
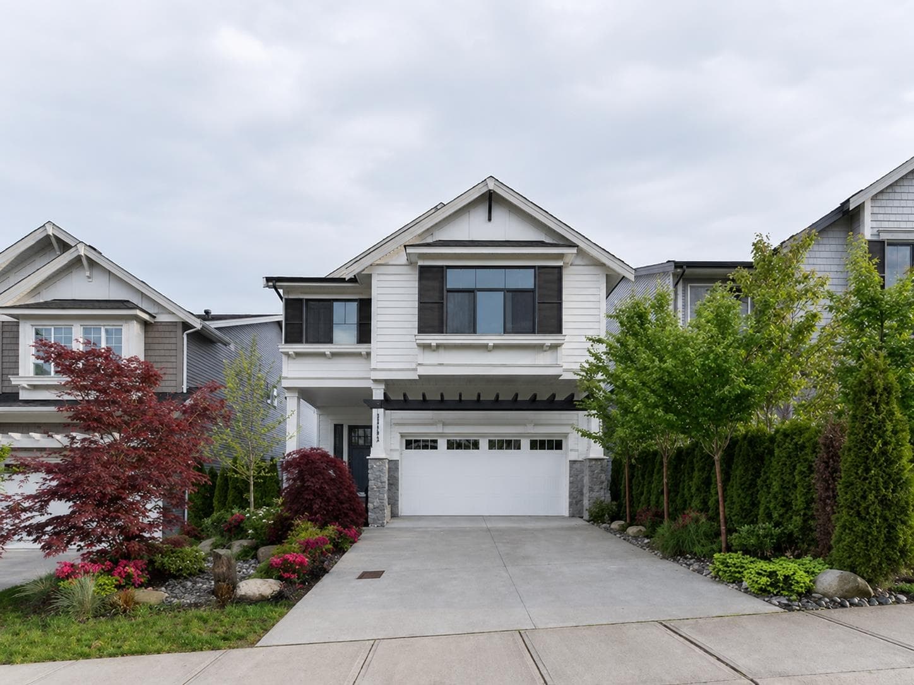
One of the largest floor plans in sought-after Fraser Glen! This beautifully maintained rancher with walkout basement offers 1932 sq ft with 2 bedrooms, 2 bathrooms, plus 2 spacious flex rooms. Enjoy the convenience of main floor living with the primary bedroom, ensuite, kitchen, dining, and living room all on one level. Downstairs provides excellent space for guests, hobbies, or a home office. Relax on the private upper deck or lower patio overlooking the peaceful, greenery and backyard. Major updates include Poly-B removal, furnace, hot water on demand, A/C, garage door, appliances, lighting, and more. Access Fraserview Village amenities including an indoor pool, fitness centre and clubhouse.
MLS® #
R3149792
Status
Active
Type
Residential
Sub-type
Townhouse
Style
Rancher/Bungalow w/Bsmt.
Ownership
Freehold Strata
Bedrooms
2
Full Baths
2
Half Baths
0
Fireplaces
1
Living Area
1,932 sqft
Main Floor
954 sqft
Basement
Yes
Year Built
1994
Age
32 years
Structure
Residential Attached
Parking Stalls
2
Garage Spaces
1
Parking Type
Garage Single, RV Access/Parking, Guest
Strata Fee
$467.39/mo
Taxes
$4,616.19/yr
MLS® Area
East Central
City
Maple Ridge
Postal Code
V2X 2X7
Subdivision
Fraser Glen
Heating
Forced Air · Natural Gas
Cooling / A/C
Central Air · Air Conditioning
Appliances
Washer/Dryer · Dishwasher · Refrigerator · Stove
Laundry
In Unit
Fireplace
Gas
Exterior Features
Balcony · Private Yard
Lot Features
Central Location, Private, Recreation Nearby
Pool
Indoor
Community
Adult Oriented, Shopping Nearby
Building Amenities
Clubhouse · Exercise Centre · Recreation Facilities · Trash · Maintenance Grounds · Management · Snow Removal
Coordinates: 49.210451, -122.593741 · Map data © Google
2 bd · 2 ba · 1,352 sqft
MLS® R3056332 · Nu Stream Realty Inc.
$645,000
Building permit history is currently available for City of Vancouver properties only.