+35 more
$1,079,000
Listed by: Sutton Group - 1st West Realty · MLS®
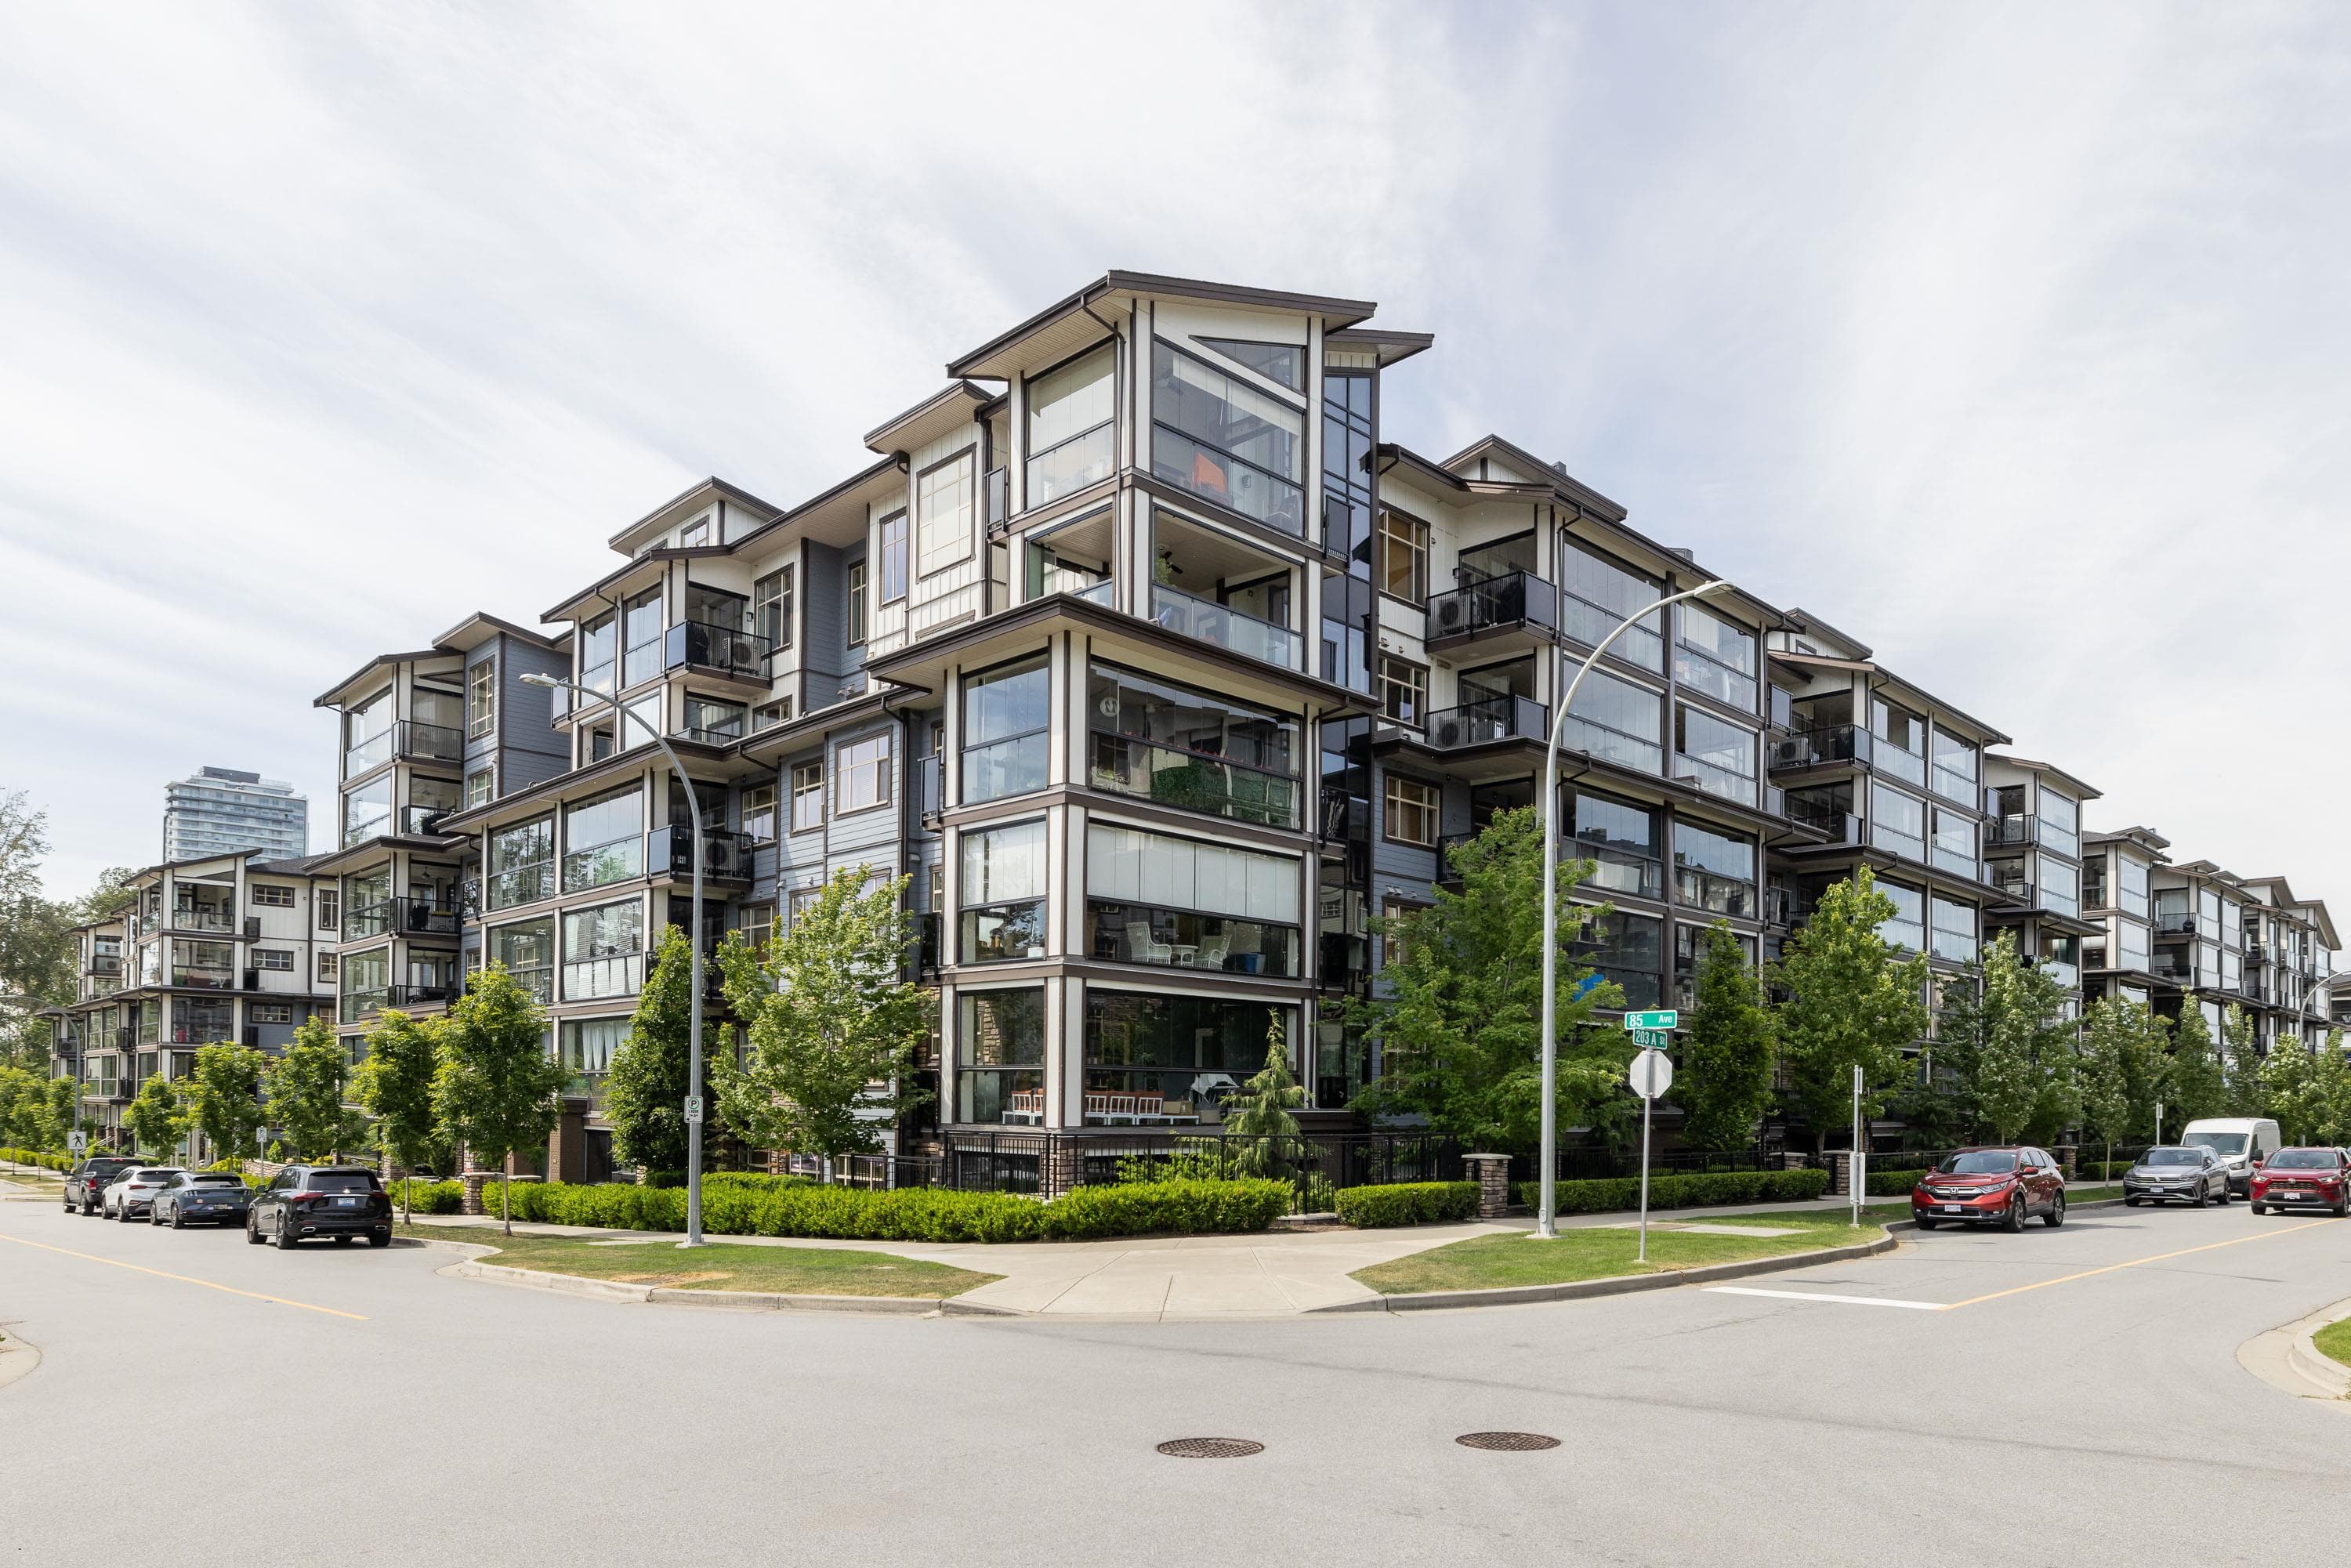
Looking for 4 PARKING + EXTENDED DRIVEWAY & ROOFTOP LIVING? Welcome to this RARE CORNER UNIT at Stratford, offering 2,000+ SF of bright, functional living in PRIME Willoughby. The ONLY floorplan of its kind in the complex, it offers exceptional privacy with NO direct neighbours front or back. Features 3 BED +Office/Den + Nook, 4 BATH, laminate flooring throughout and a chef's kitchen w/quartz island & deck access. Enjoy the RARE combination of Family, Living, Dining & Nook spaces. The LARGEST 670 SF private rooftop patio showcases stunning views, perfect for entertaining or relaxing. Motorized zebra blinds the LONGEST driveway accommodating 4 PARKING, & EV charging complete this exceptional home. Ideally located minutes to Hwy 1 & all levels of schools.
MLS® #
R3159279
Status
Active
Type
Residential
Sub-type
Townhouse
Ownership
Freehold Strata
Bedrooms
3
Full Baths
3
Half Baths
1
Living Area
2,004 sqft
Main Floor
796 sqft
Basement
Yes
Year Built
2023
Age
3 years
Structure
Residential Attached
Parking Stalls
4
Garage Spaces
2
Parking Type
Garage Double
Strata Fee
$339.3/mo
Taxes
$3,678.34/yr
MLS® Area
Willoughby Heights
City
Langley
Postal Code
V2Y 3S4
Subdivision
Stratford
Heating
Forced Air
Appliances
Washer/Dryer · Dishwasher · Refrigerator · Stove · Microwave
Laundry
In Unit
Exterior Features
Garden · Playground · Balcony
Pets
Cats OK, Dogs OK, Yes With Restrictions
View
Beautiful Mountain Views
Lot Features
Central Location, Recreation Nearby
Community
Shopping Nearby
Building Amenities
Maintenance Grounds · Management · Snow Removal
Coordinates: 49.152473, -122.666002 · Map data © Google
Watch this home
Get an email when the price changes, it sells, or a new unit lists in this building. Sign in or create a free account.
Strata fee / sqft (median)
$0.17/mo
59% below area median
Year built
2023
Listings on record
3
3 active now
Rules
Pets: Cats OK, Dogs OK, Yes With Restrictions, Number Limit (Two)
Sale prices, sale-to-list ratio and time to sell for this building are available to registered users. Create a free account or sign in.
Based on MLS® listings at this address and active strata listings in the area. Keyword flags come from public listing remarks and aren’t a substitute for strata minutes, the depreciation report or a Form B.
Not in the Agricultural Land Reserve.
The listing’s flood plain disclosure is available to registered users. Create a free account or sign in.
ALR from the Agricultural Land Commission via DataBC (point check at the listing’s mapped location). Flood plain is the listing brokerage’s disclosure. Confirm both with the municipality and your lawyer.
MLS® R3174399 · Listed by Royal LePage Sussex
Building permit history is currently available for City of Vancouver properties only.