$1,699,000
Listed by: Oakwyn Realty Ltd. · MLS®
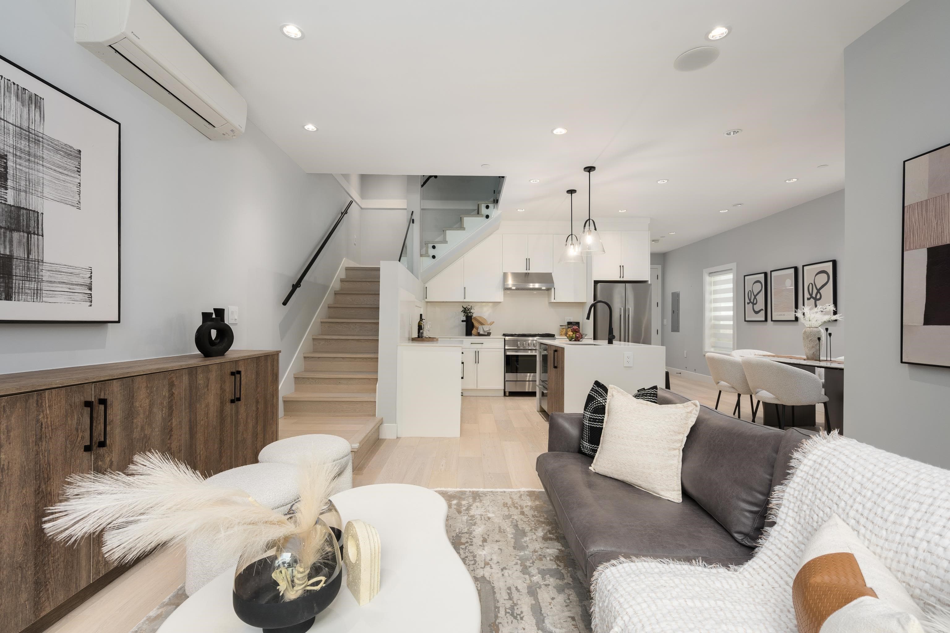
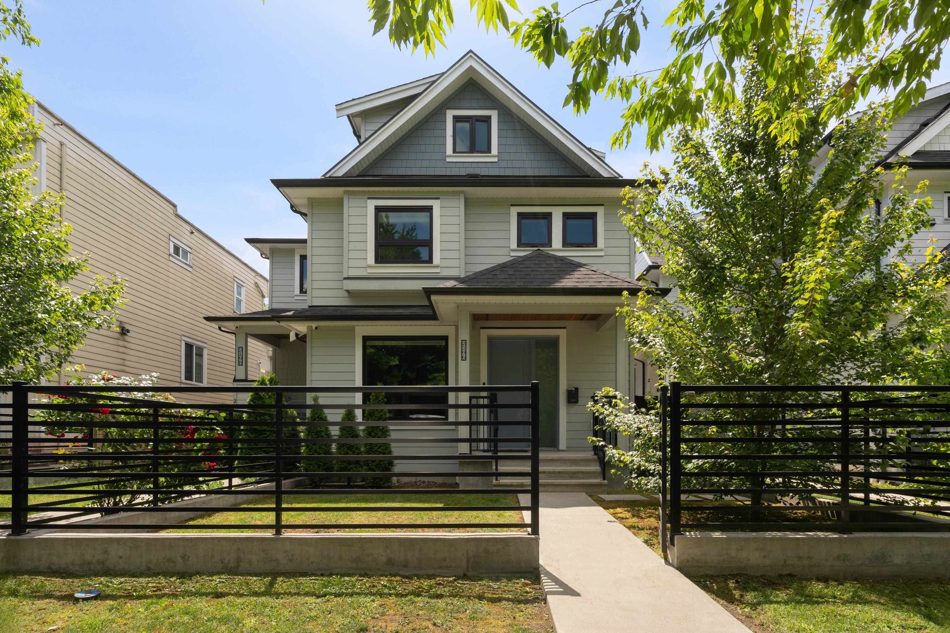
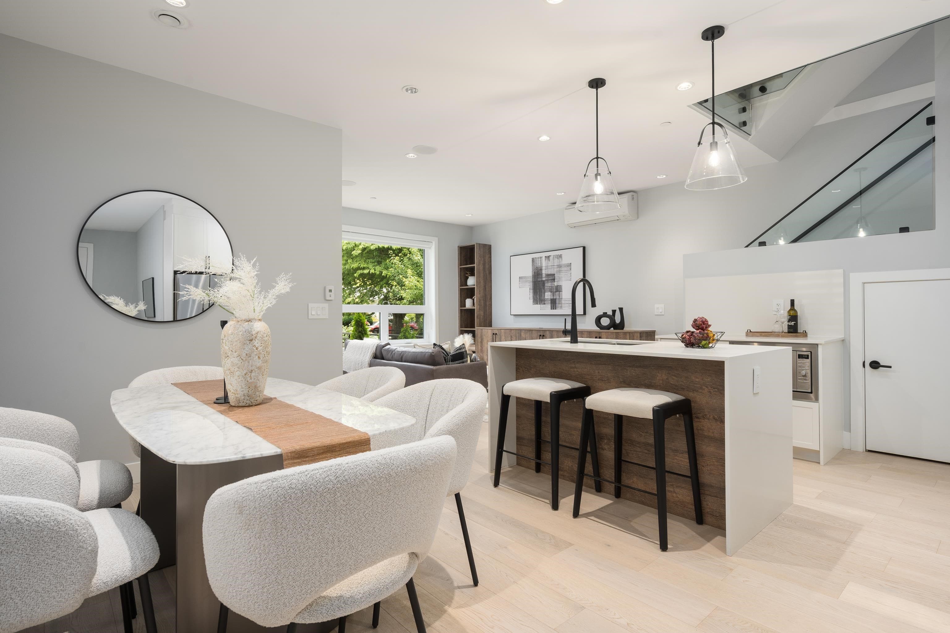
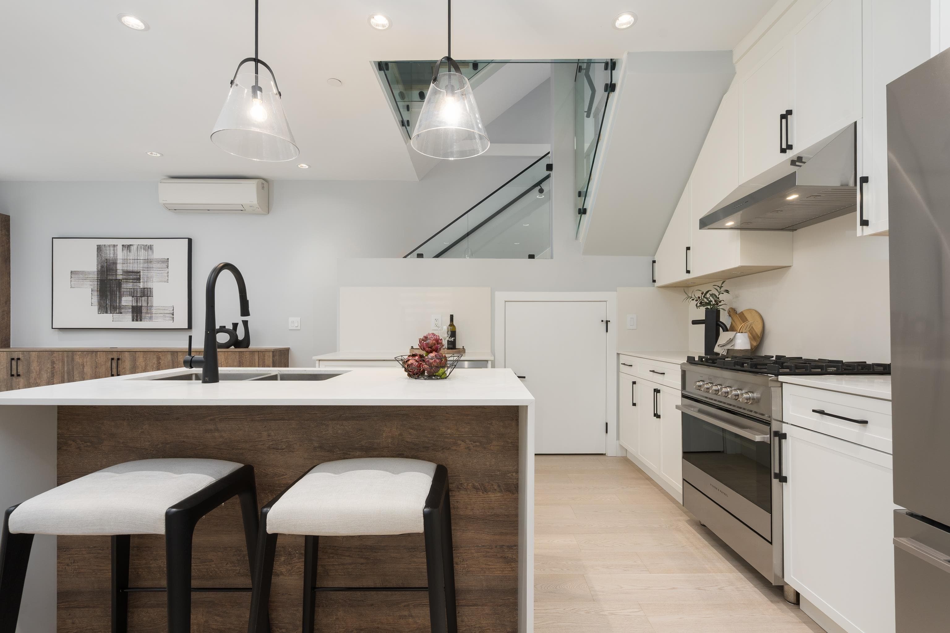
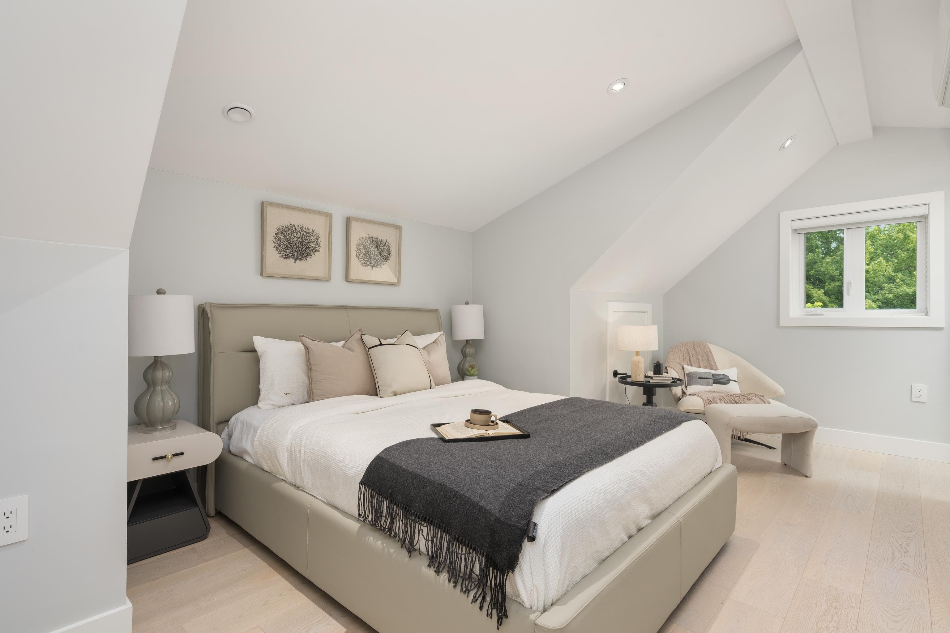
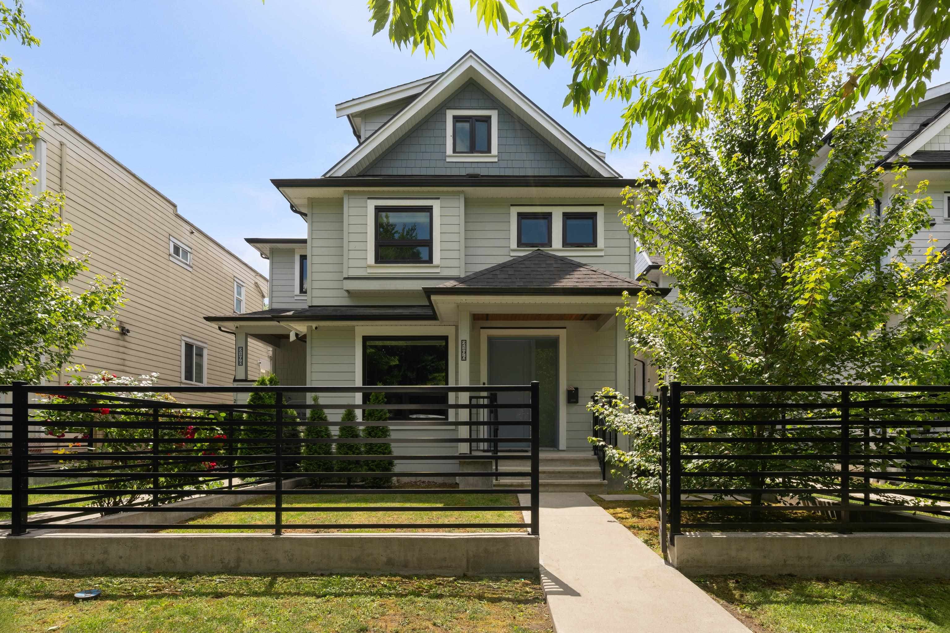
This beautifully designed SIDE BY SIDE duplex is just steps from Trout Lake, offering 1,643 sq ft of thoughtfully planned living space, a LARGE front yard & flexible backyard space, single car GARAGE, with additional STORAGE opportunity in the 597 sq ft crawl space. With built in AIR CONDITIONING & radiant in floor heat, this home features 4 bedrooms, and 3 bathrooms. The bright, open-concept main floor offers high ceilings, built-in living room storage, a chef-inspired kitchen with bar seating, Fisher & Paykel appliances, pantry storage, and custom pull-out drawers. The spacious dining area flows to a generous mudroom with direct access to the backyard and garage. A 3 bedrooms option on the second floor and top floor primary. Close to Trout Lake Park & Community Centre.
MLS® #
R3152267
Status
Active
Type
Residential
Sub-type
Half Duplex
Style
3 Storey
Ownership
Freehold Strata
Bedrooms
4
Full Baths
2
Half Baths
1
Living Area
1,643 sqft
Main Floor
634 sqft
Basement
Yes
Lot Dimensions
41 x 115
Frontage
41
Year Built
2022
Age
4 years
Structure
Duplex, Residential Attached
Parking Stalls
1
Garage Spaces
1
Parking Type
Garage Single, Lane Access
Taxes
$6,310.36/yr
MLS® Area
Grandview Woodland
City
Vancouver
Postal Code
V5N 2J6
Subdivision
Trout Lake
Heating
Hot Water · Radiant
Cooling / A/C
Central Air
Appliances
Washer/Dryer · Dishwasher · Refrigerator · Stove
Laundry
In Unit
Interior Features
Storage
Exterior Features
Garden · Balcony · Private Yard
View
TROUT LAKE/PARK
Lot Features
Central Location, Lane Access, Recreation Nearby
Community
Shopping Nearby
Coordinates: 49.252135, -123.059849 · Map data © Google
Source: City of Vancouver Open Data
Low Density Housing - Demolition / Deconstruction - To demolish the existing one family dwelling building ($15,000) on this site. Demo Declaration – Kingsman Excavating Ltd. (604) 354-9049
Duplex
$15,000
Nov 8, 2021
DB-2021-01558
Low Density Housing - New Building - To construct a two-storey two-family dwelling ($844,027.50) with a basement suite in rear unit, with an attached garage providing 2 parking spaces, having street access. Site investigation indicated that there was no peat present and is subject of final verification on site during construction Note: This is a 2 storey building pursuant to the Zoning and Development By-Law 1. A/C units proposed (1) North elevation (1) South elevation adjacent to dwelling. 2. Schedule B: Structural and Geotechnical P. Eng. Jason Hui 778-319-3403 3. HPO: Residential Builder - Killarney Development Ltd. Address Note: FRONT UNIT 2196 E 19th Av - One Family Dwelling BACK UNIT #1 - 2198 E 19th Av - One Family Dwelling #2- 2198 E 19th Av - Secondary Suite Address numbers assigned as per approved plans for Fire and Emergency response. The address numbers are to be posted to the building to be visible from the street and in accordance with the Building By-law prior to final inspection. ****ALL PROJECT COORINATOR NOTES HAS BEEN ACCEPTED BY THE APPLICANT**** ******THIS PERMIT HAS BEEN ISSUED UNDER THE REQUIREMENTS OF VBBL #12511 (2019)******
Duplex
$844,028
Nov 8, 2021
DB-2021-01557
Low Density Housing - Salvage and Abatement - Salvage and abatement permit only for DB-2021-01557 and to be completed under the supervision of a registered professional. This permit does not authorize demolition, deconstruction or construction work. QP: MCA Environmental Consuilting Inc
Duplex
$0
Jun 22, 2021
BP-2021-01559