$2,850
Listed by: Vancouver Luxury Realty · MLS®
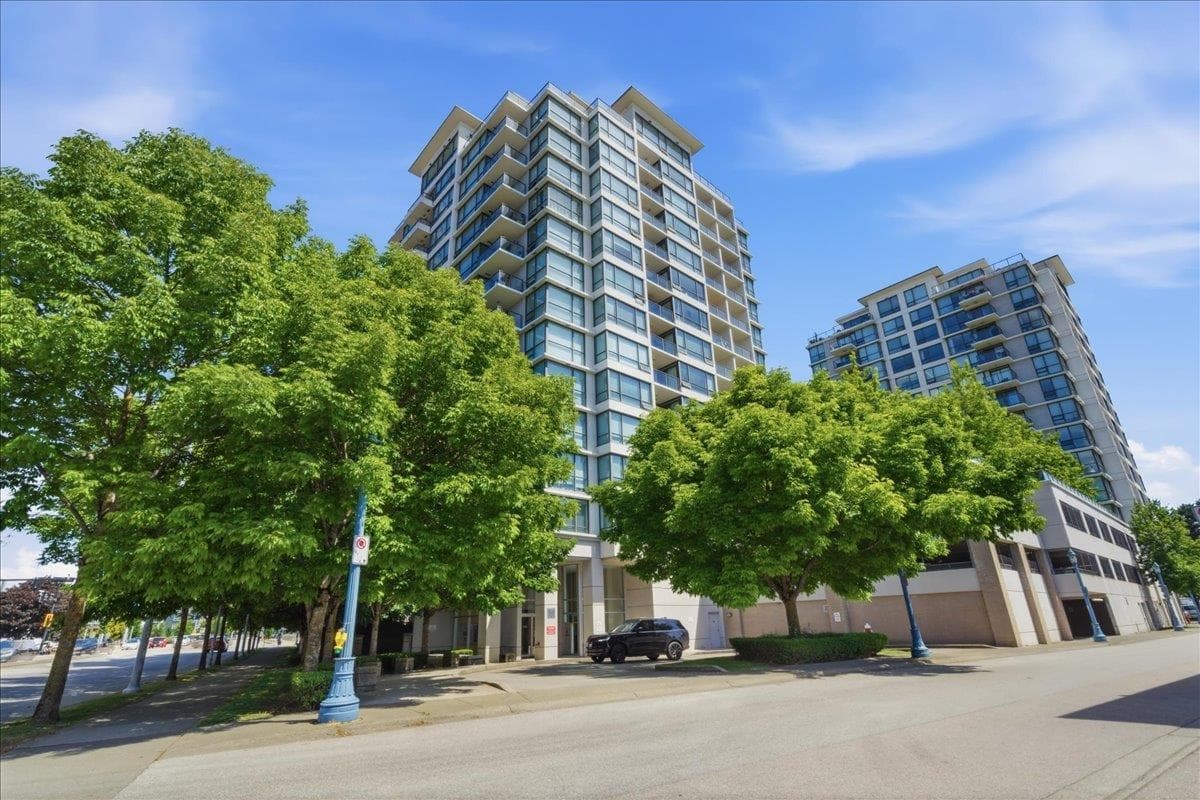
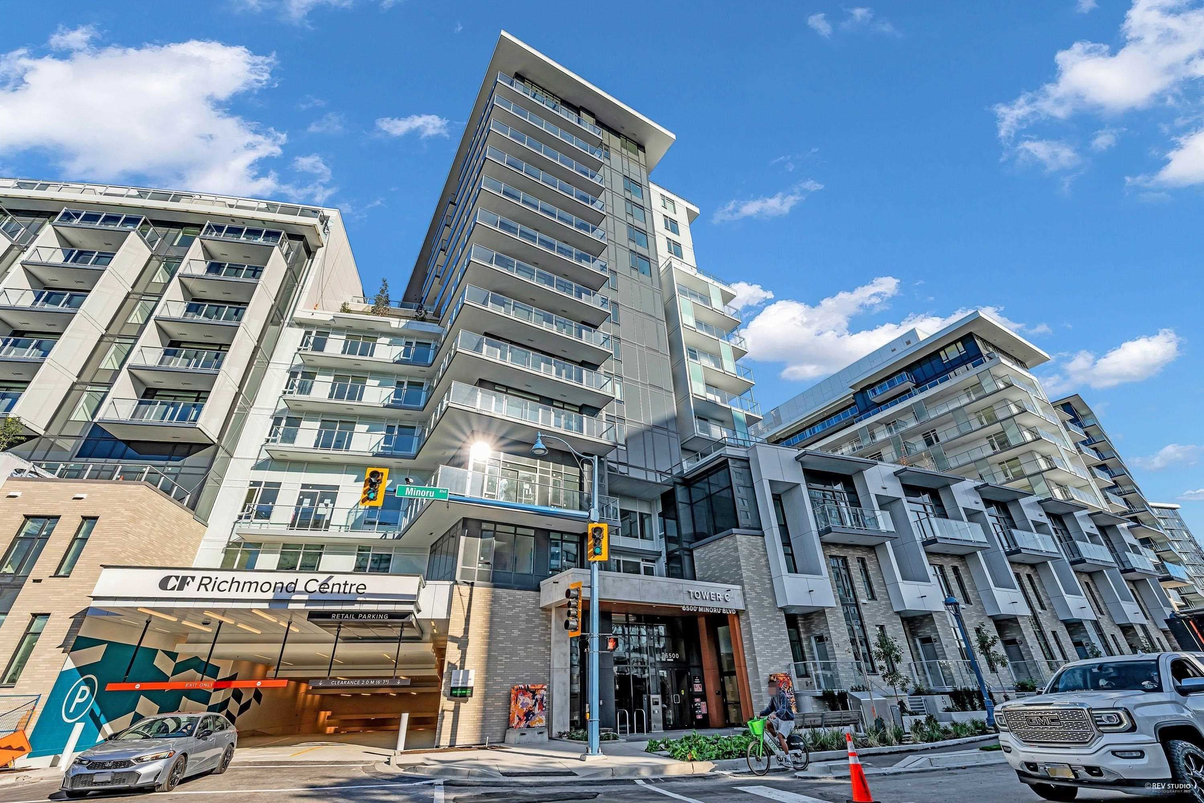
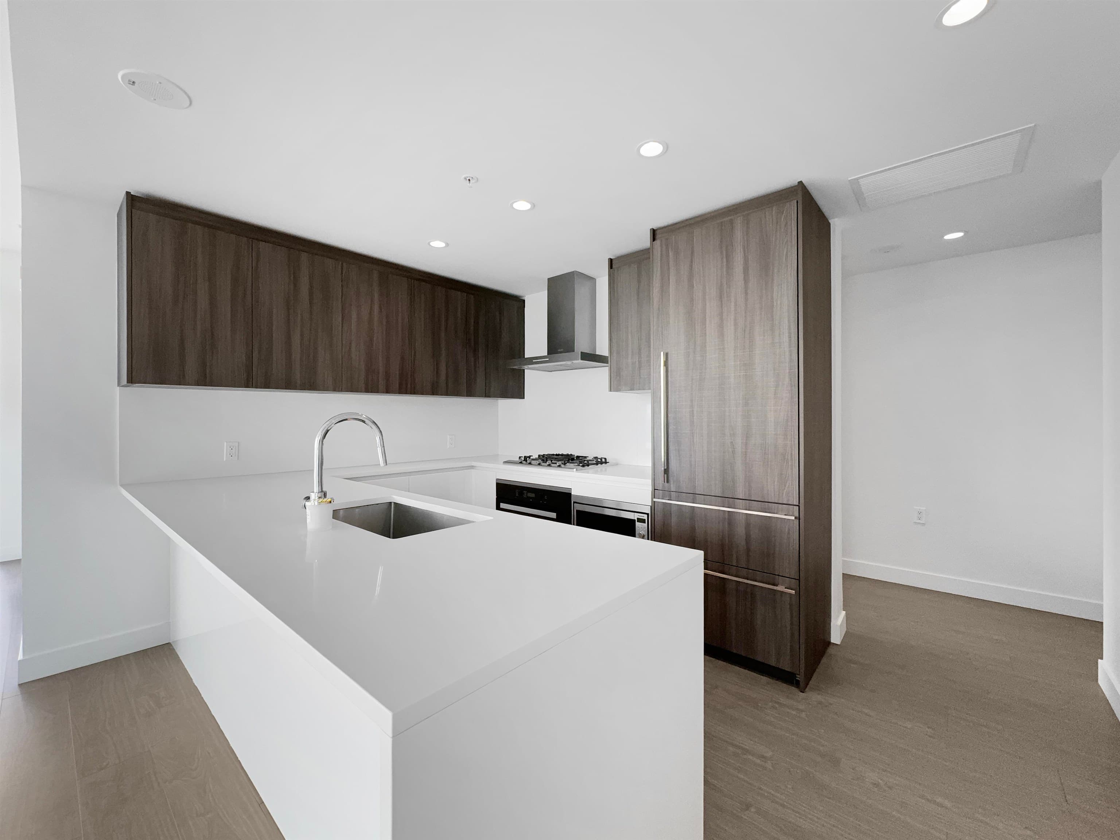
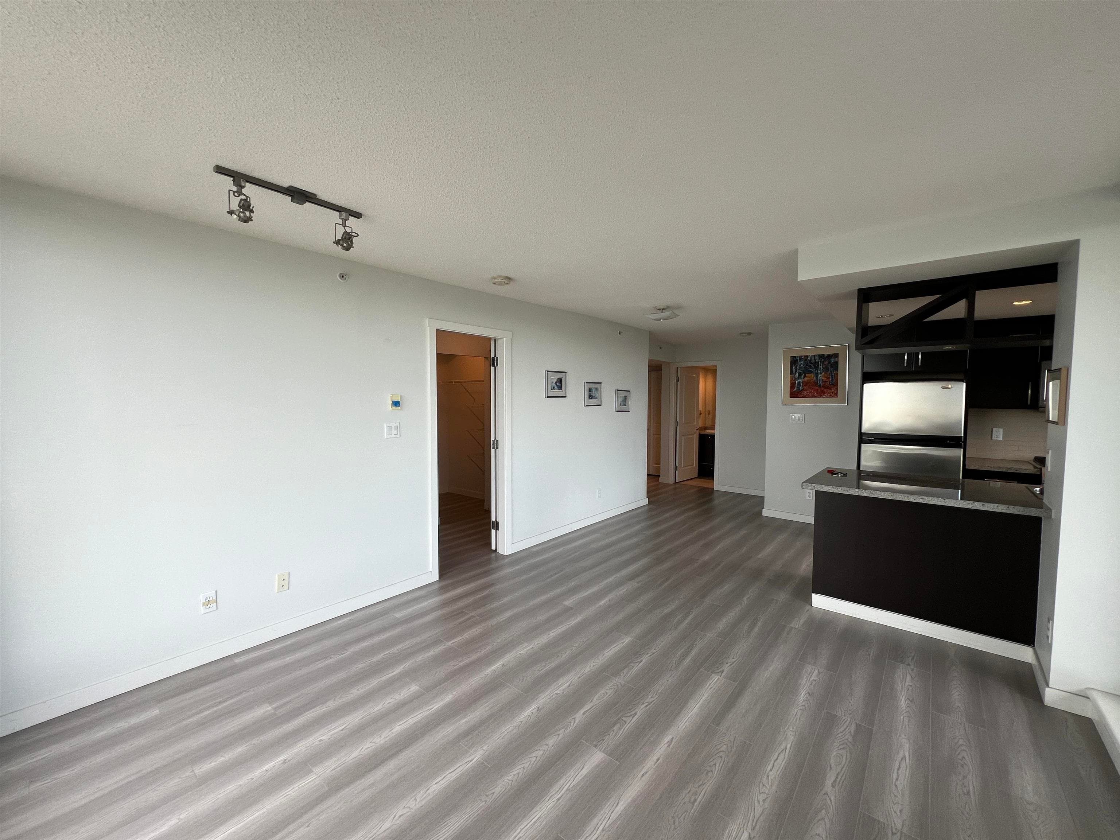
Experience contemporary living in this 890 sq ft, 2-bed, den, 2-bath home at Riva by Onni Group, designed with Feng Shui principles. Features include oak hardwood floors, soft-close cabinets, stainless steel appliances, forced-air heat/AC, and acoustic floor construction for quiet living. The primary bedroom boasts a walk-in closet and 5-piece ensuite, complemented by a versatile den. Includes 1 parking space and access to Club Riva's 12,000 sq ft resort amenities (pool, hot tub, sauna, gym, and urban garden). Prime Richmond location steps from Middle Arm Waterfront Trail, Lansdowne SkyTrain, Olympic Oval, T&T, and premier shopping/dining at Lansdowne and Aberdeen Centre. Pets not permitted. If viewing on Zillow please text or email the leasing agent.
MLS® #
R3160844
Status
Active
Type
Residential Lease
Sub-type
Apartment/Condo
Bedrooms
2
Living Area
900 sqft
Structure
Multi Family
Parking Stalls
1
MLS® Area
Brighouse
City
Richmond
Postal Code
V6X 0R1
Subdivision
Riva
Cooling / A/C
Air Conditioning
Appliances
Dishwasher · Microwave · Refrigerator · Stove
Laundry
In Unit
Interior Features
Storage
Exterior Features
Balcony
Pets
No, No Cats, No Dogs
Coordinates: 49.176770, -123.143782 · Map data © Google
Watch this home
Get an email when the price changes, it sells, or a new unit lists in this building. Sign in or create a free account.
Strata fee / sqft (median)
$0.77/mo
9% above area median
Year built
2017
Listings on record
2
2 active now
Rules
Pets: No, No Cats, No Dogs, Cats OK, Dogs OK, Number Limit (Two), Yes With Restrictions
Sale prices, sale-to-list ratio and time to sell for this building are available to registered users. Create a free account or sign in.
Based on MLS® listings at this address and active strata listings in the area. Keyword flags come from public listing remarks and aren’t a substitute for strata minutes, the depreciation report or a Form B.
Transit-Oriented Area — Tier 3
~580 m from Lansdowne SkyTrain station
Provincial law requires the city to allow at least 3.0 FAR and 8 storeys for residential here — well above typical single-family zoning. Potential land-assembly interest from developers.
~580 m straight-line to Lansdowne SkyTrain
Screening estimate from provincial regulations (TOA station points, B.C. Reg. 263/2023 & 265/2023; small-scale multi-unit housing rules). Distances are straight-line; actual TOA maps are set by municipal bylaw and some parcels (heritage, ALR, exempt areas) are excluded. Confirm with the municipality before relying on it.