$630,000
Listed by: Woodhouse Realty · MLS®
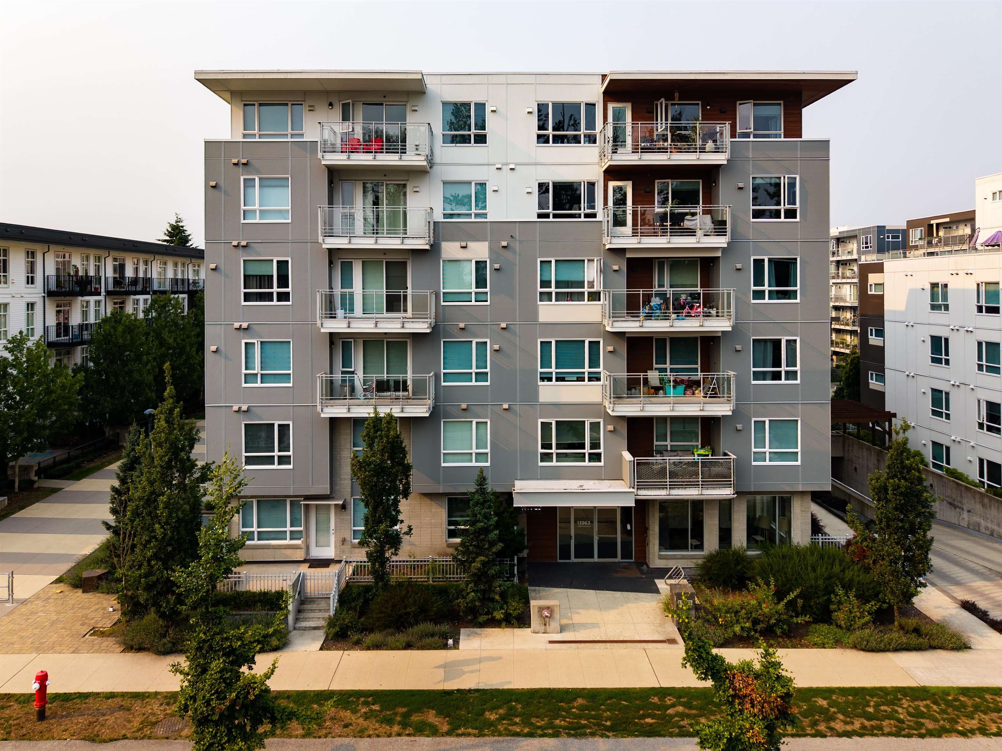
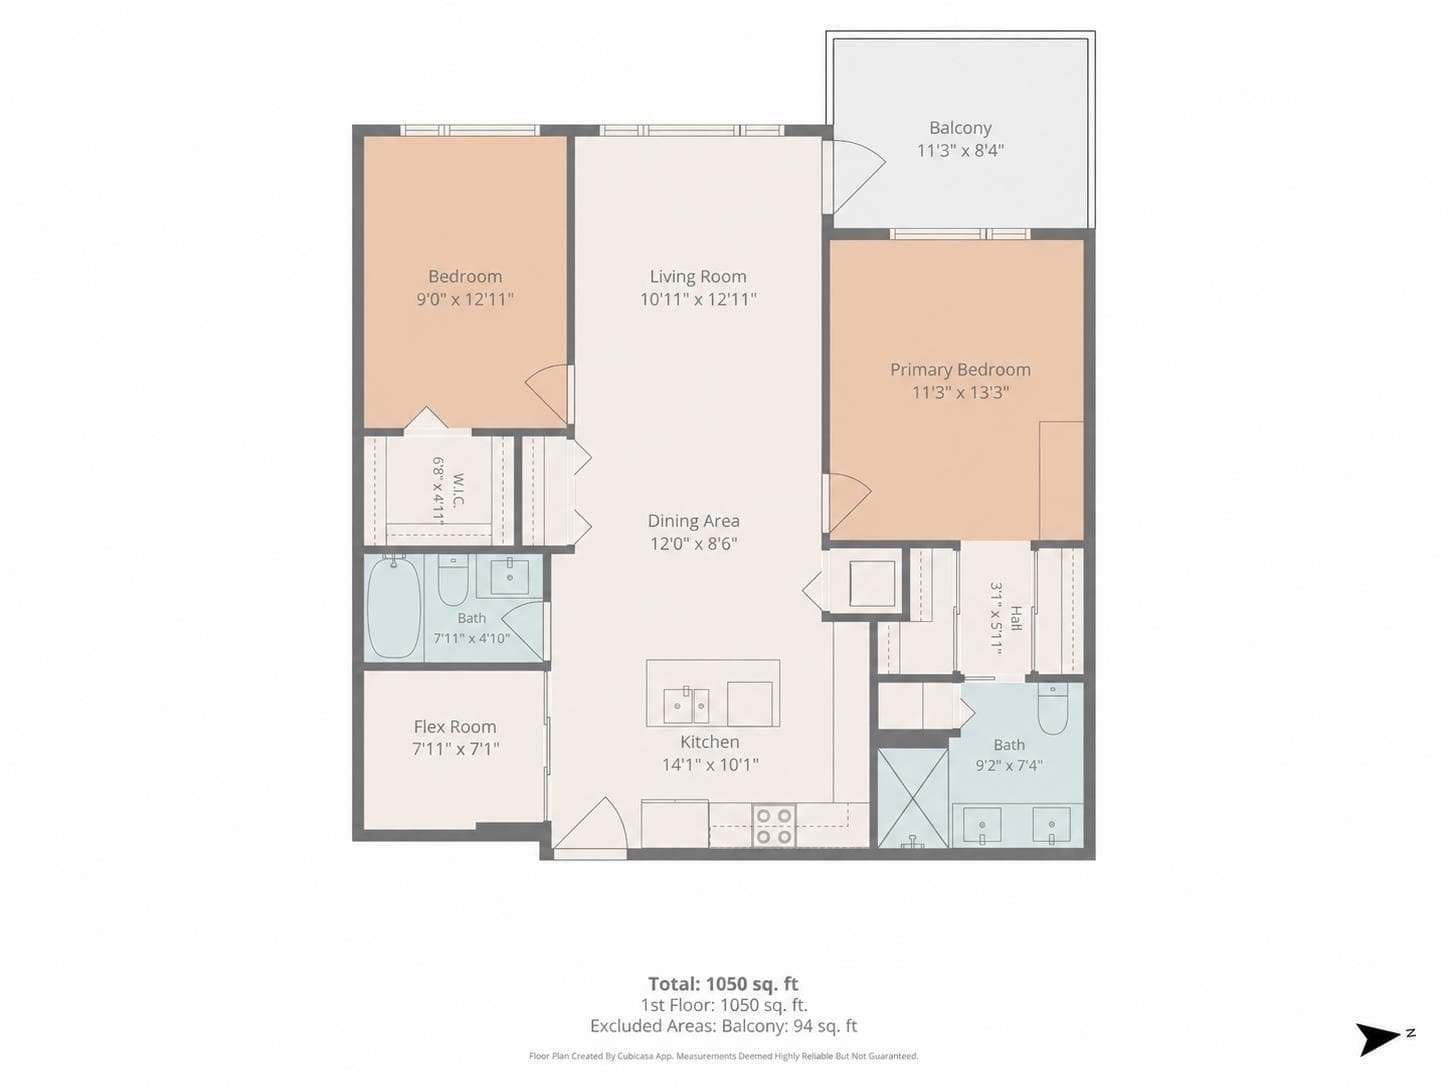
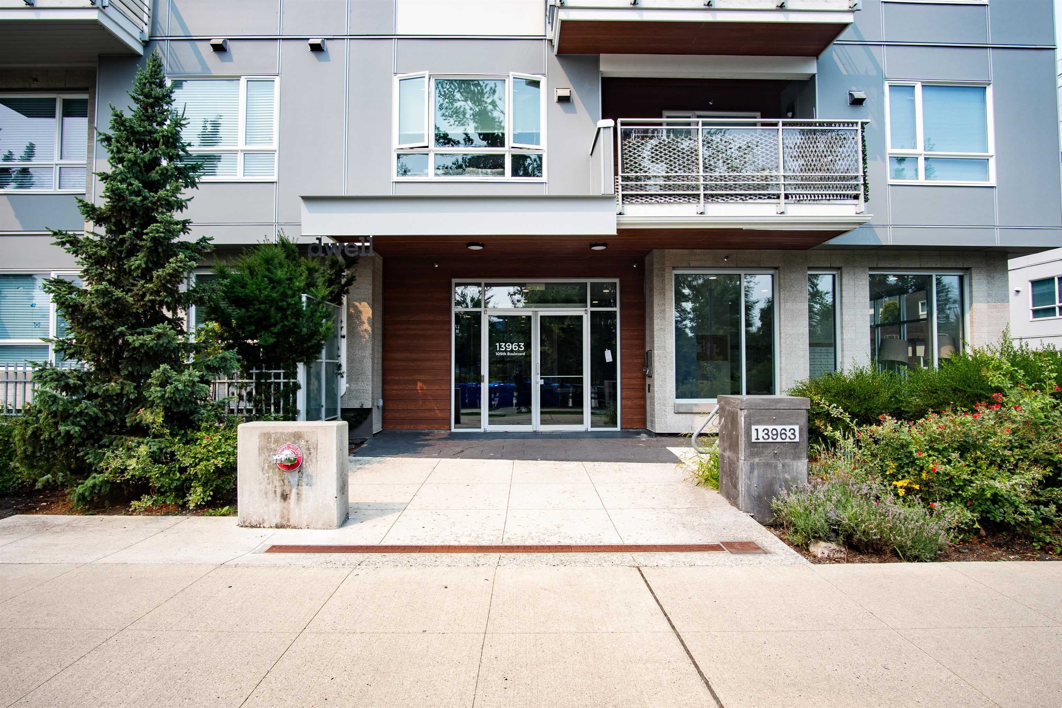
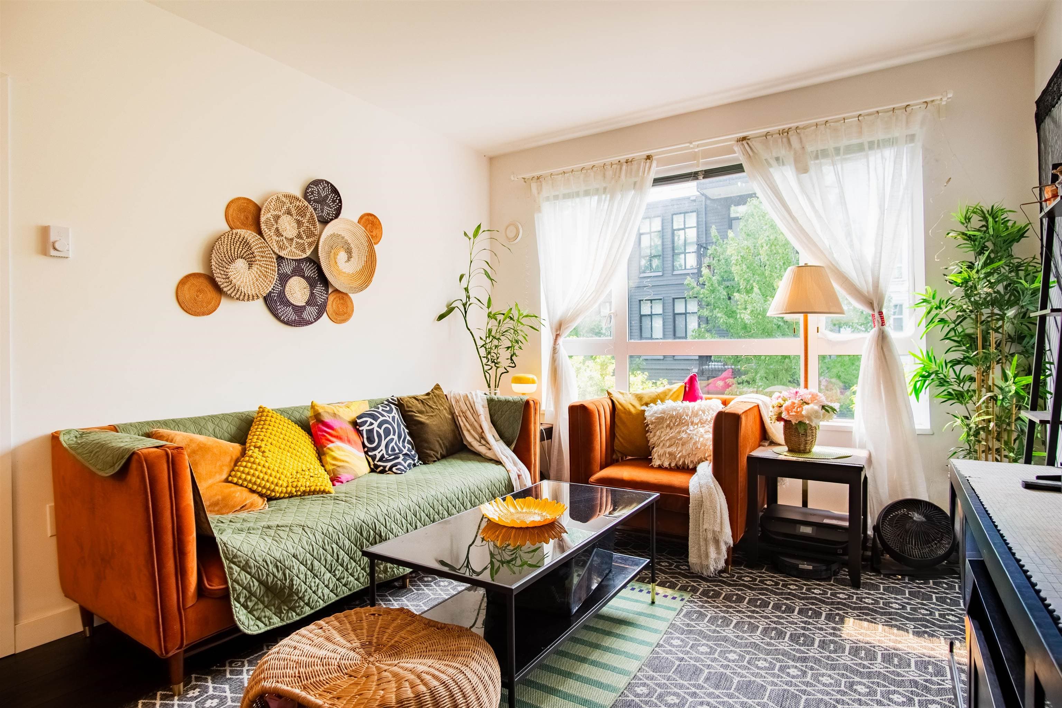
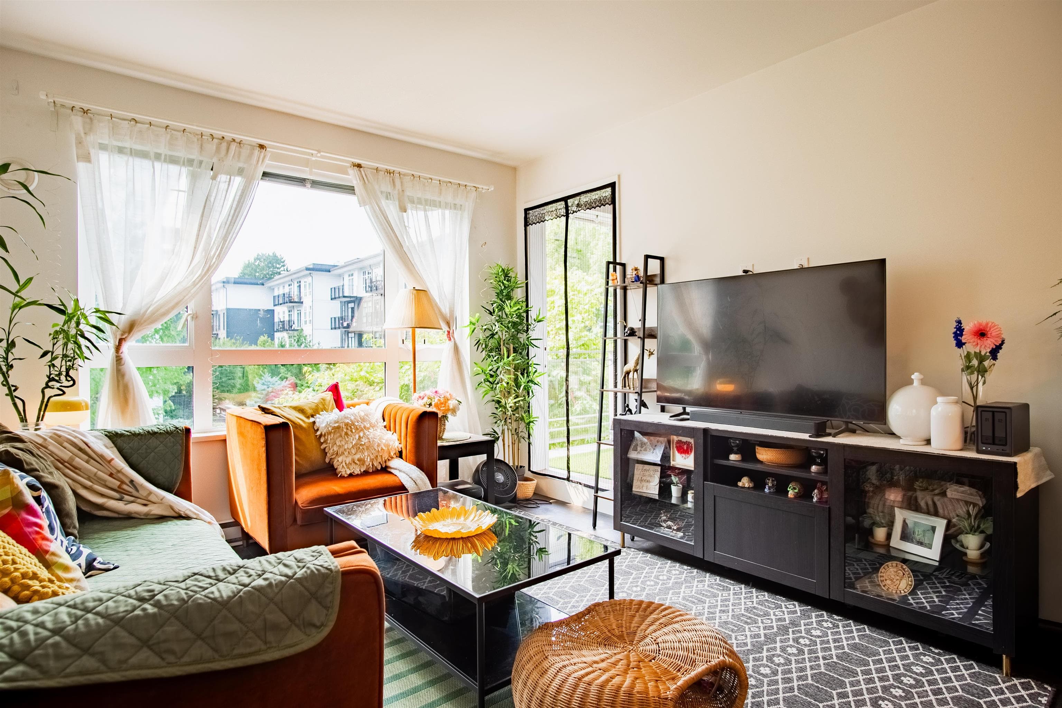
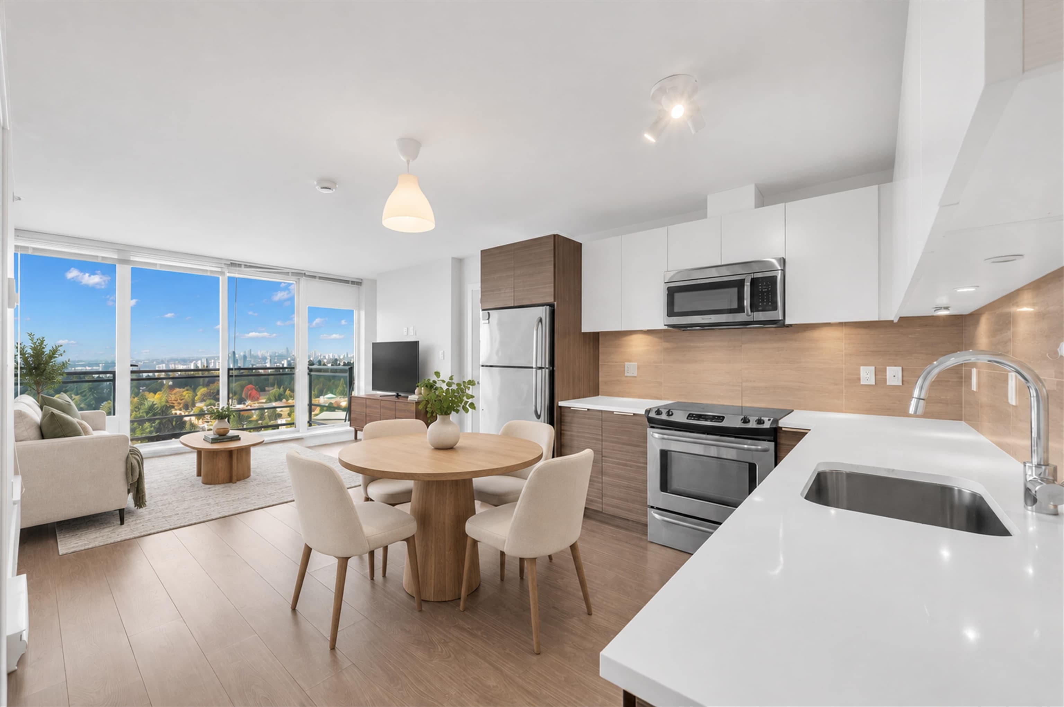
This bright and spacious 2-bedroom + flex room, 2-bathroom home offers one of the largest floor plans in the building. The versatile den features a developer-upgraded frosted sliding glass wall, allowing it to function as a private home office, guest room, or potential third bedroom. The thoughtfully designed open-concept layout features high ceilings, a generous living and dining area, and a well-appointed kitchen with ample cabinetry, quartz countertops, and stainless steel appliances. Enjoy excellent building amenities including a fitness centre, yoga studio, social lounge, landscaped courtyard, BBQ area, outdoor fireplace, garden plots, and games area. Pet-friendly and conveniently located just a 2-minute walk from the nearby school, with Surrey Central SkyTrain, SFU, KPU, Central City
MLS® #
R3154580
Status
Active
Type
Residential
Sub-type
Apartment/Condo
Ownership
Freehold Strata
Bedrooms
2
Full Baths
2
Half Baths
0
Living Area
1,050 sqft
Main Floor
1,050 sqft
Year Built
2020
Age
6 years
Structure
Multi Family, Residential Attached
Parking Stalls
1
Parking Type
Additional Parking, Underground, Guest
Strata Fee
$521/mo
Taxes
$2,761.33/yr
MLS® Area
Whalley
City
Surrey
Postal Code
V3T 0M9
Heating
Electric · Natural Gas
Appliances
Washer/Dryer · Dishwasher · Refrigerator · Stove · Oven
Laundry
In Unit
Interior Features
Elevator
Exterior Features
Balcony
Lot Features
Central Location
Accessibility
Wheelchair Access
Building Amenities
Clubhouse · Exercise Centre · Trash · Maintenance Grounds · Management · Snow Removal
Coordinates: 49.194244, -122.834956 · Map data © Google
1 bd · 1 ba · 771 sqft
MLS® R3158401 · Real Broker
$449,000
Building permit history is currently available for City of Vancouver properties only.