+35 more
$2,800,000
Listed by: YPA Your Property Agent · MLS®
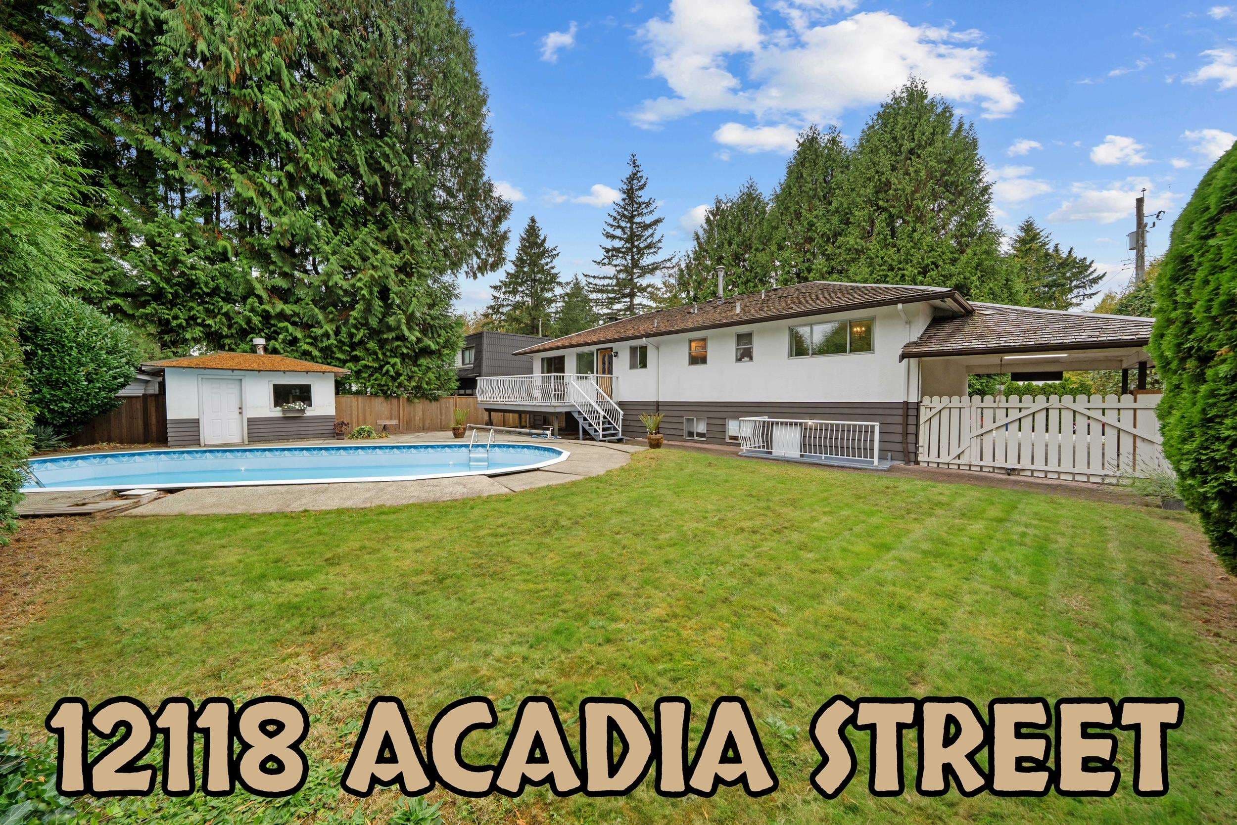
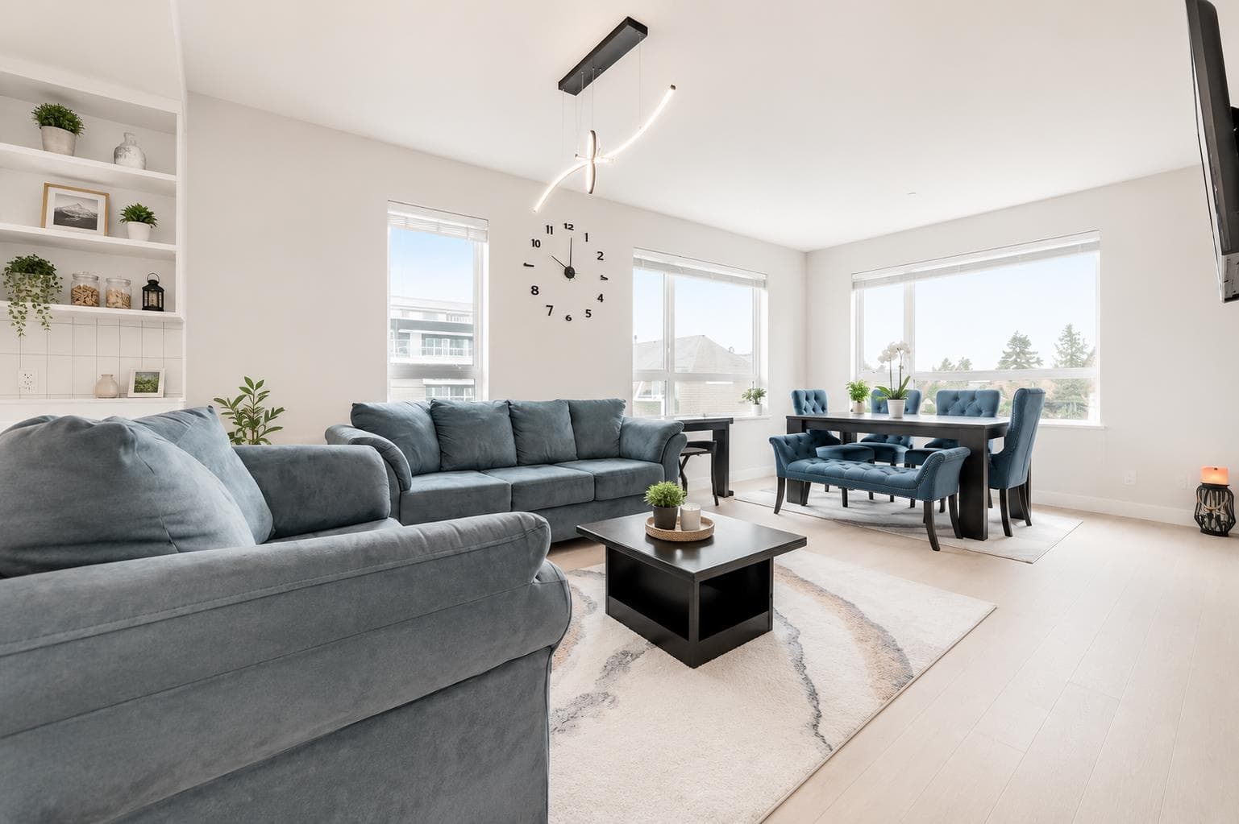
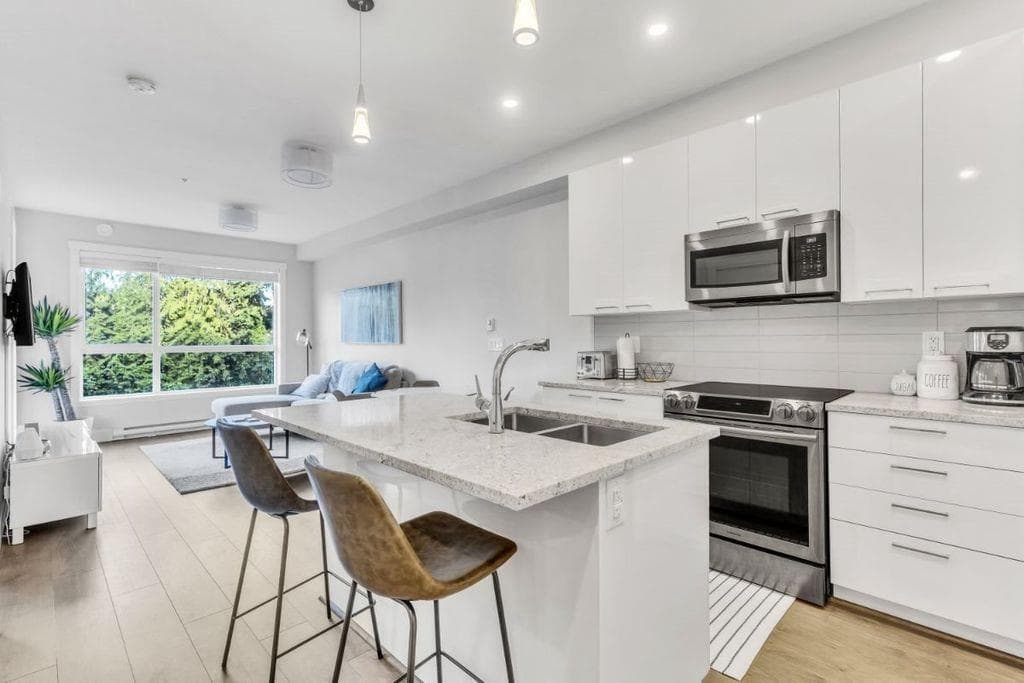
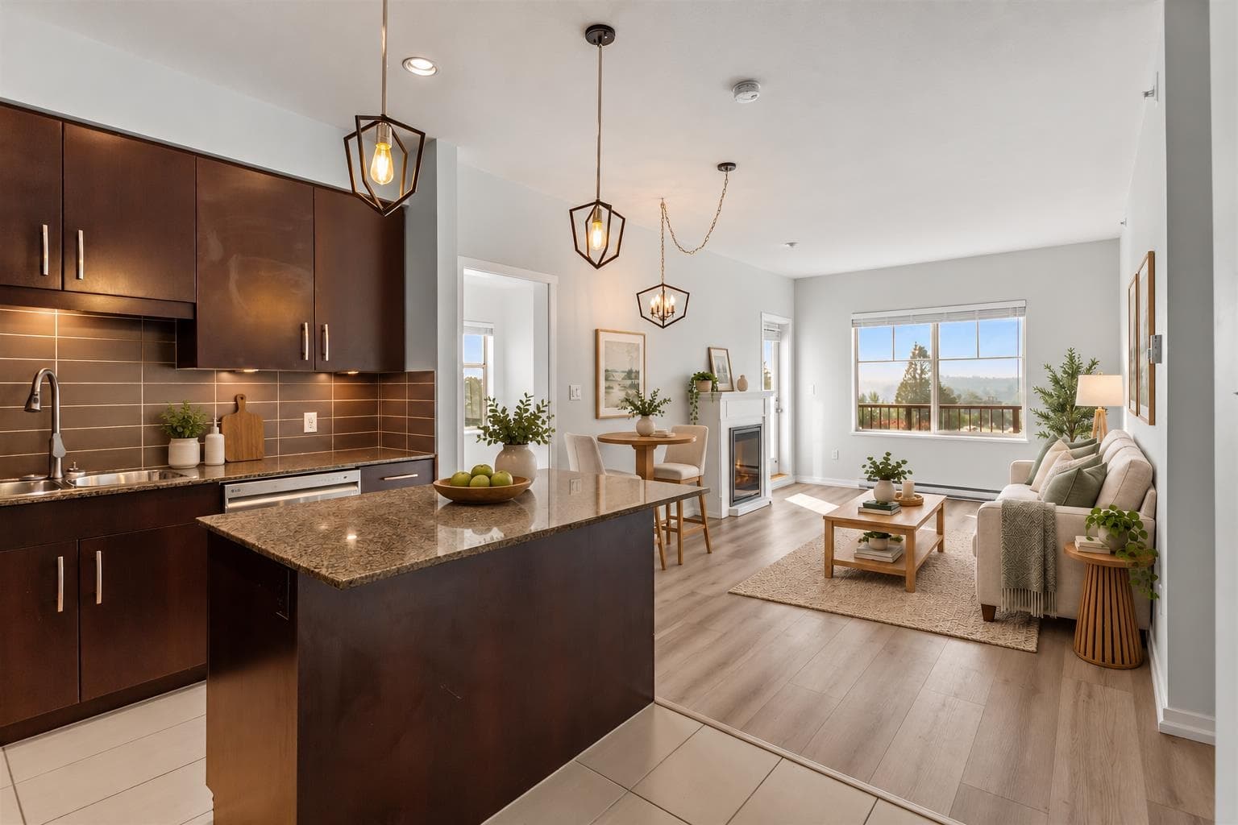
Magnificent 2025 Custom Estate in West/Central Maple Ridge! This architectural masterpiece offers over 6,000 sq. ft. of luxury living on an 8,160 sq. ft. lot, featuring an impressive 10 bedrooms and 10 bathrooms (7 full/3 half). The main floor showcases a grand chef’s kitchen with a massive island, a secondary spice kitchen, and a guest bedroom with a full ensuite. The upper level provides 4 spacious bedrooms and 4.5 baths, while the versatile lower level includes a 2-bedroom legal suite and a 2-bedroom in-law suite with a separate entry. Outside, enjoy a massive, cedar-fenced backyard and a rare triple-car garage. Perfectly situated near Alouette Elementary, Maple Ridge Secondary, and premier parks, this estate is the pinnacle of multi-generational luxury and functionality. MUST SEE!!
MLS® #
R3116334
Status
Active
Type
Residential
Sub-type
Single Family Residence
Ownership
Freehold NonStrata
Bedrooms
9
Full Baths
7
Half Baths
3
Fireplaces
2
Living Area
5,546 sqft
Main Floor
1,776 sqft
Basement
Yes
Lot Size
8,160 sqft
Lot Dimensions
68 x 120
Frontage
68
Year Built
2024
Age
2 years
Structure
Residential Detached
Garage Spaces
3
Parking Type
Garage Triple
Taxes
$11,908.27/yr
MLS® Area
West Central
City
Maple Ridge
Postal Code
V2X 4N9
Subdivision
Davison
Heating
Baseboard · Natural Gas
Appliances
Washer/Dryer · Dishwasher · Refrigerator · Stove
Fireplace
Electric · Gas
Exterior Features
Balcony
View
Mountains view from top floor
Watch this home
Get an email when the price changes, it sells, or it goes off the market. Sign in or create a free account.
Building permit history is currently available for City of Vancouver properties only.