+35 more
$1,159,000
Listed by: One Percent Realty Ltd. · MLS®
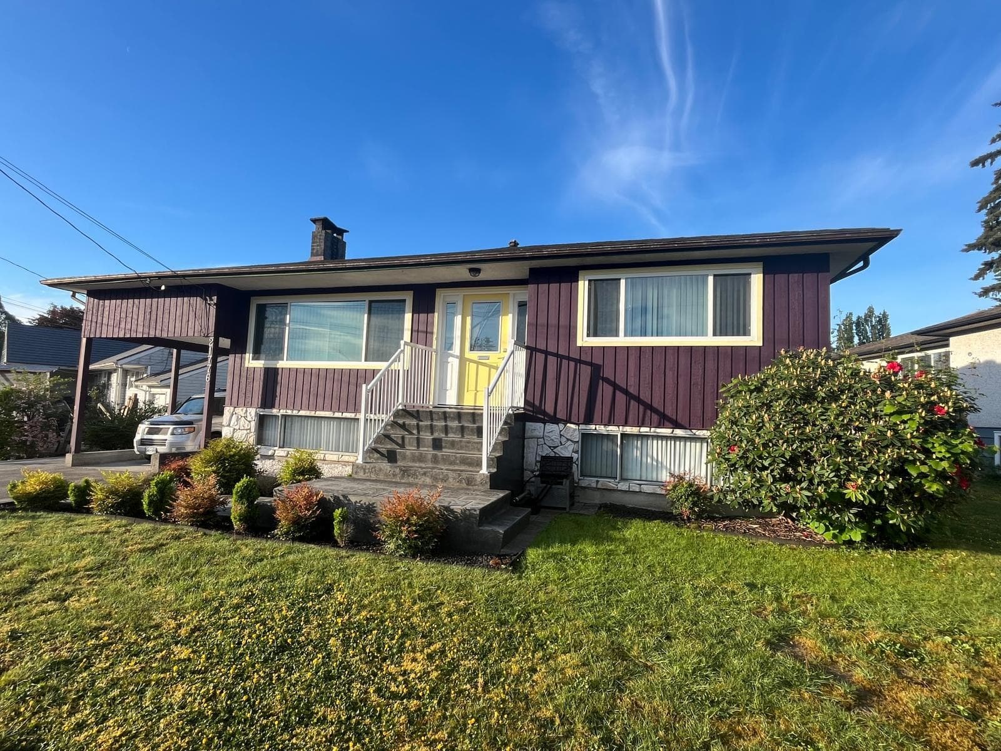
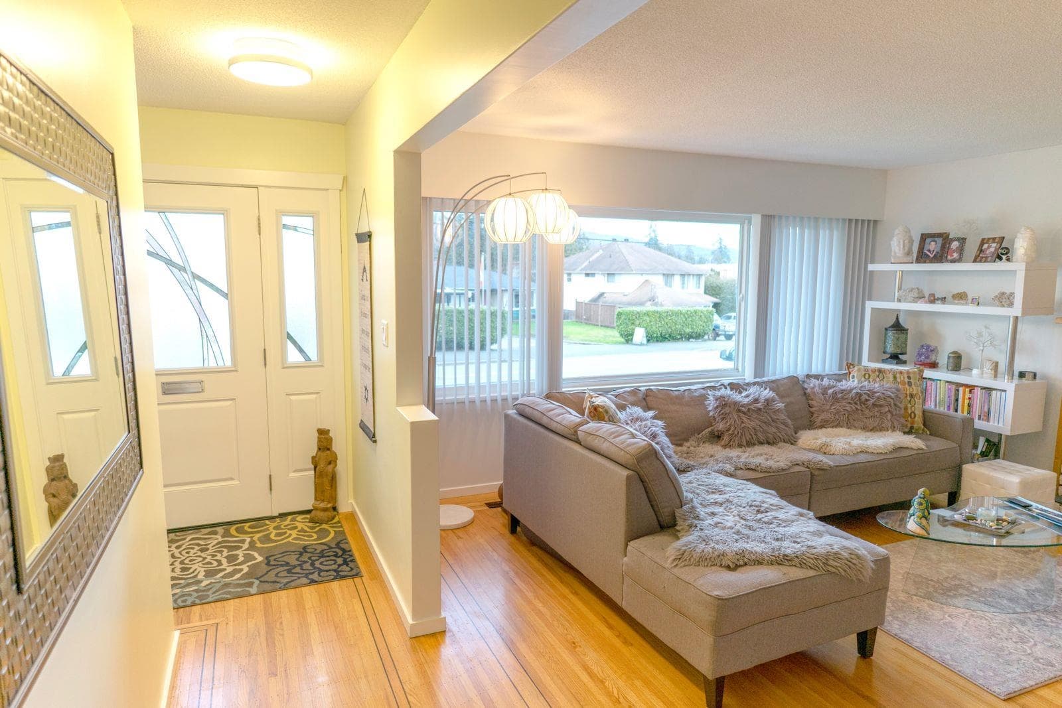
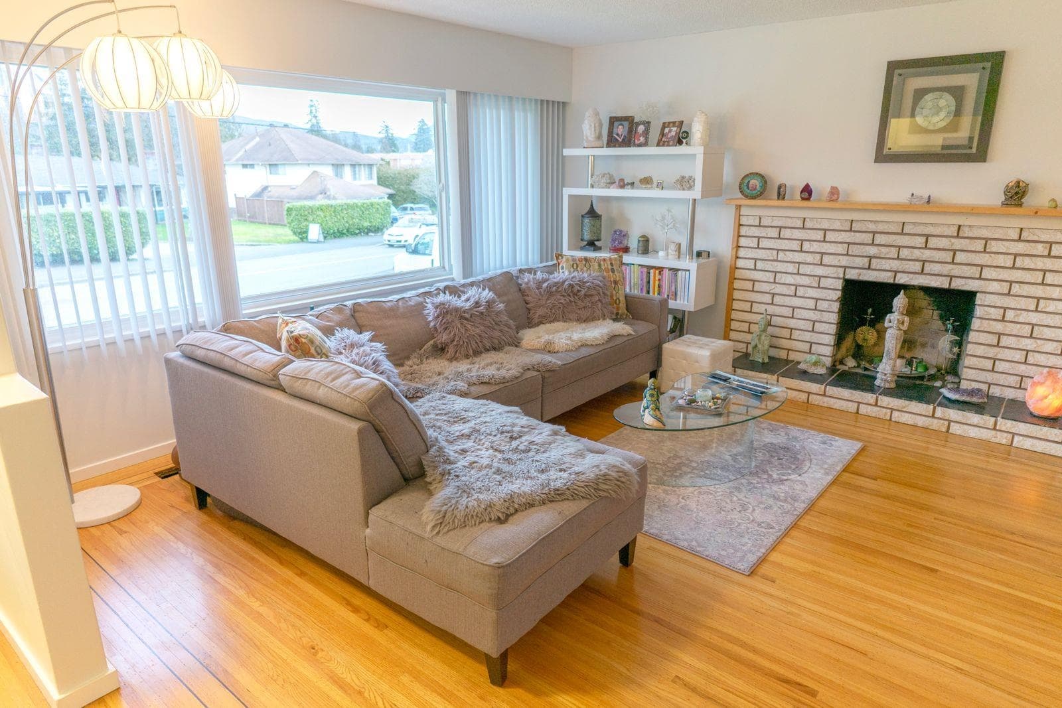
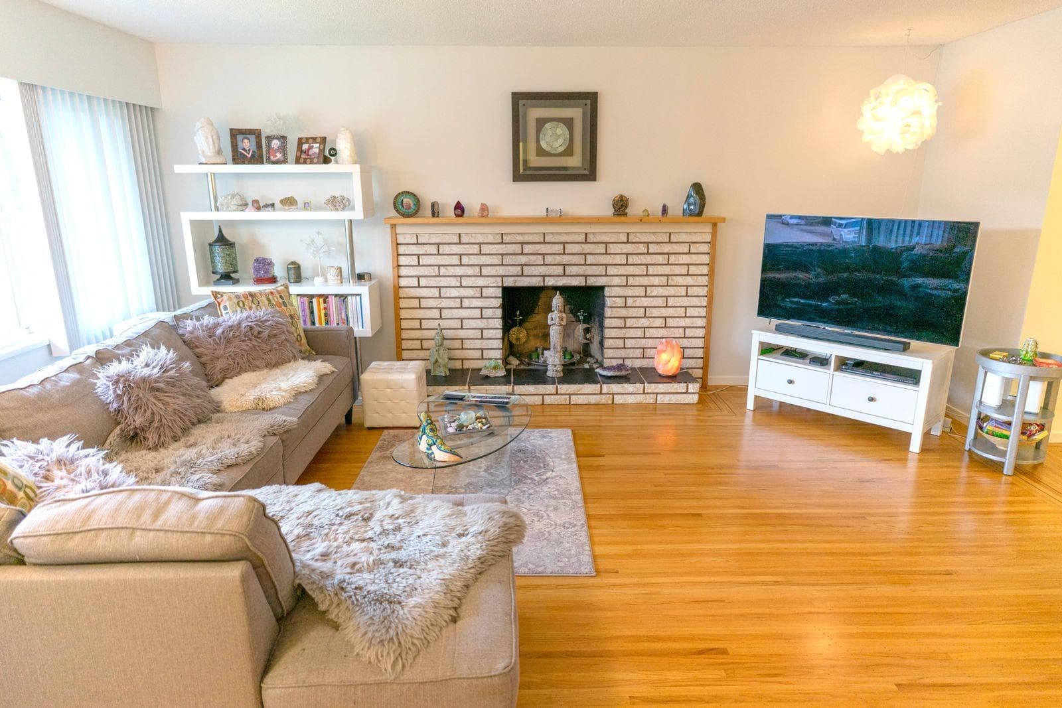
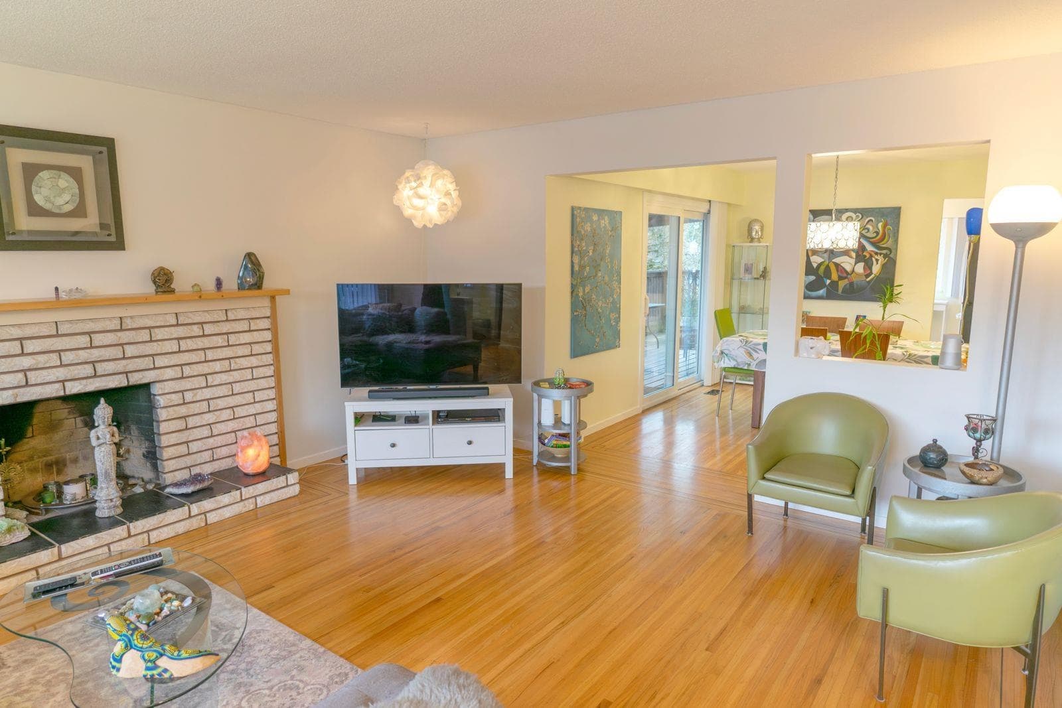
This immaculate Westside residence reflects true pride of ownership, showcasing decades of meticulous care. Spanning 2,934 sq ft, the layout features refinished natural hardwood, custom blinds, new windows, and refreshed lighting. Both kitchens and all three bathrooms boast updated cabinetry, countertops, and flooring. Mechanical peace of mind includes a premium long-life shingle roof and a recently repaved driveway. The flexible floorplan offers 3 beds up, plus a separate entrance leading to a 2-bed potential mortgage helper and a huge wet-bar flex room below. New furnace, heat pump & A/C. The air conditioning carries a long-term warranty. manicured gardens, decks, RV parking, and mountain views close to schools, transit, and the hospital. Turnkey perfection!
MLS® #
R3133757
Status
Active
Type
Residential
Sub-type
Single Family Residence
Style
Split Entry
Ownership
Freehold NonStrata
Bedrooms
5
Full Baths
3
Half Baths
0
Fireplaces
2
Living Area
2,934 sqft
Main Floor
1,467 sqft
Basement
Yes
Lot Size
9,660 sqft
Lot Dimensions
9660 x
Frontage
9660
Year Built
1968
Age
58 years
Structure
Residential Detached
Parking Stalls
4
Carport
1 spaces
Parking Type
Carport Single, Asphalt
Taxes
$7,284.7/yr
MLS® Area
West Central
City
Maple Ridge
Postal Code
V2X 3V1
Heating
Forced Air · Natural Gas · Wood
Appliances
Washer/Dryer · Dishwasher · Refrigerator · Stove
Fireplace
Free Standing · Wood Burning
Interior Features
Wet Bar
Exterior Features
Balcony · Private Yard
View
Mountain
Lot Features
Central Location, Wooded
Coordinates: 49.223286, -122.618261 · Map data © Google
5 bd · 3 ba · 2,934 sqft
MLS® R3021619 · One Percent Realty Ltd.
$1,329,999
Building permit history is currently available for City of Vancouver properties only.