+35 more
$2,780,000
Listed by: Sutton Group-West Coast Realty · MLS®
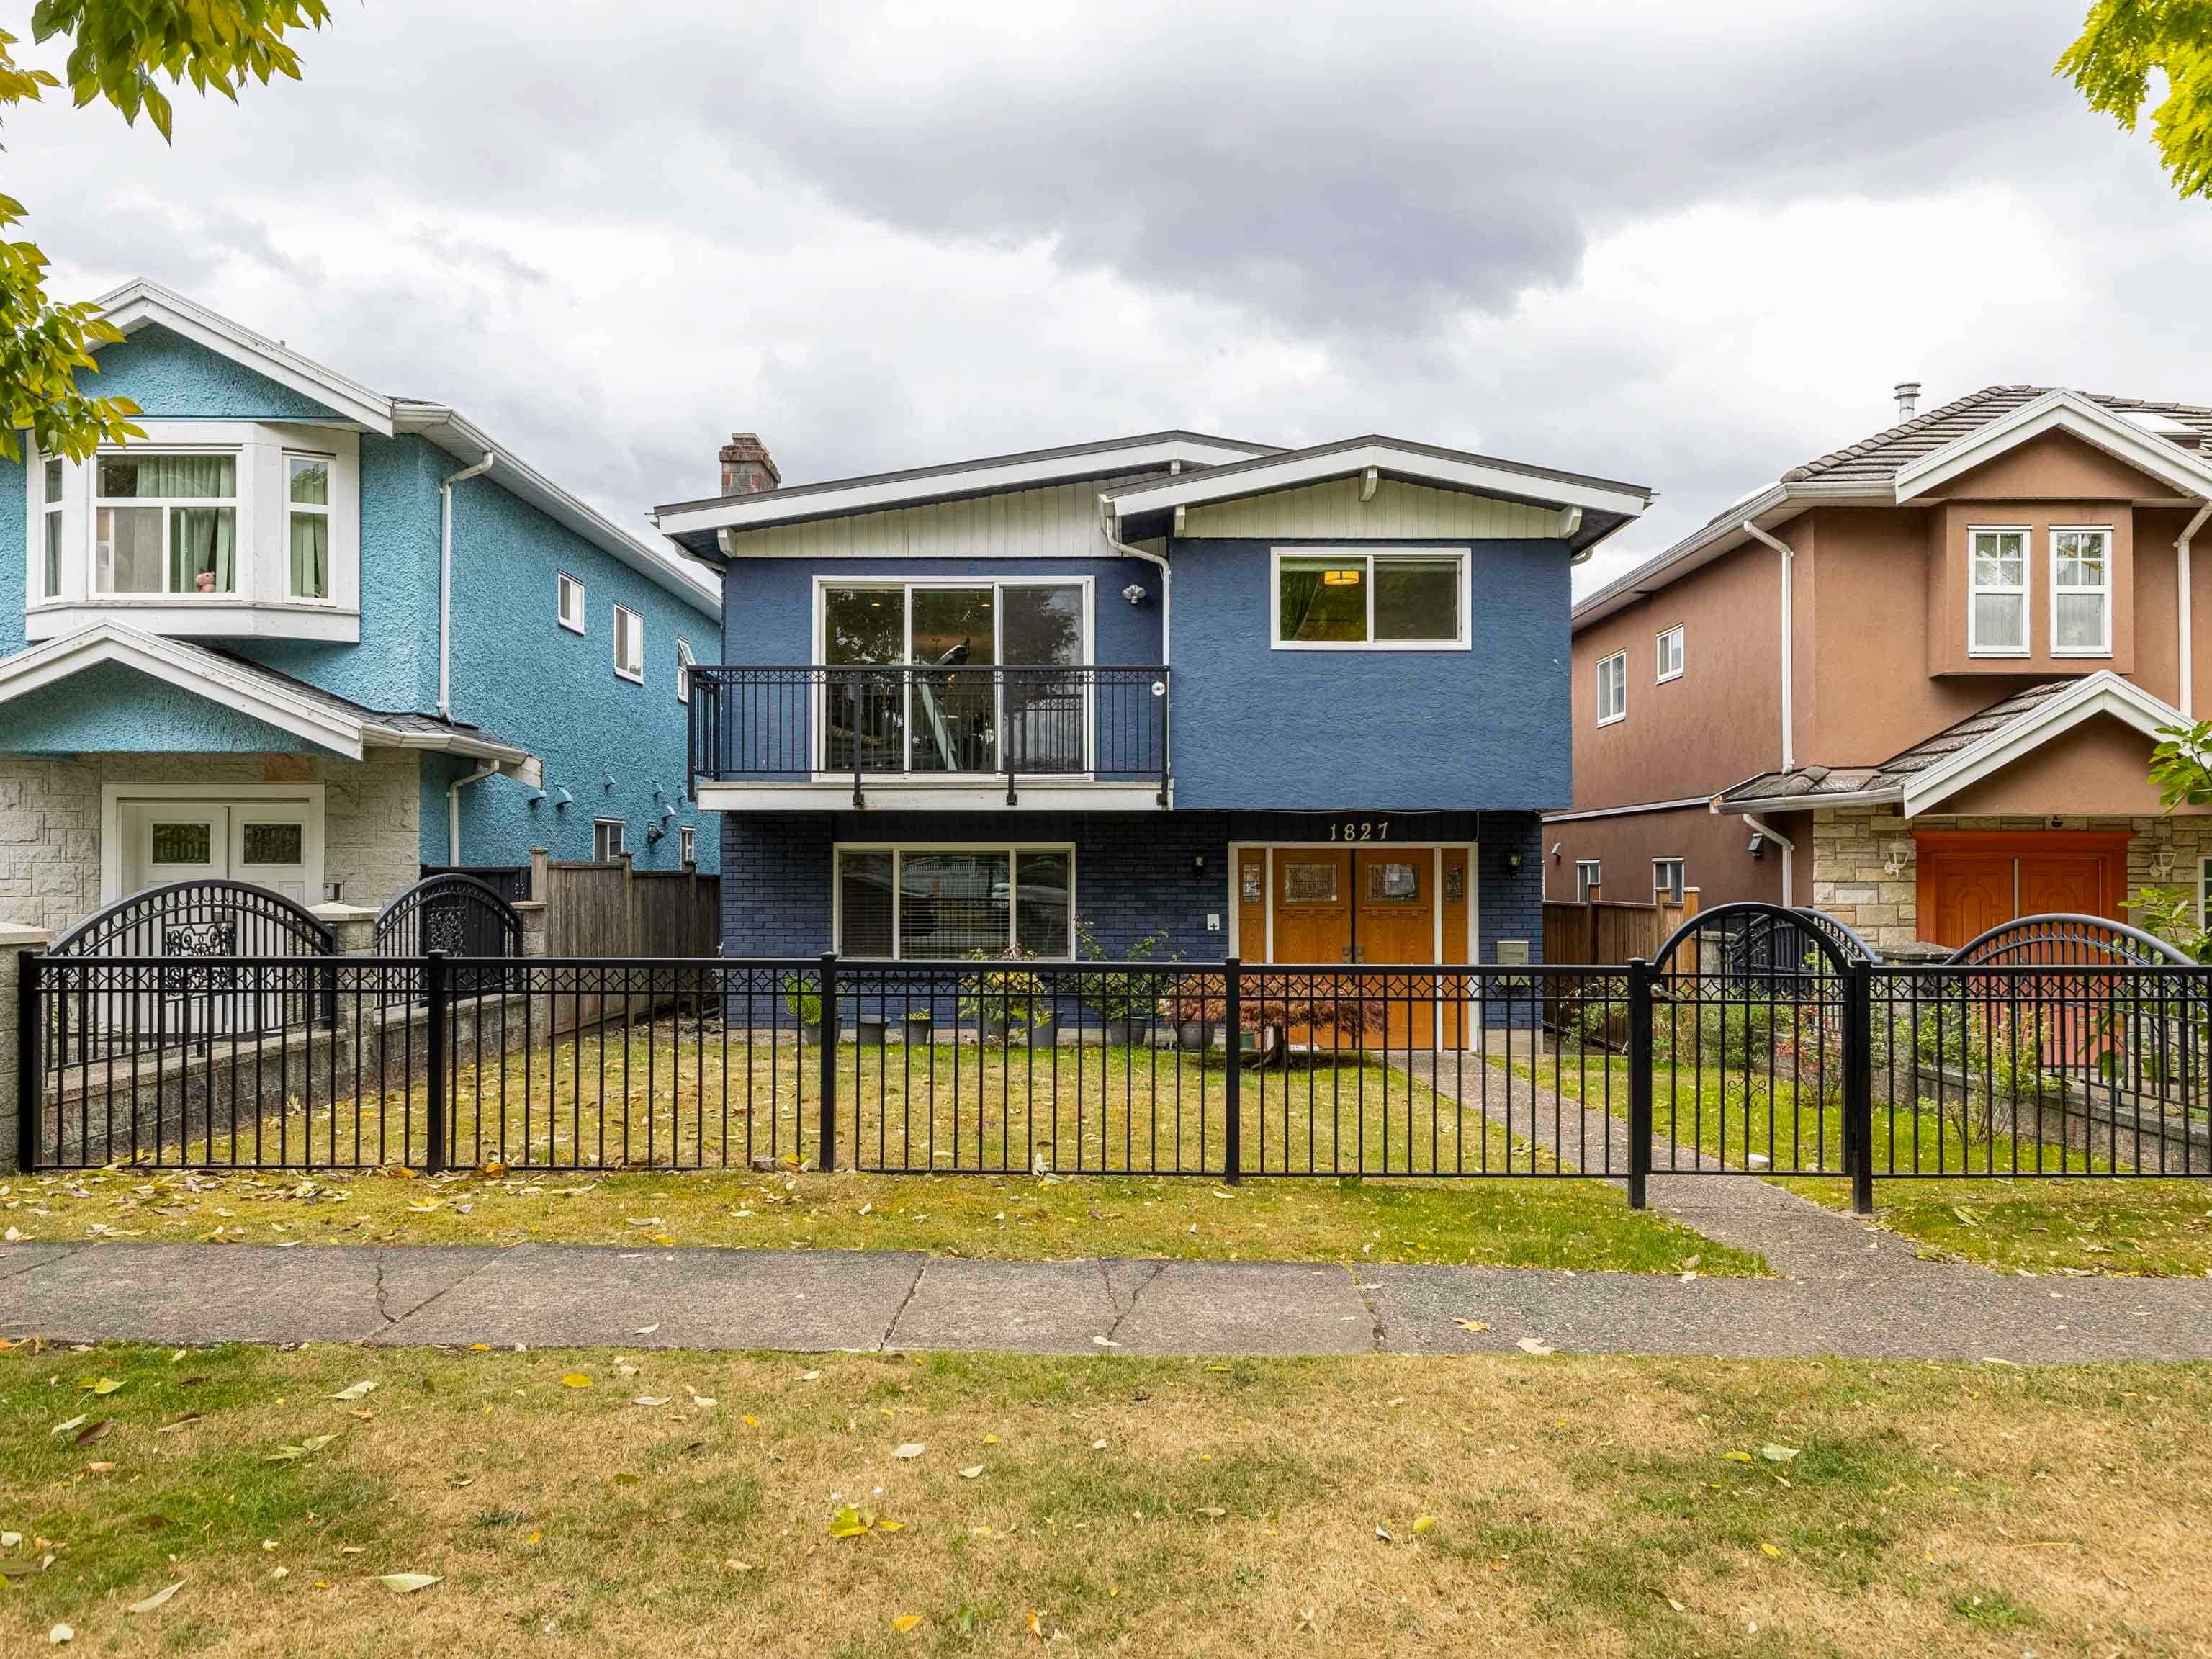
FIRST Owner; EXECUTIVE Family Home w/ LANEWAY on quiet tree-lined Victoria Drive neighbourhood. Expansive 33 x 140 ; 4,620 SF LOT. Deluxe 10 BED; 8 BATH; & 3 KITCHENS! Features : A/C & HRV, H/W on-demand, radiant heat, modern neutral tone finishings throughout, high ceilings, MAIN Floor Bedrm w/ Full Bath, gourmet kitchen, s/s appliance set, ABOVE 4 Bed 3 Bath, City & Mountain VIEW Master Bedrm, w/i closet w/ luxurious 5p Ensuite, Jack&Jill Ensuite, BSMT 2 Bed 1 Bath Rental Suite, plus Potential 1 Bed 1 Bath Suite w/ 2 separate independent entry, 2 Bed 2 Bath LANEWAY HOUSE, Single Garage + Tandem 2 Parking Gated Carpad. Cunningham Elementary & Gladstone Secondary school catchmt. Victoria Dr restaurants, banks, & healthcare. *Showing by Appointment Only*
MLS® #
R3110502
Status
Active
Type
Residential
Sub-type
Single Family Residence
Style
Laneway House
Ownership
Freehold NonStrata
Bedrooms
10
Full Baths
8
Half Baths
0
Fireplaces
2
Living Area
3,838 sqft
Main Floor
1,121 sqft
Basement
Yes
Lot Size
4,620 sqft
Lot Dimensions
33 x 140
Frontage
33
Year Built
2018
Age
8 years
Structure
Residential Detached
Parking Stalls
3
Garage Spaces
1
Parking Type
Garage Single, Tandem, Lane Access
Taxes
$10,795.4/yr
MLS® Area
Victoria VE
City
Vancouver
Postal Code
V5P 1J4
Subdivision
Victoria Drive
Heating
Radiant
Cooling / A/C
Central Air · Air Conditioning
Appliances
Washer/Dryer · Dishwasher · Refrigerator · Stove · Oven · Range Top
Laundry
In Unit
Fireplace
Electric · Gas
Exterior Features
Garden · Balcony · Private Yard
View
City & Mountain VIEW
Lot Features
Central Location, Lane Access, Recreation Nearby
Community
Shopping Nearby
Coordinates: 49.234157, -123.062616 · Map data © Google
Watch this home
Get an email when the price changes, it sells, or it goes off the market. Sign in or create a free account.
Multiplex potential: on a ~429 m² lot, BC’s small-scale housing law requires the municipality to allow at least 4 units (up to 6 near frequent transit), where it applies.
Screening estimate from provincial regulations (TOA station points, B.C. Reg. 263/2023 & 265/2023; small-scale multi-unit housing rules). Distances are straight-line; actual TOA maps are set by municipal bylaw and some parcels (heritage, ALR, exempt areas) are excluded. Confirm with the municipality before relying on it.
Not in the Agricultural Land Reserve.
The listing’s flood plain disclosure is available to registered users. Create a free account or sign in.
ALR from the Agricultural Land Commission via DataBC (point check at the listing’s mapped location). Flood plain is the listing brokerage’s disclosure. Confirm both with the municipality and your lawyer.
Source: City of Vancouver Open Data
Low Density Housing - New Building - To construct a new 1FD+SS, 2 storey + cellar building. With secondary suite (located in the cellar) and detached accessory building (LWH) under a separate permit, with 2 parking spaces with access from lane (1 surface + 1 garage). - No strata titling permitted. Covenant registered at the Land Title Office under CA6504972 - A/C unit proposed at rear - Bar/Sink proposed in cellar rec. room - Schedule 'B': A.D.A. Prahalad P.Eng (604.831.1431) Struct + Geo - HPO: Residential Builder - Sunrick Development Inc. *Note to DBI* Permit drawings have not been perforated due to machine being broken at time of issuance. All drawing sheets have been stamped with Permit number/Date stamps in lieu.
Single Detached House w/Sec Suite
$808,500
Jan 29, 2018
DB-2017-05130
Low Density Housing - Demolition / Deconstruction - To demolish the existing one family dwelling building ($15,000) on this site by means of deconstruction (75%). Notes: - This permit is subject to the Green Demolition Bylaw (11023) - Pre 1940 recycling requirement: 75% of non-hazardous construction waste. - WWOP fee added to the demolition permit as the applicant completed s+a work before a permit was issued.
Single Detached House w/Sec Suite
$15,000
Dec 14, 2017
BP-2017-05132
Low Density Housing - Salvage and Abatement - Salvage and Abatement permit only and to be completed under the supervision of a registered professional. This permit does not authorize demolition, deconstruction or construction work under separate permits. QP – Atiquity Environmental Consulting - Trevor Getty 604-593-8275
Single Detached House w/Sec Suite
$0
Dec 6, 2017
BP-2017-05133