+35 more
$5,580,000
Listed by: LeHomes Realty Premier · MLS®
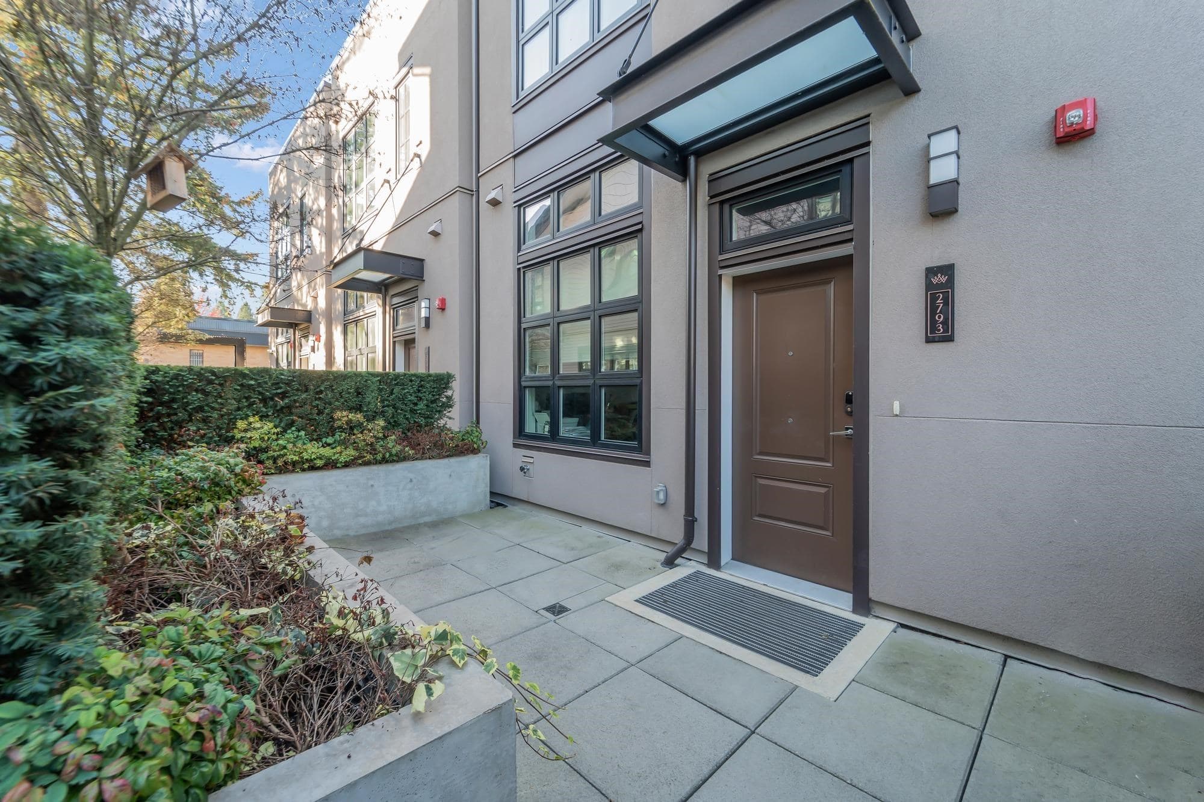
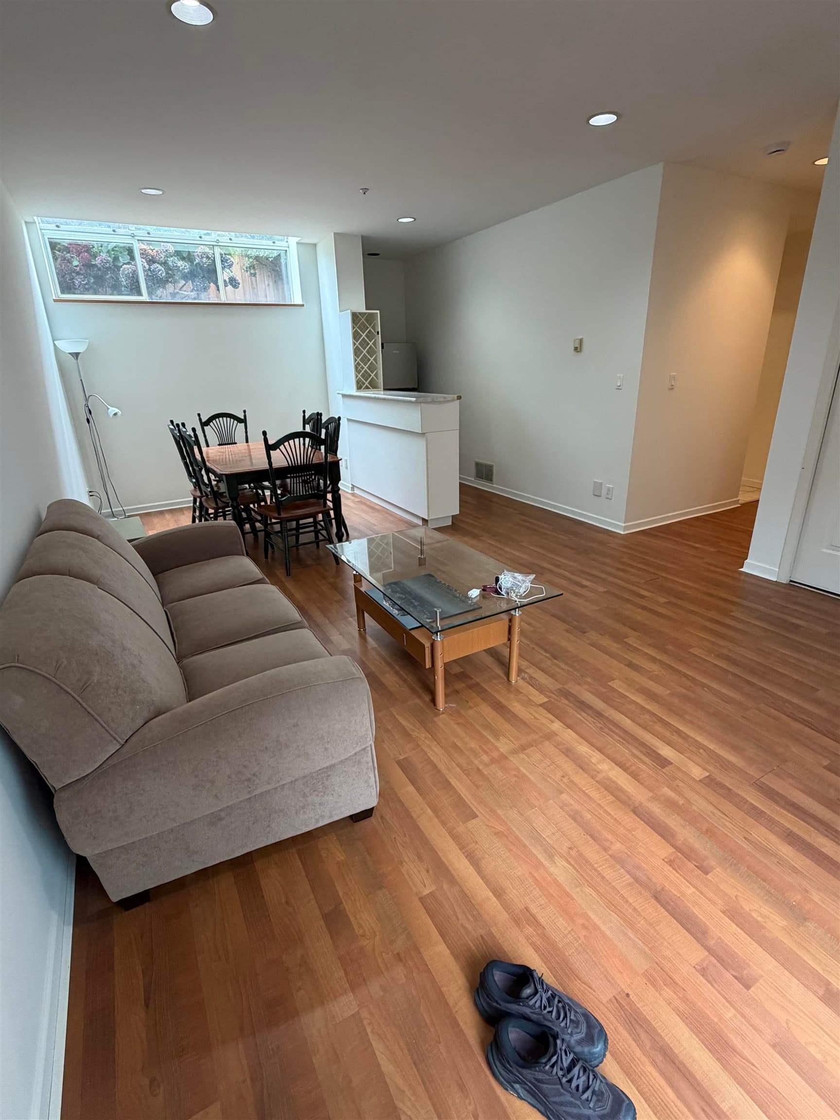
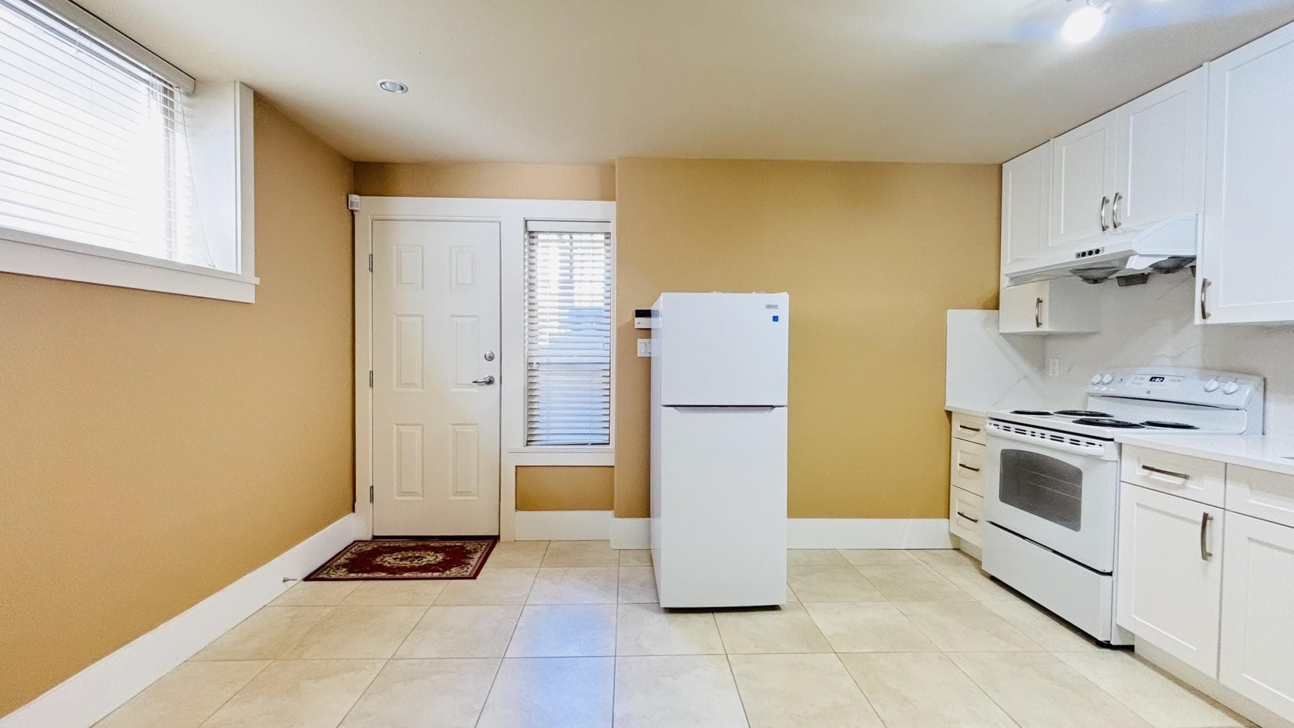
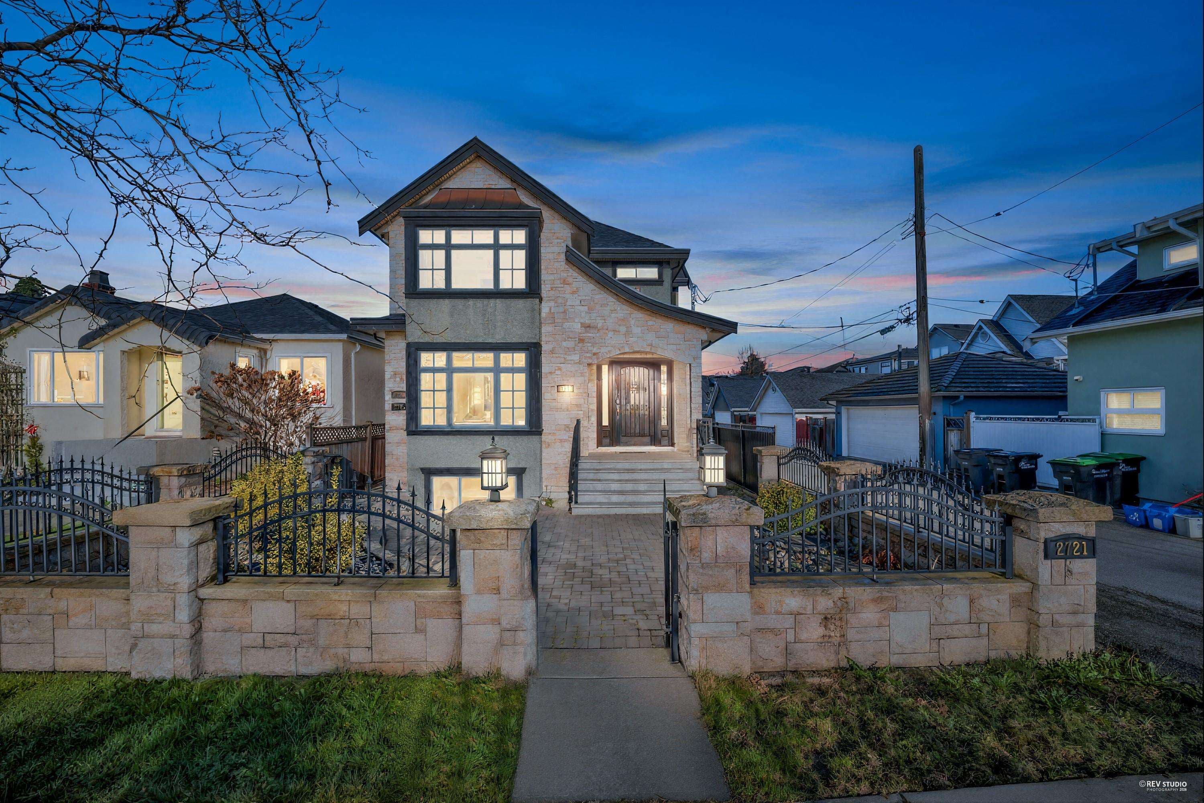
One of the best built & prettiest homes in Westside! CUSTOM designed & built by renowned Italian Builder VALENTINO w finest material & craftmanship, extensive millwork, high coffered ceilings, 24X48 Spanish tile & HW fl., large ECLIPSE DOOR to sunny south facing deck, SCHONBEK Crystal Chandeliers & Designer Lighting, custom solid wood int. doors, tilt&turn Triple glazed Euro windows. Gourmet/wok kitchen w Miele/Wolf appliances. 3Bdrm UP w ensuites, open den, huge master bdrm w large WALK-IN CLOSET, free-standing tub & steam shower. 2bdrm/2bath BSMT, HOME THEATRE, wine cellar, open bar. Ctrl4 SMART system, built-in surround sound, HRV/AC. 1bdrm Laneway house perfect for man cave. CENTRALLY LOCATED, steps to Arbutus greenway, supermarkets, transit. Near public and Private schools.
MLS® #
R3163061
Status
Active
Type
Residential
Sub-type
Single Family Residence
Style
Laneway House
Ownership
Freehold NonStrata
Bedrooms
6
Full Baths
6
Half Baths
1
Fireplaces
2
Living Area
4,913 sqft
Main Floor
1,462 sqft
Basement
Yes
Lot Size
6,100 sqft
Lot Dimensions
50 x 122
Frontage
50
Year Built
2017
Age
9 years
Structure
Residential Detached
Parking Stalls
3
Garage Spaces
2
Parking Type
Garage Double, Open, Lane Access, Paver Block, Garage Door Opener
Taxes
$24,500/yr
MLS® Area
Arbutus
City
Vancouver
Postal Code
V6L 1L5
Heating
Hot Water · Natural Gas · Radiant
Cooling / A/C
Air Conditioning
Appliances
Washer/Dryer · Dishwasher · Refrigerator · Stove · Wine Cooler
Fireplace
Electric
Security
Security System
Windows
Window Coverings
Interior Features
Pantry · Central Vacuum
Exterior Features
Balcony · Private Yard
View
Mountain
Lot Features
Central Location, Near Golf Course, Lane Access, Recreation Nearby
Community
Shopping Nearby
Coordinates: 49.252387, -123.154888 · Map data © Google
Watch this home
Get an email when the price changes, it sells, or it goes off the market. Sign in or create a free account.
Multiplex potential: on a ~567 m² lot, BC’s small-scale housing law requires the municipality to allow at least 4 units (up to 6 near frequent transit), where it applies.
~1.3 km straight-line to Arbutus SkyTrain (under construction)
Screening estimate from provincial regulations (TOA station points, B.C. Reg. 263/2023 & 265/2023; small-scale multi-unit housing rules). Distances are straight-line; actual TOA maps are set by municipal bylaw and some parcels (heritage, ALR, exempt areas) are excluded. Confirm with the municipality before relying on it.
Not in the Agricultural Land Reserve.
The listing’s flood plain disclosure is available to registered users. Create a free account or sign in.
ALR from the Agricultural Land Commission via DataBC (point check at the listing’s mapped location). Flood plain is the listing brokerage’s disclosure. Confirm both with the municipality and your lawyer.
Source: City of Vancouver Open Data
No permits found for this address in the open data registry.