+33 more
$869,000
Listed by: Sutton Group-West Coast Realty · MLS®
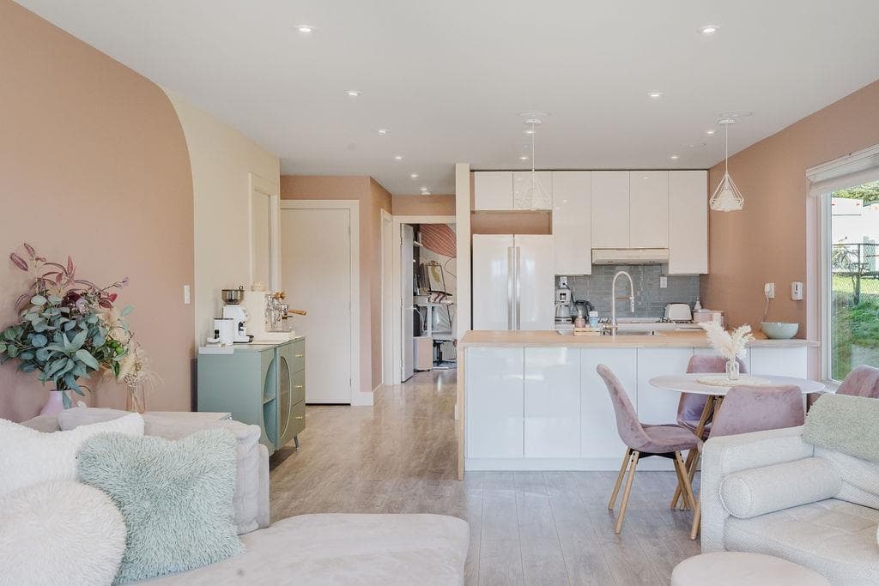
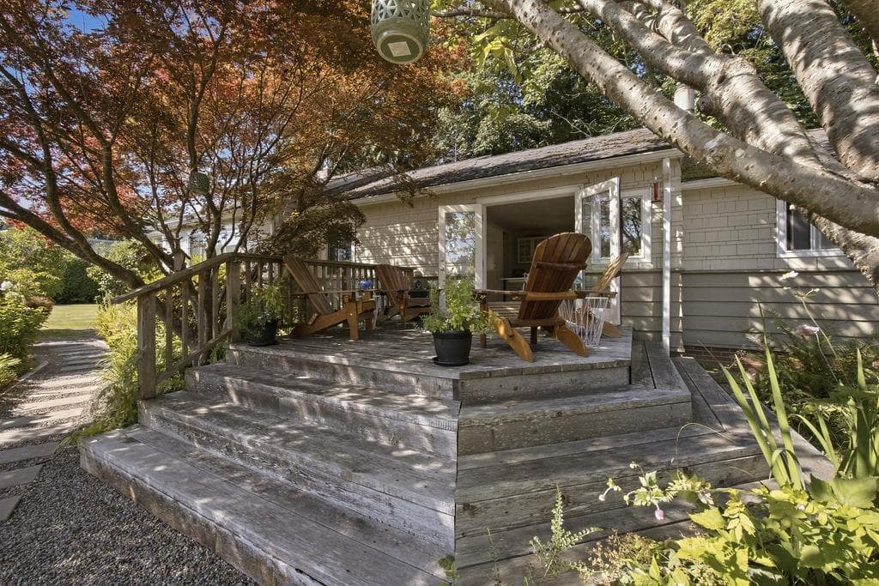
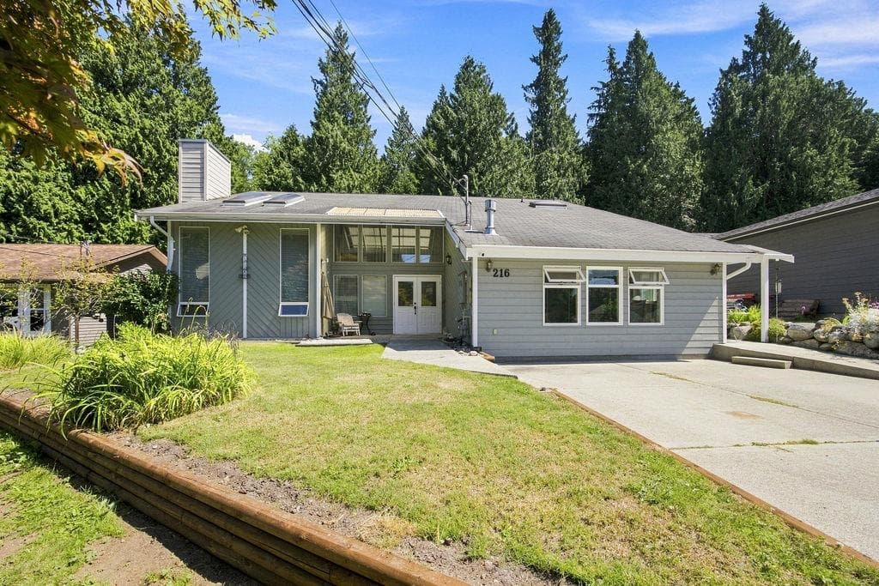
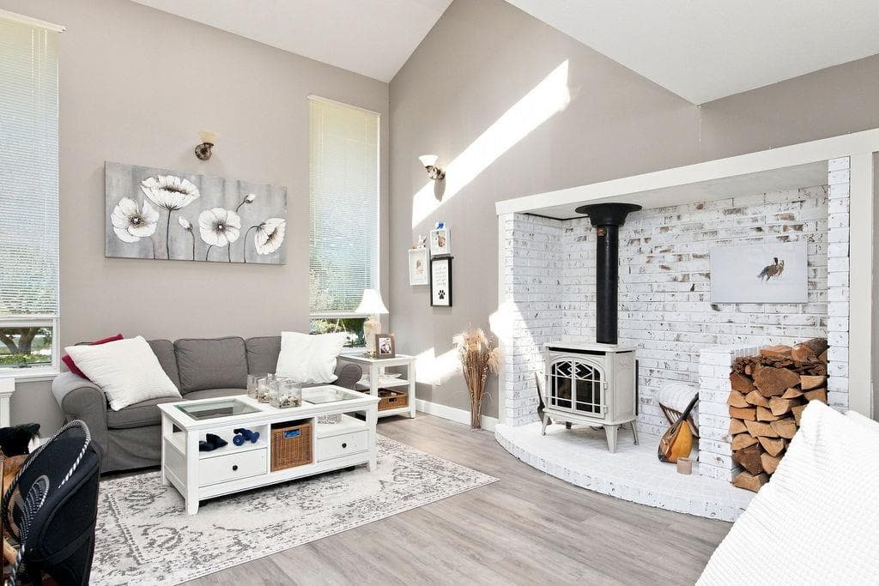
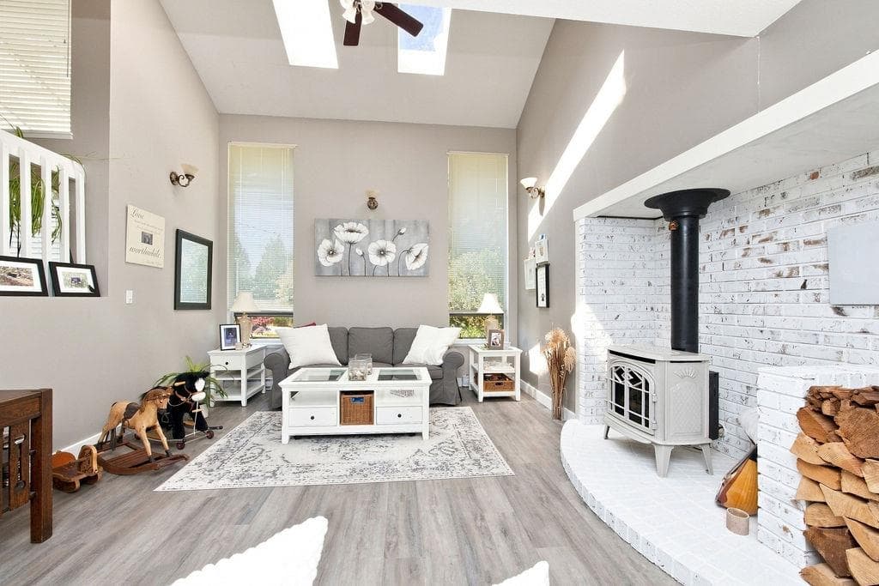
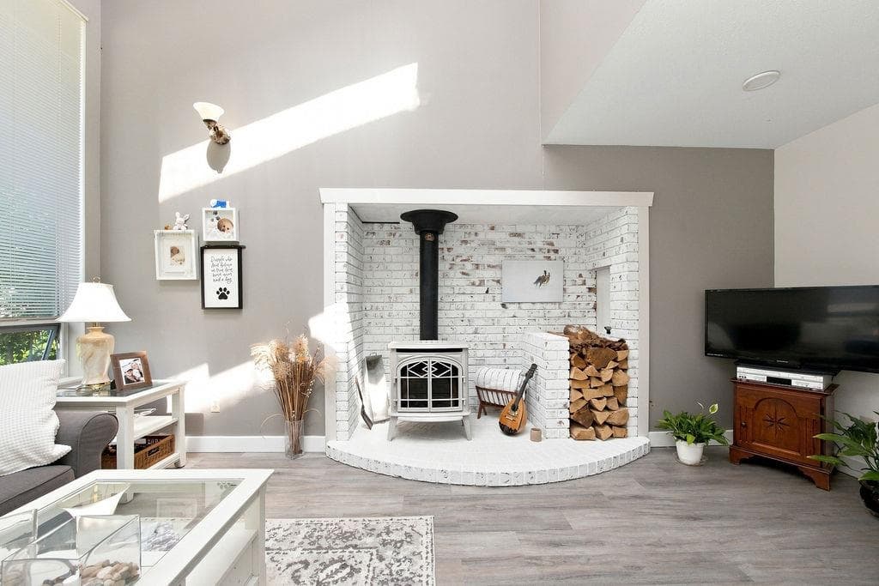
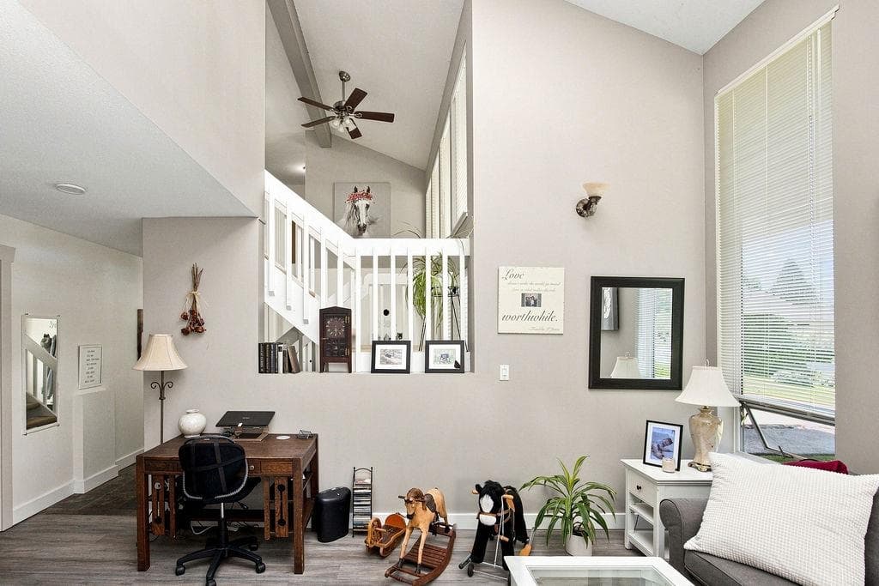
Full of character and natural light, this unique 4-bedroom family home with adjoining 1-bedroom in-law suite sits on a beautifully established 10,000 sq.ft. lot. The bright 1.5-storey layout features soaring vaulted ceilings, skylights and an open staircase, creating an airy and inviting main living space centred around a brick-accented natural gas fireplace. Tastefully updated kitchen, and features a spacious primary suite and ample sized bedrooms. The adjoining in-law suite has its own private entrance, offering great flexibility for extended family or guests. Outside, the fenced backyard is lush and private with mature shrubs, apple trees and a garden shed. Tucked away on a quiet dead-end street, within walking distance of Cedar Grove Elementary and close to Bonniebrook Beach.
MLS® #
R3154600
Status
Active
Type
Residential
Sub-type
Single Family Residence
Ownership
Freehold NonStrata
Bedrooms
5
Full Baths
2
Half Baths
1
Fireplaces
2
Living Area
2,506 sqft
Main Floor
1,536 sqft
Lot Size
10,526 sqft
Lot Dimensions
63 x 181
Frontage
63
Year Built
1988
Age
38 years
Structure
Residential Detached
Parking Stalls
4
Parking Type
Open, Front Access, Concrete
MLS® Area
Gibsons & Area
City
Gibsons
Postal Code
V0N 1V3
Heating
Baseboard · Natural Gas
Appliances
Washer/Dryer · Dishwasher · Refrigerator · Stove
Fireplace
Gas
Interior Features
Storage
Exterior Features
Balcony · Private Yard
Lot Features
Private, Recreation Nearby
Coordinates: 49.391112, -123.541709 · Map data © Google
Building permit history is currently available for City of Vancouver properties only.