+15 more
$699,500
Listed by: RE/MAX Masters Realty · MLS®
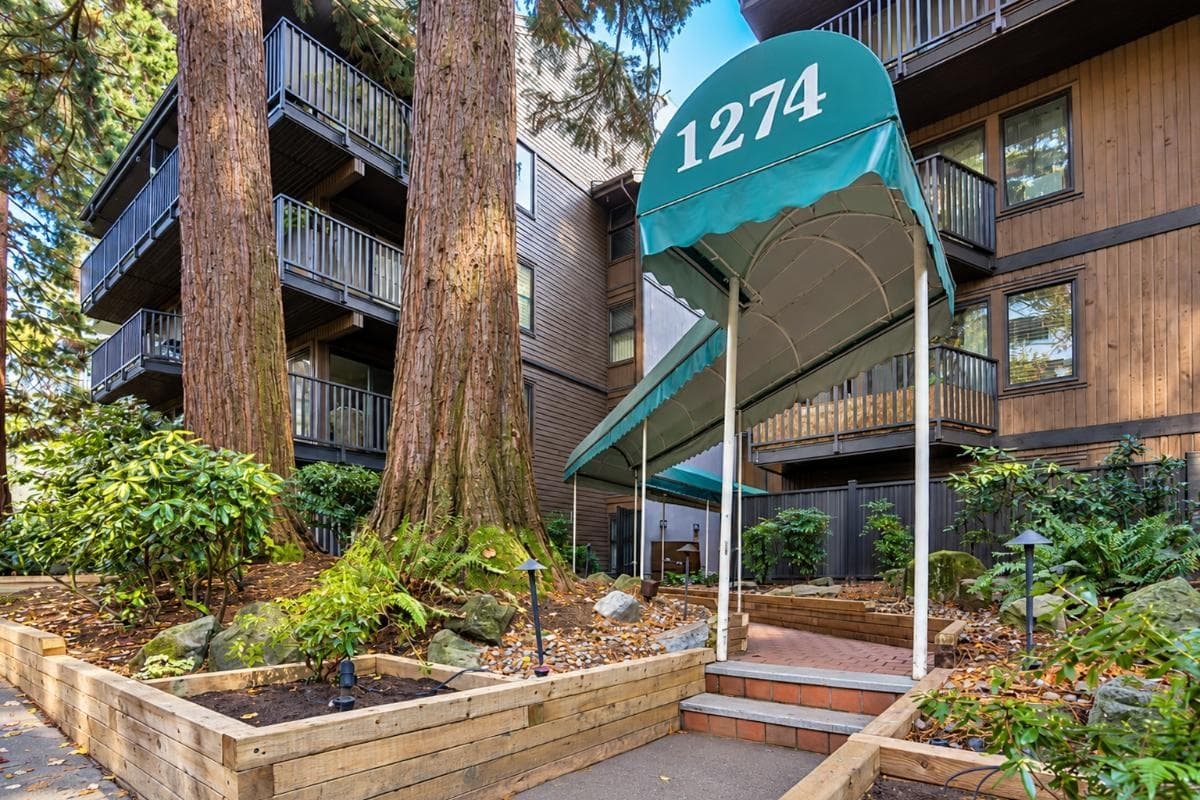
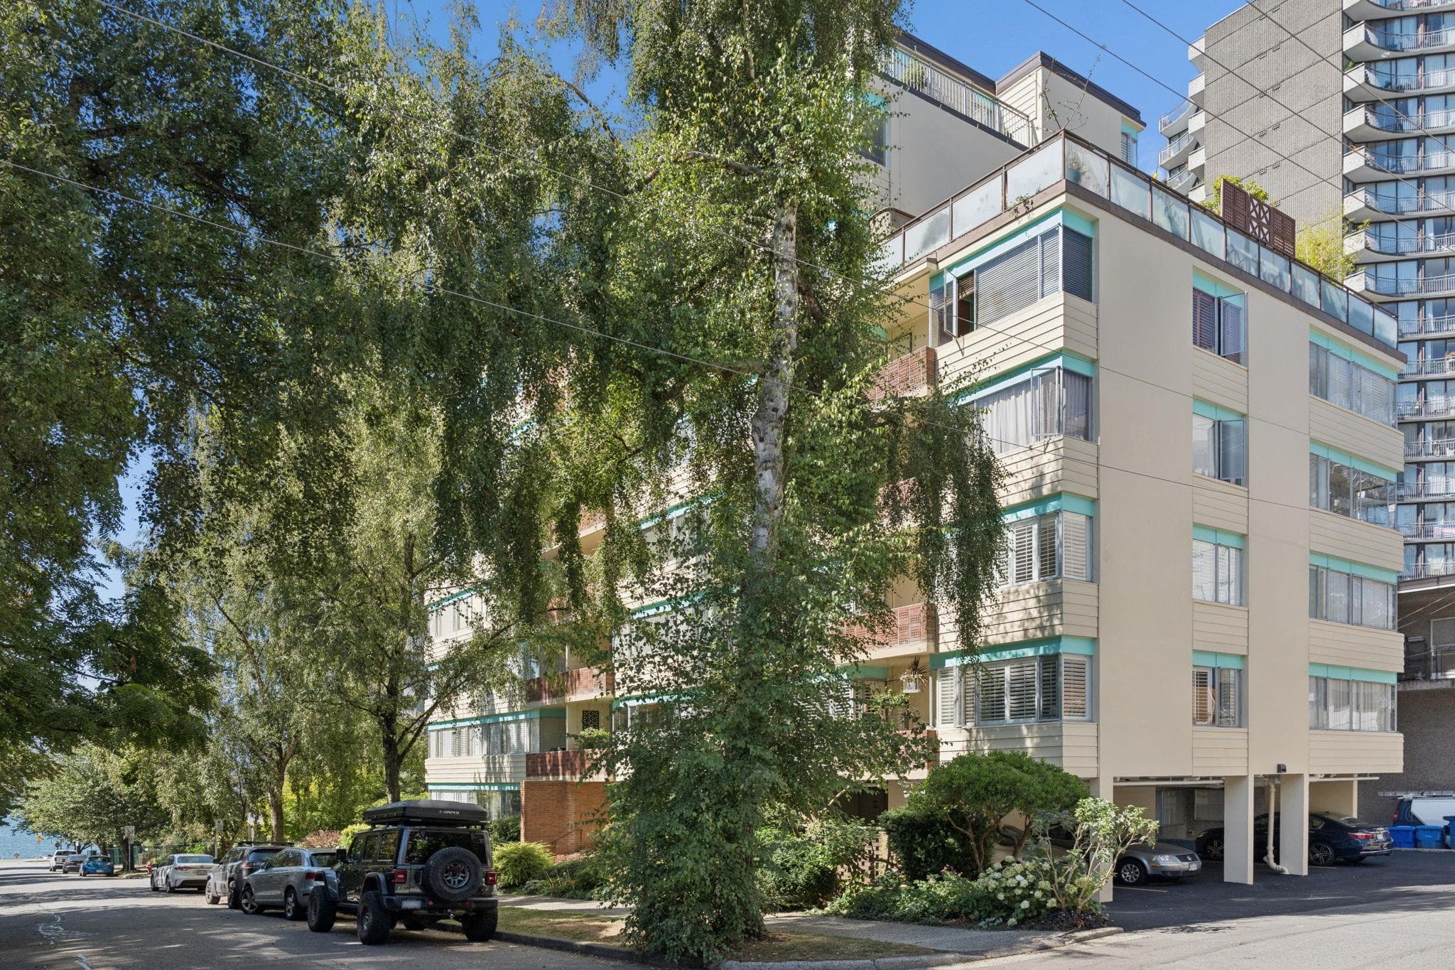
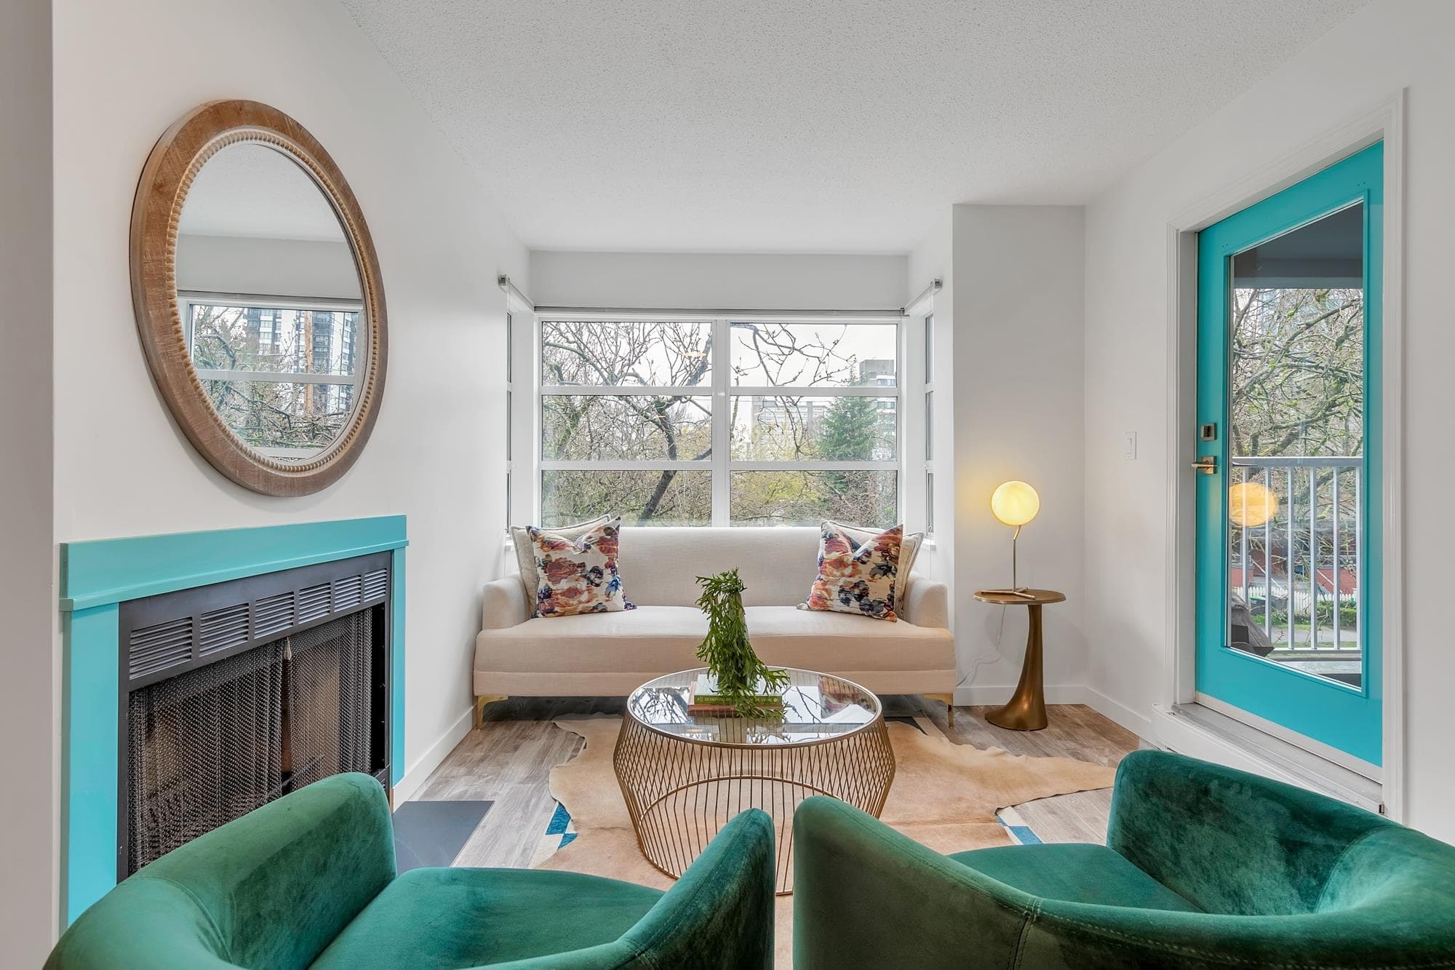
A quiet urban retreat in the heart of the West End. This spacious corner 1 bedroom/1 bathroom home offers generous proportions, in-suite laundry and beautiful south-facing light through an additional kitchen window. Step outside and you're moments from Robson Street, shopping, dining and the Bute Street pedestrian walkway, yet the building feels wonderfully removed from the city pace. A private landscaped courtyard with ponds, mature greenery and inviting seating areas creates a peaceful oasis, complemented by rooftop garden spaces and a cozy reading nook. Includes 1 parking stall and a large storage locker. A rare combination of space, light, greenery and walkable West End living. Pets allowed with restrictions.
MLS® #
R3162775
Status
Active
Type
Residential
Sub-type
Apartment/Condo
Ownership
Freehold Strata
Bedrooms
1
Full Baths
1
Half Baths
0
Fireplaces
1
Living Area
723 sqft
Main Floor
723 sqft
Year Built
1987
Age
39 years
Structure
Multi Family, Residential Attached
Parking Stalls
1
Parking Type
Underground, Rear Access, Garage Door Opener
Strata Fee
$451/mo
Taxes
$2,354.76/yr
MLS® Area
West End VW
City
Vancouver
Postal Code
V6E 4J9
Heating
Baseboard · Electric · Natural Gas
Appliances
Washer/Dryer · Dishwasher · Refrigerator · Stove
Laundry
In Unit
Fireplace
Gas
Windows
Insulated Windows
Exterior Features
Balcony
Pets
Cats OK, Dogs OK, Number Limit (Two), Yes With Restrictions
Lot Features
Central Location, Lane Access, Wooded
Community
Shopping Nearby
Building Amenities
Maintenance Grounds · Gas · Management
Coordinates: 49.285466, -123.128614 · Map data © Google
Watch this home
Get an email when the price changes, it sells, or a new unit lists in this building. Sign in or create a free account.
Transit-Oriented Area — Tier 3
~670 m from Burrard SkyTrain station
Provincial law requires the city to allow at least 3.0 FAR and 8 storeys for residential here — well above typical single-family zoning. Potential land-assembly interest from developers.
~670 m straight-line to Burrard SkyTrain
Screening estimate from provincial regulations (TOA station points, B.C. Reg. 263/2023 & 265/2023; small-scale multi-unit housing rules). Distances are straight-line; actual TOA maps are set by municipal bylaw and some parcels (heritage, ALR, exempt areas) are excluded. Confirm with the municipality before relying on it.
Source: City of Vancouver Open Data
Direct to Inspections - Addition / Alteration - Interior alterations to provide residential improvements to unit 407 on the 4th floor of this existing multiple dwelling building on this site. Scope of work limited to updating of existing bathroom. RE:RE of plumbing fixtures, new flooring. This application was reviewed under VBBL 2025 Okay for DTI per J. Kuhleitner
Dwelling Unit
$37,000
Oct 20, 2025
BP-2025-04311
Field Review - Addition / Alteration - #219 - Interior alterations to provide Kitchen updates and an open concept in the existing dwelling unit (#219) on the 2nd floor in this existing Multiple dwelling building on this site. Scope of work includes: interior demolition - remove existing kitchen island (pony wall, cabinets, counter, sink, associated wiring and plumbing); build new kitchen island facing the living/dining area (new cabinets, counter, sink, dishwasher, wiring and plumbing); New lighting, floors and paint throughout. OK For Field Review per A. Campbell - Nov 24, 2020 Notes: ~ Energy Upgrade: L2 - Lighting - Install energy efficient lighting fixtures (single occupied space area) ~ Building Sprinklered – Sprinkler Permit NOT required.
Multiple Dwelling
$25,000
Dec 21, 2020
BP-2020-03704
Enquiry Centre - Addition / Alteration - #303 & #304 Interior alterations only to provide a 3' wide opening with a 45 FRR door and frame between residential dwelling unit #303 & #304 at this existing Multiple Dwelling building. OK for SIPS processing and energy upgrade is not required as per Dave Holbrook, February 4, 2020. This building is sprinklered. District Building Inspector to determine if a Sprinkler Permit is required. Structural Schedule B submitted by Mohammadreza Mousavi-Jarrahi, P. Eng. - 604. 818.6688
Multiple Dwelling
$3,000
Feb 19, 2020
BP-2020-00394
Field Review - Addition / Alteration - Exterior alterations to repair seven balconies on the north east elevation of this existing multiple dwelling building on this site. OK for field review per I.Mackie, May 7, 2019. CRP Schedule A, Architectural Schedule B & Building Envelope Schedule D-1 submitted by Sam Daibess, P.Eng., 604.805.6785 Notes: 1. No energy trigger required; Exterior Alterations 2. Decks to be accessed through suites; no scaffolding will be erected 3. Construction access and material storage through underground parkade only. 4. All existing landscape to be protected and maintained to the greatest extent possible during the project. Any damaged vegetation must be replaces and the landscape made good prior to final inspection. Director of Planning serves the right to request a revised landscape plan, subject to review, at any time during the project or subsequent to the work/project.
Multiple Dwelling
$131,650
Jun 7, 2019
BP-2019-01951
High Density Housing / Commercial - Addition / Alteration - Exterior alterations to provide targeted building envelope repairs at the North, East and West Elevations of the existing 4-storey multiple dwelling building on this site. Proposed repairs include replacement of the balcony membranes, recladding of stucco parapet walls, new aluminium guardrails, new balcony doors at Units 305 & 409, new roof deck membranes and new at-grade waterproofing at Unit 102. Building Review Branch Notes: 1. See attached structural drawings for brick removal sequencing to accommodate balcony membrane replacement. 2. New exterior doors to be labelled demonstrating an overall thermal transmittance (U-Value) of not more than 1.80 W/(m2*K) by an acceptable certification body.
Multiple Dwelling
$472,400
Dec 15, 2017
DB-2017-04673
Field Review - Addition / Alteration - (#314) Interior alterations to provide improvements to the kitchen and bathroom on the main floor and the kitchen on the second floor for this existing dwelling unit in this existing multiple dwelling building. Scope includes new counter-tops, plumbing and lighting. Okay for field review per S.Dugaro Feb.9/2017 Energy Upgrade: L2 - Appliances - Upgrade to an Energuide/Energy Star appliance (fridge; dishwasher)
Multiple Dwelling
$70,000
Mar 22, 2017
BP-2017-00739