$578,000
Listed by: Royal LePage - Wolstencroft · MLS®
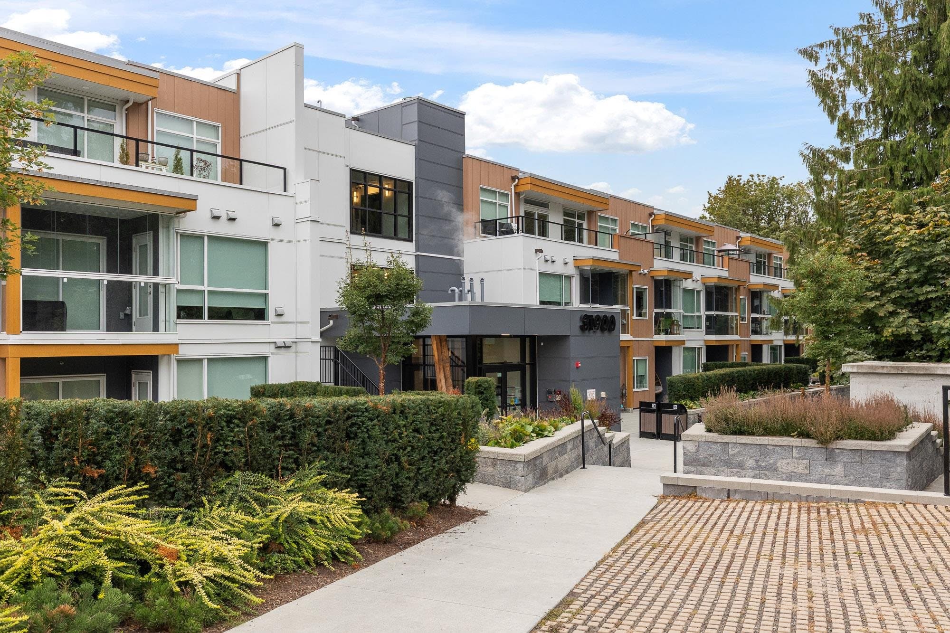
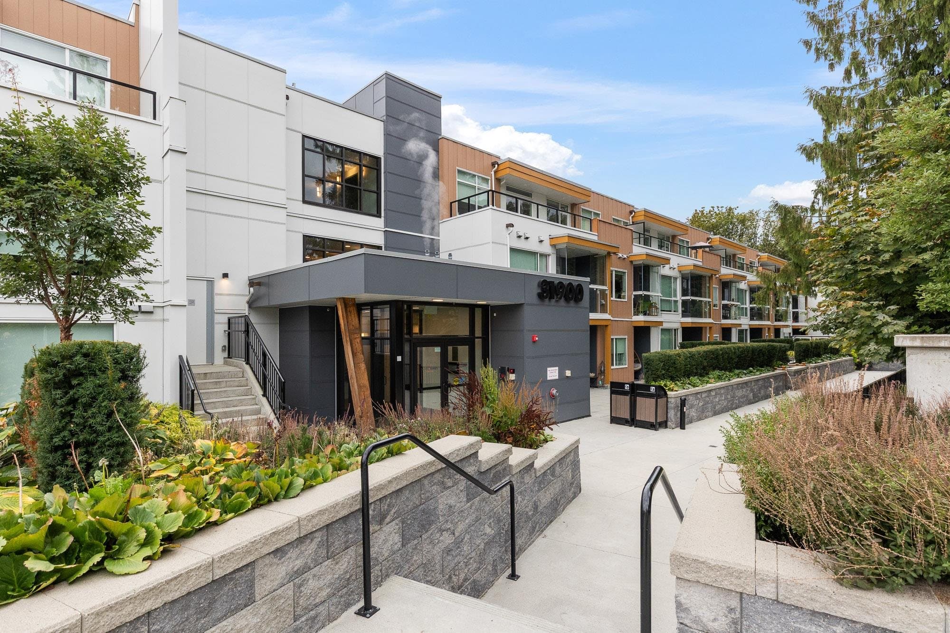
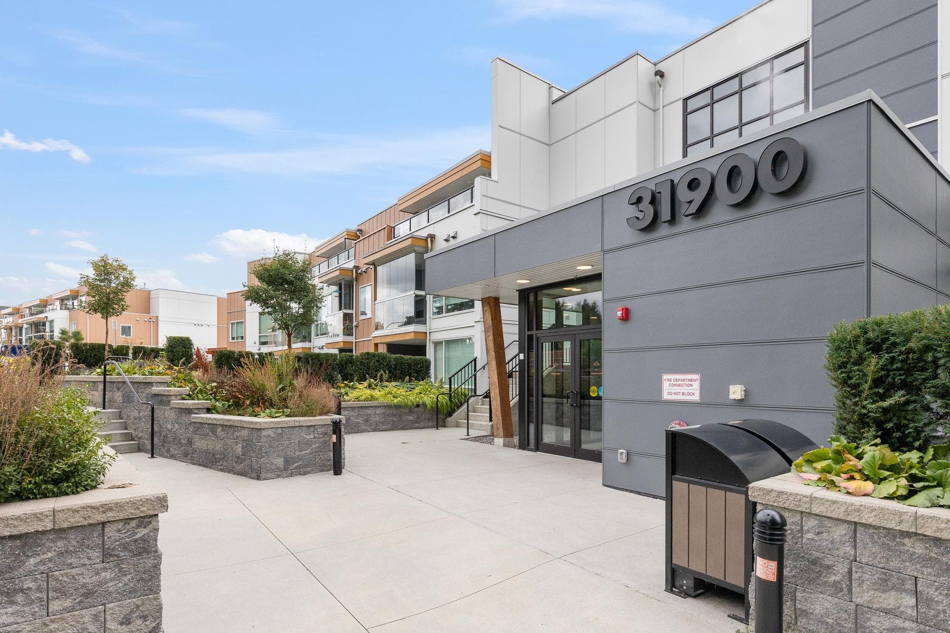
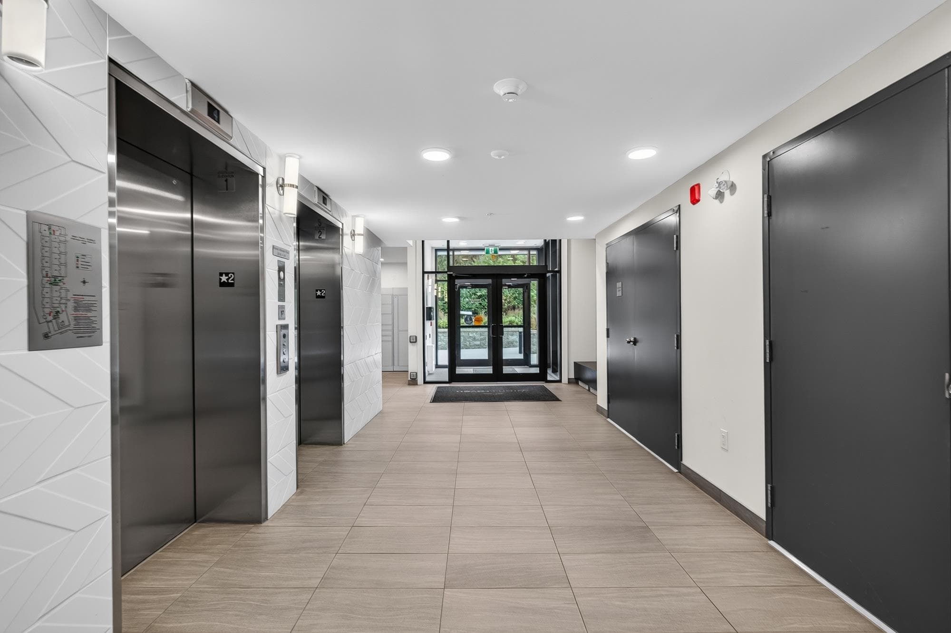
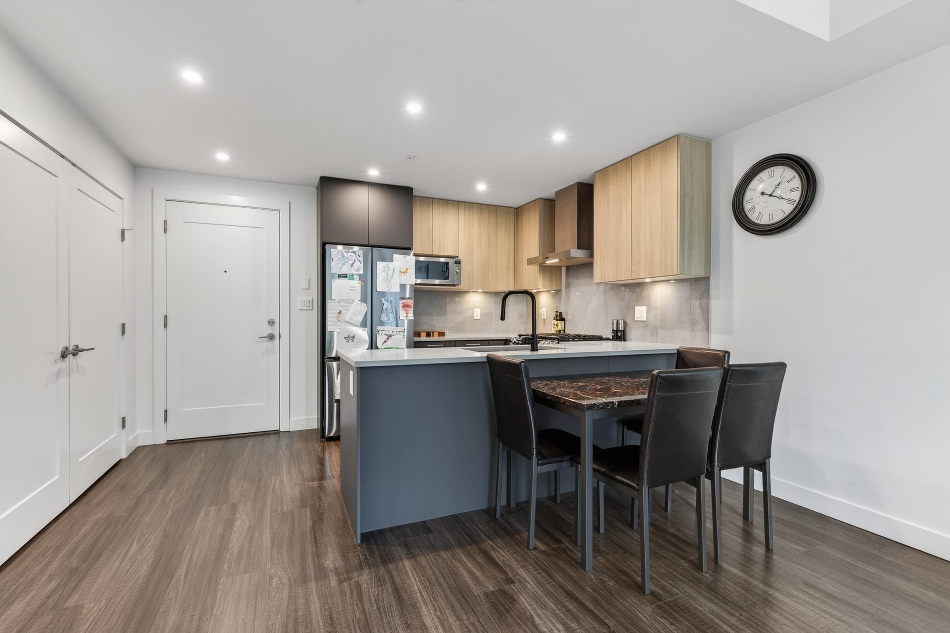
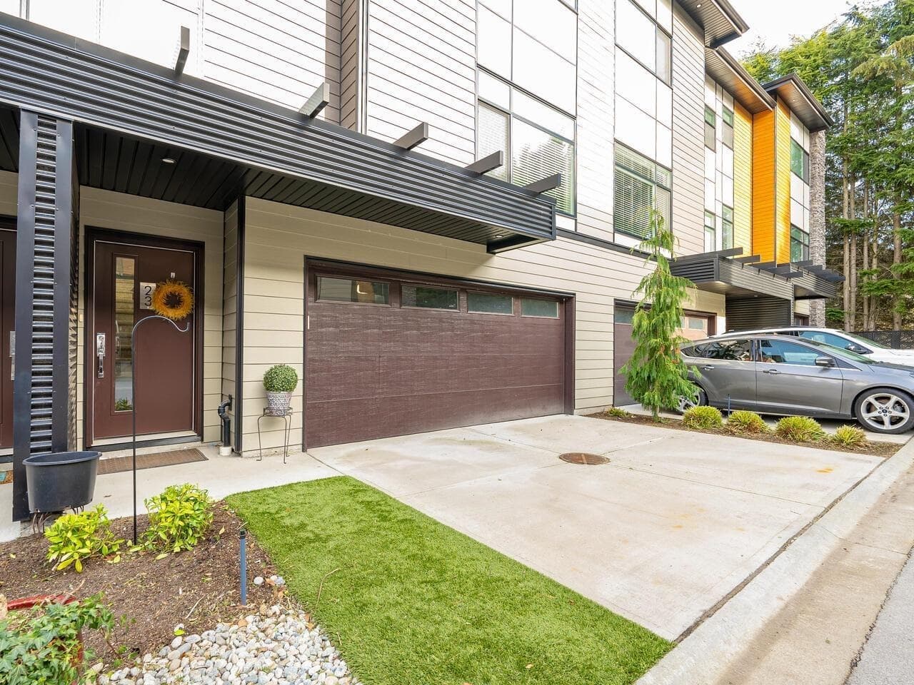
Sleek, modern living at Wren + Raven. This beautifully finished 3-bedroom, 2 full bathroom home is bright and inviting, with oversized windows, abundant natural light, stainless steel appliances and a luxurious 4-piece ensuite. A standout 200 sq. ft. patio with direct garden access extends your living space outdoors and offers a peaceful spot to relax or entertain. Ideally situated in Mission’s growing Outlook Village neighbourhood, you’re close to shopping, dining and everyday conveniences, with the West Coast Express and major highways within easy reach. Modern, connected and refreshingly quiet.
MLS® #
R3165670
Status
Active
Type
Residential
Sub-type
Apartment/Condo
Ownership
Freehold Strata
Bedrooms
3
Full Baths
2
Half Baths
0
Fireplaces
0
Living Area
1,041 sqft
Main Floor
1,041 sqft
Year Built
2024
Age
2 years
Structure
Multi Family, Residential Attached
Parking Stalls
1
Parking Type
Underground, Guest
Taxes
$2,564.51/yr
MLS® Area
Mission BC
City
Mission
Postal Code
V2V 0H5
Subdivision
Wren + Raven Hillside Homes
Heating
Radiant
Cooling / A/C
Central Air · Air Conditioning
Appliances
Washer/Dryer · Dishwasher · Refrigerator · Stove
Laundry
In Unit
Interior Features
Elevator · Storage
Exterior Features
Garden · Balcony
Pets
Cats OK, Dogs OK, Number Limit (Two), Yes With Restrictions
View
Greenery
Lot Features
Central Location, Near Golf Course, Recreation Nearby
Community
Shopping Nearby
Building Amenities
Clubhouse · Exercise Centre · Trash · Maintenance Grounds · Hot Water · Management · Snow Removal
Coordinates: 49.134823, -122.342128 · Map data © Google
1 bd · 1 ba · 585 sqft
MLS® R3145922 · HouseSigma Inc.
$408,000
Building permit history is currently available for City of Vancouver properties only.