+35 more
$799,000
Listed by: Royal LePage Sussex · MLS®
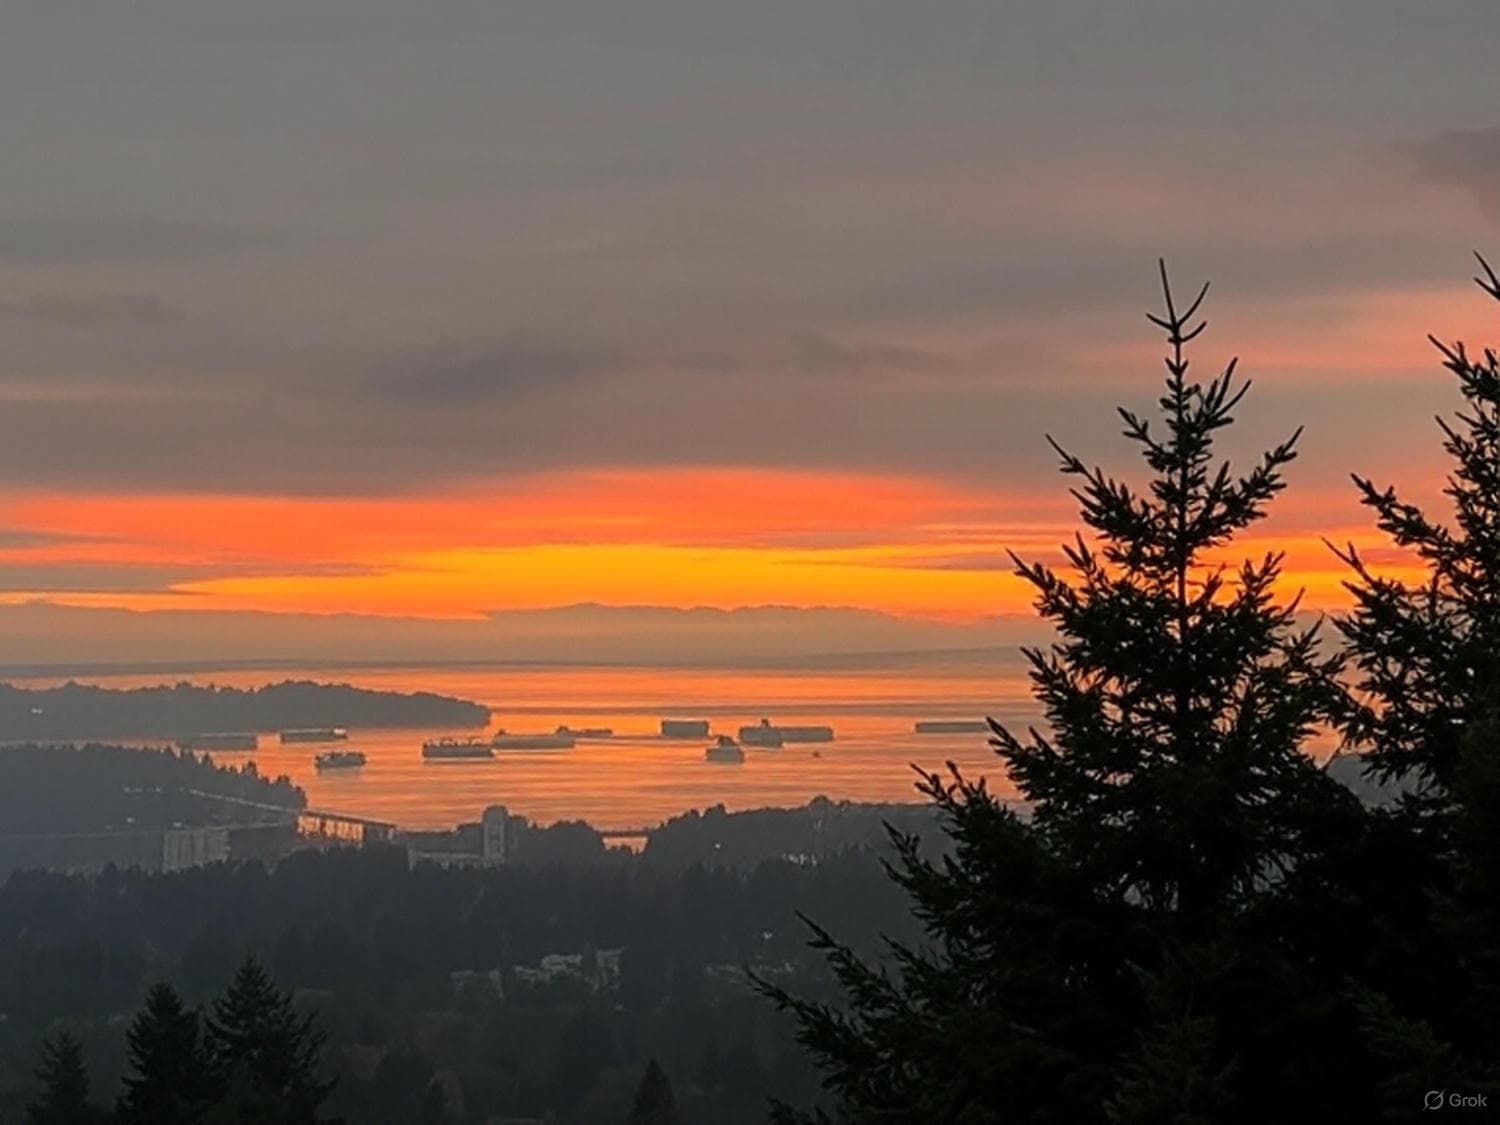
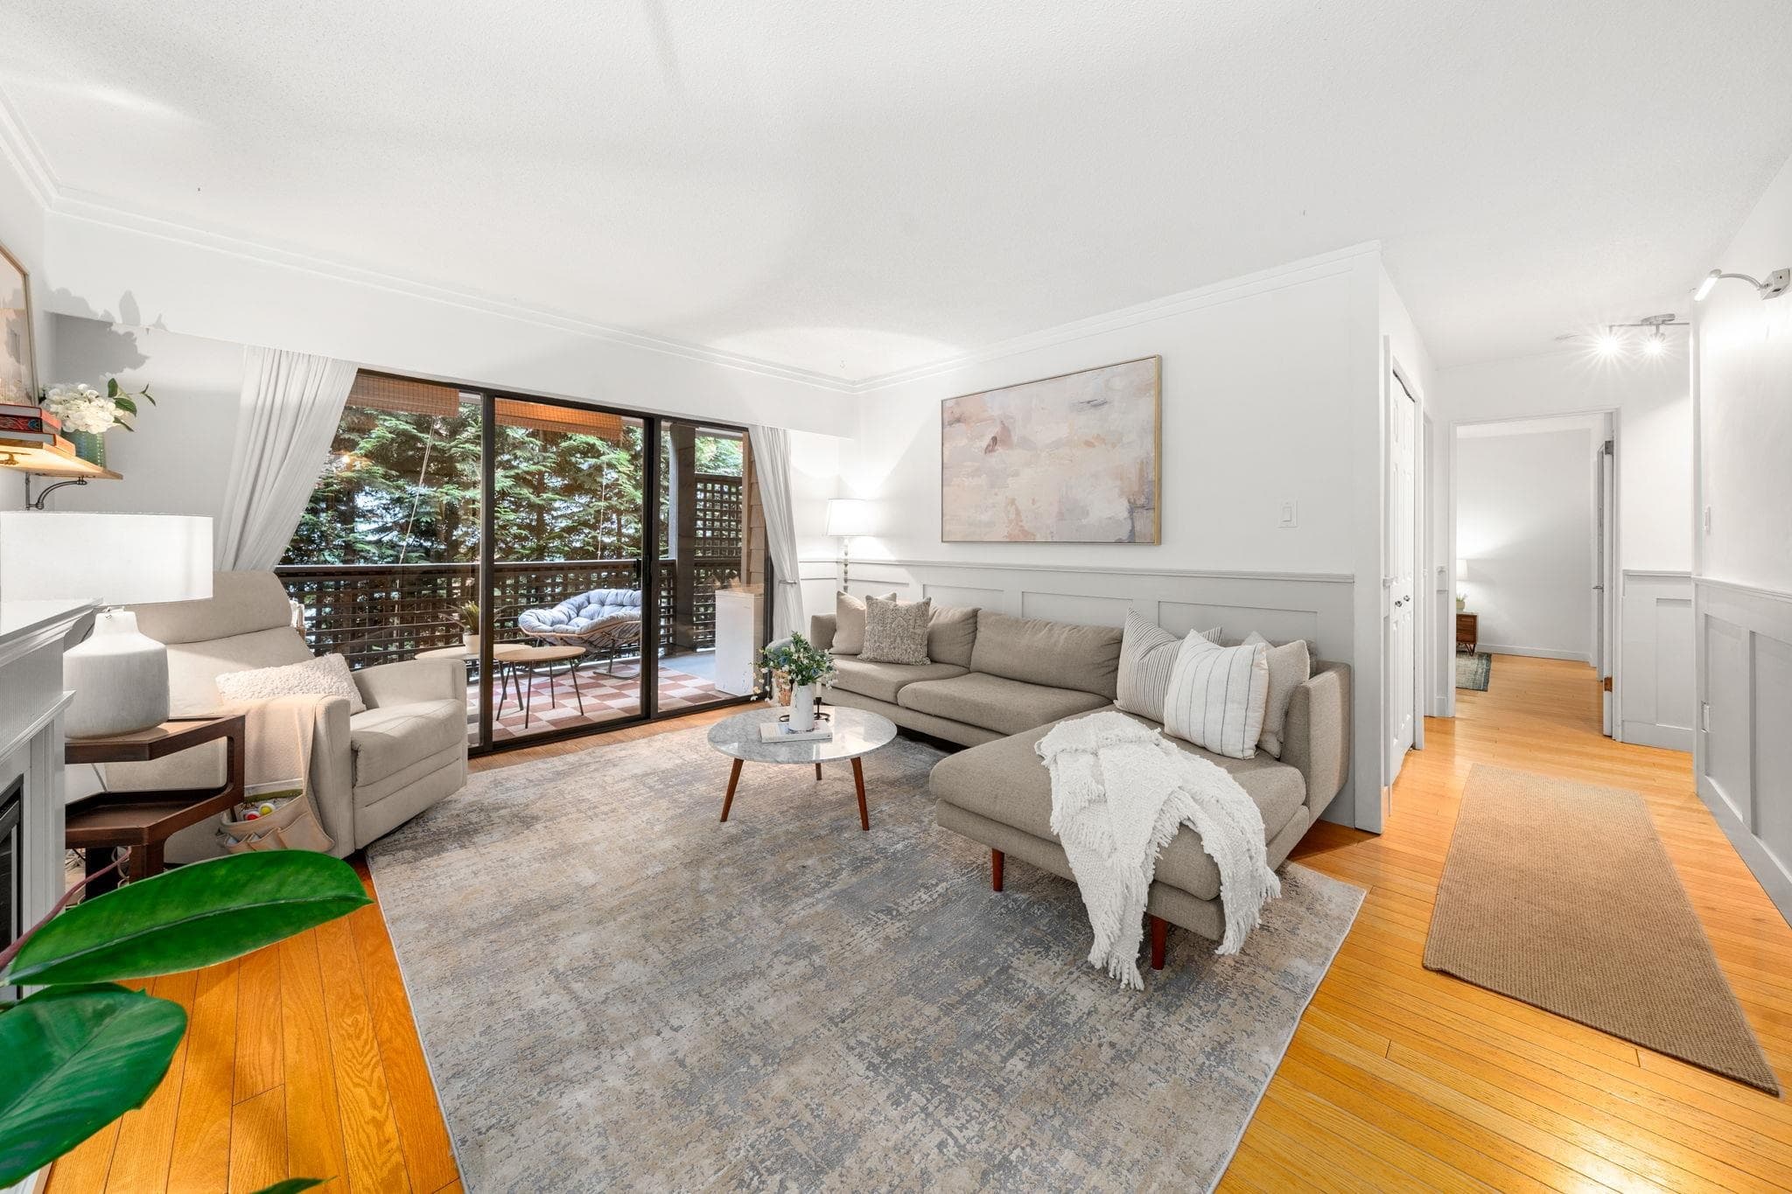
Enjoy the space of a house with the comfort and community of Somerset Green, a welcoming 55+ complex! One of the larger floor plans, this freshly painted 2-bedroom plus den, 2-bathroom end unit offers generous rooms, a house-like layout and convenient main-level access. SW exposure brings lovely natural light, while 2 balconies invite you to enjoy afternoon sun & sunsets. Features include a spacious primary suite, kitchen with casual dining, excellent storage and side-by-side laundry. Outstanding amenities include an indoor pool, hot tub, two guest suites, library, lounge, workshop and craft room. Enjoy an active, connected lifestyle with the privacy and independence of your own home. Pets welcome!
MLS® #
R3177586
Status
Active
Type
Residential
Sub-type
Apartment/Condo
Ownership
Freehold Strata
Bedrooms
2
Full Baths
2
Half Baths
0
Fireplaces
1
Living Area
1,258 sqft
Main Floor
1,258 sqft
Stories
5
Year Built
1987
Age
39 years
Structure
Multi Family, Residential Attached
Parking Stalls
1
Parking Type
Garage Under Building, Front Access, Asphalt
Strata Fee
$663.88/mo
Taxes
$2,906/yr
MLS® Area
Upper Lonsdale
City
North Vancouver
Postal Code
V7N 4L6
Subdivision
Somerset Green
Heating
Baseboard · Electric · Natural Gas
Appliances
Washer/Dryer · Dishwasher · Refrigerator · Stove
Laundry
In Unit
Fireplace
Gas
Interior Features
Elevator · Guest Suite · Storage
Exterior Features
Garden · Balcony
Pets
Cats OK, Dogs OK, Number Limit (One), Yes With Restrictions
Lot Features
Private, Recreation Nearby
Pool
Indoor
Community
Adult Oriented, Shopping Nearby
Building Amenities
Exercise Centre · Sauna/Steam Room · Trash · Gas · Management · Recreation Facilities · Snow Removal
Coordinates: 49.335016, -123.072628 · Map data © Google
Watch this home
Get an email when the price changes, it sells, or a new unit lists in this building. Sign in or create a free account.
Building permit history is currently available for City of Vancouver properties only.