$1,880,000
Listed by: Rennie & Associates Realty Ltd. · MLS®
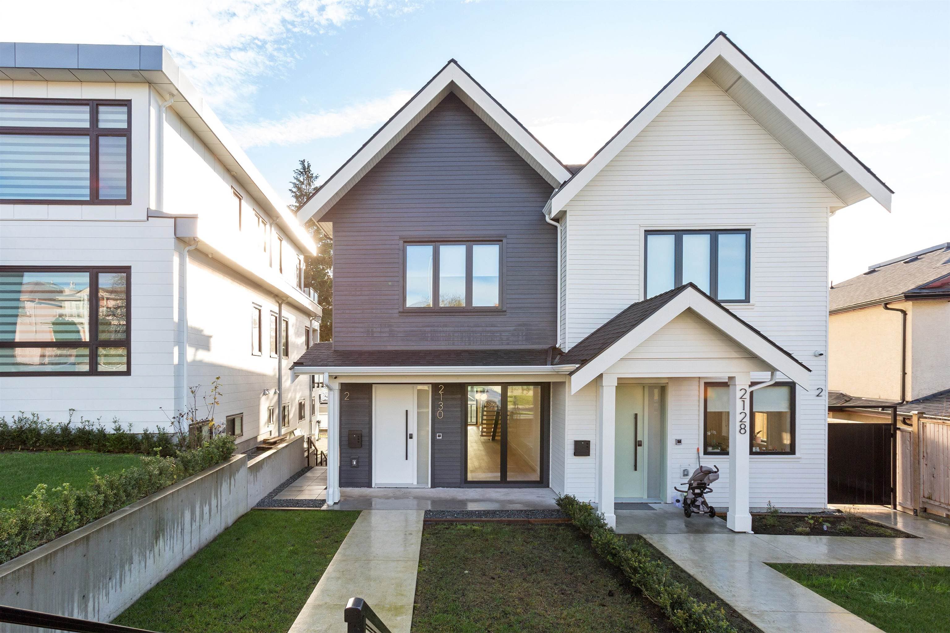
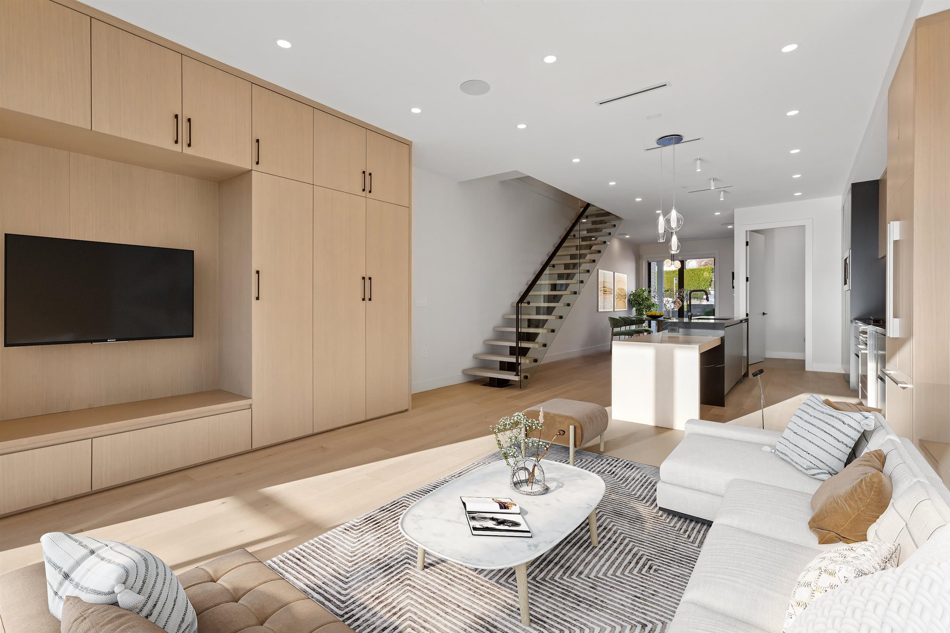
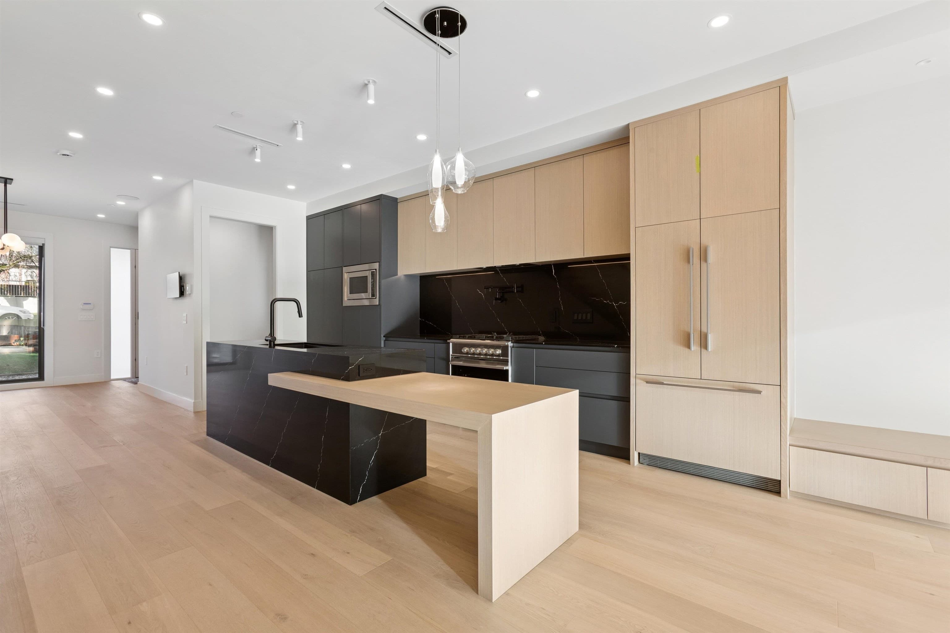
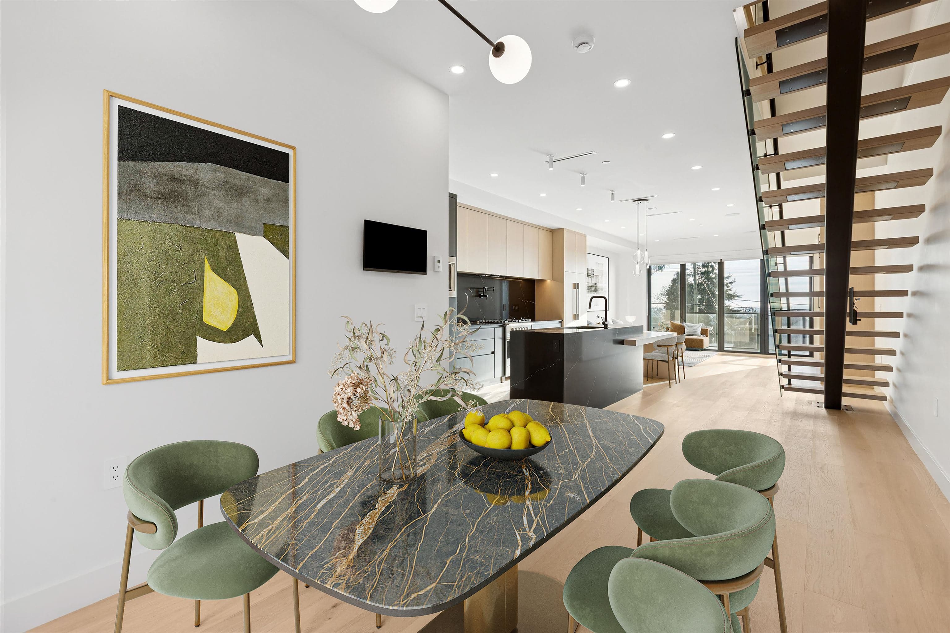
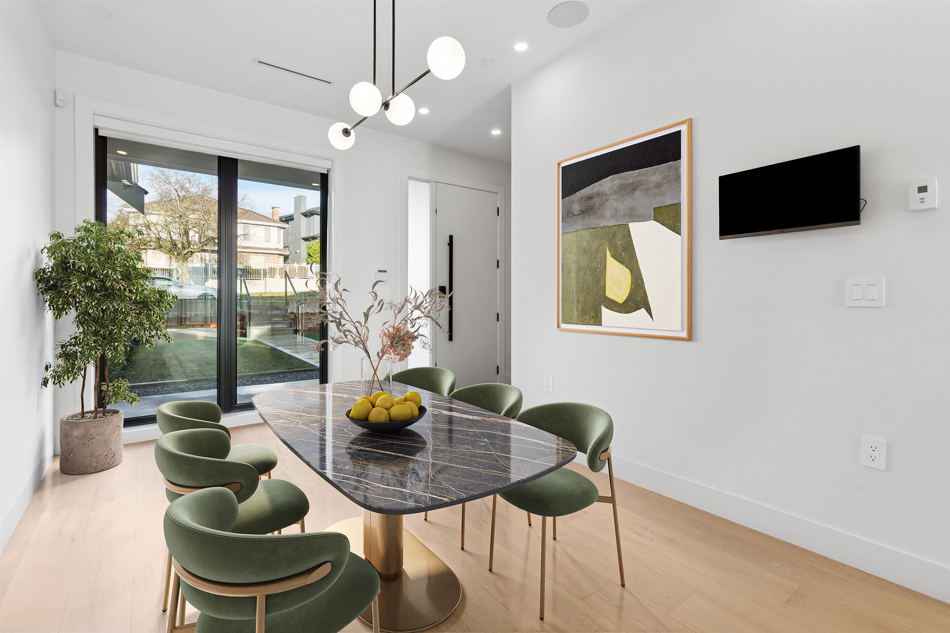
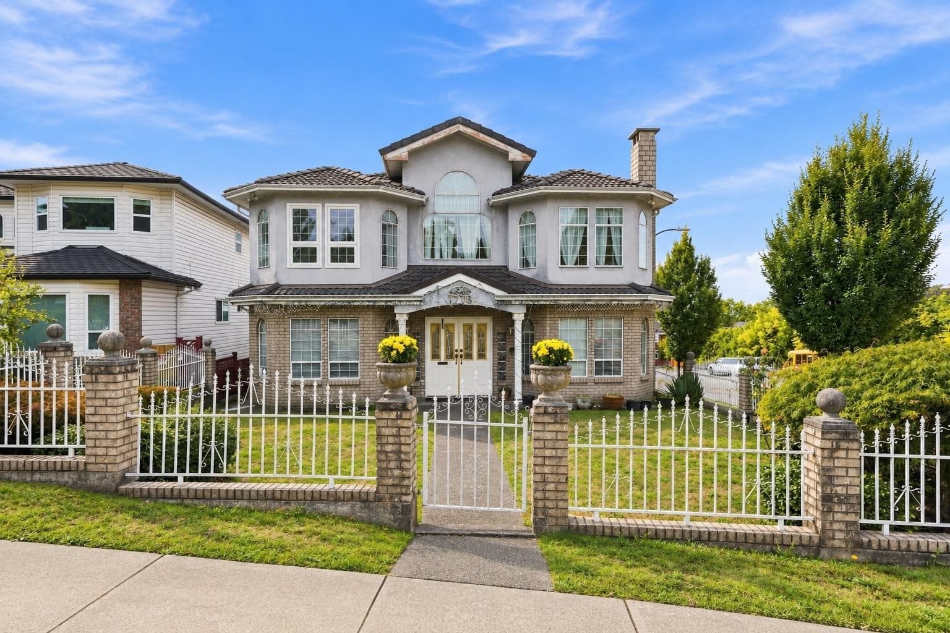
Custom built side by side duplex where modern farmhouse aesthetics meet sleek, contemporary design. Situated on the slopes of Fraserview with views of the Fraser River, your 2,507 SF home on a 47.5 x 142.5 lot features 4 bdrms on 3 levels in the main home & a legal 1 bdrm suite downstairs. Chef's kitchen w/gas cooktop & pot filler & an oversized island with waterfall edge. Spacious living & dining room area with floating staircase & accordion doors to the patio. Upstairs - 3 bdrms incl a large primary with double vanity ensuite & plenty of built in cabinetry throughout. Top floor bdrm with ensuite which can be used as an office. Bright legal 1 bdrm suite offers plenty of light, side by side washer/dryer & 339SF of craw space perfect for storage.
MLS® #
R3165129
Status
Active
Type
Residential
Sub-type
Half Duplex
Ownership
Freehold Strata
Bedrooms
5
Full Baths
4
Half Baths
1
Living Area
2,507 sqft
Main Floor
770 sqft
Basement
Yes
Year Built
2025
Age
1 years
Structure
Duplex, Residential Attached
Parking Stalls
2
Garage Spaces
1
Parking Type
Garage Single, Open, Lane Access
Taxes
$4,333.11/yr
MLS® Area
Fraserview VE
City
Vancouver
Postal Code
V5P 2M2
Heating
Forced Air
Cooling / A/C
Central Air · Air Conditioning
Appliances
Washer/Dryer · Dishwasher · Refrigerator · Stove
Security
Security System · Smoke Detector(s) · Fire Sprinkler System
Windows
Window Coverings
Exterior Features
Private Yard
View
Fraser River
Lot Features
Central Location, Near Golf Course, Private, Recreation Nearby
Community
Shopping Nearby
Coordinates: 49.212212, -123.063510 · Map data © Google
Source: City of Vancouver Open Data
No permits found for this address in the open data registry.