No photos available
$699,900
213 - 9551 Alexandra Road, Richmond, V6X 0S6
Listed by: Youlive Realty · MLS®
2 Bedrooms 2 Bathrooms 930 sqft Built 2019 ResidentialNew Listing
About This Property
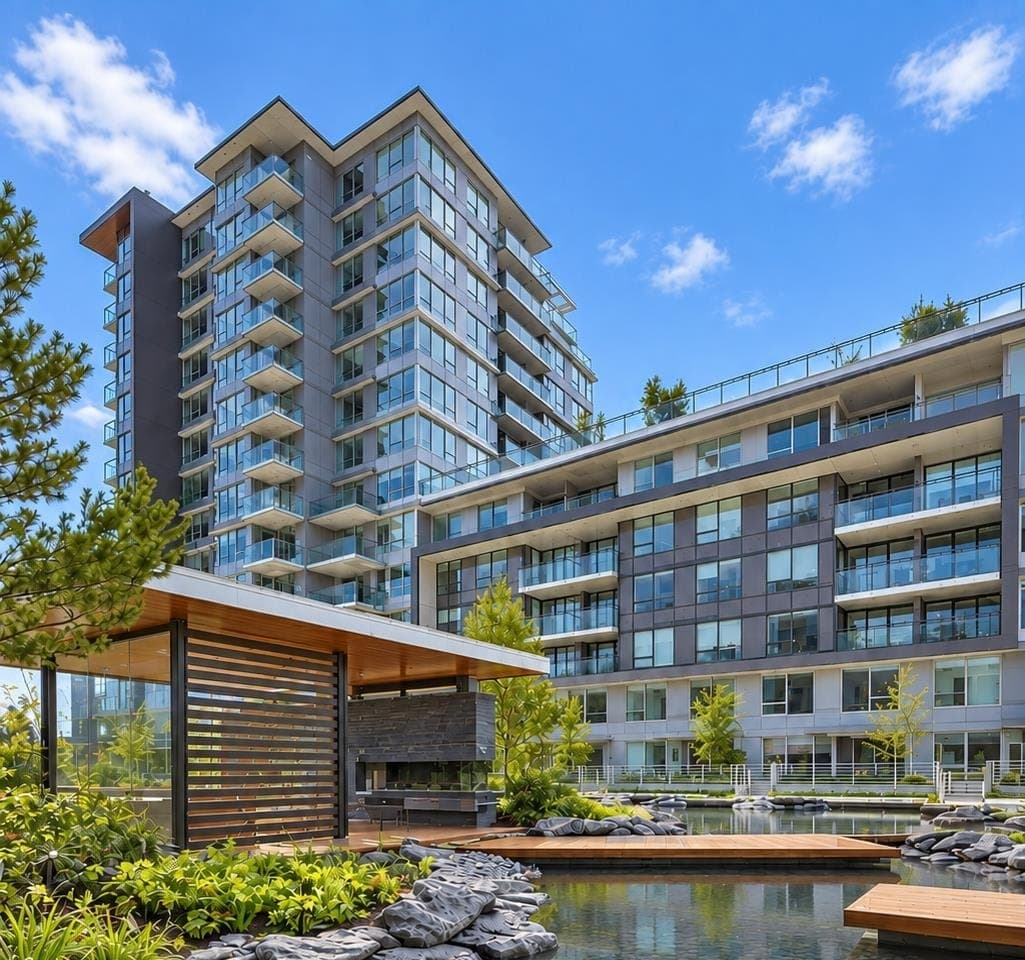
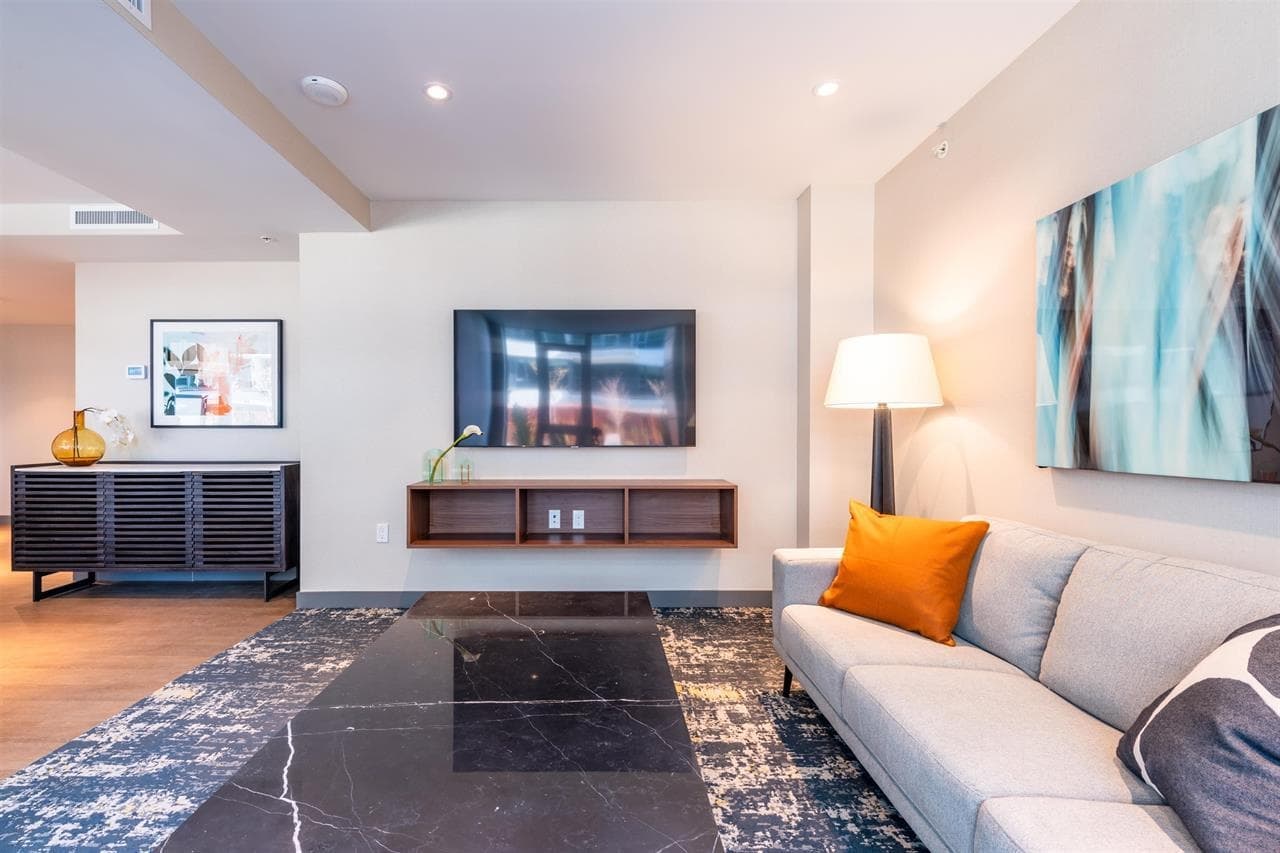
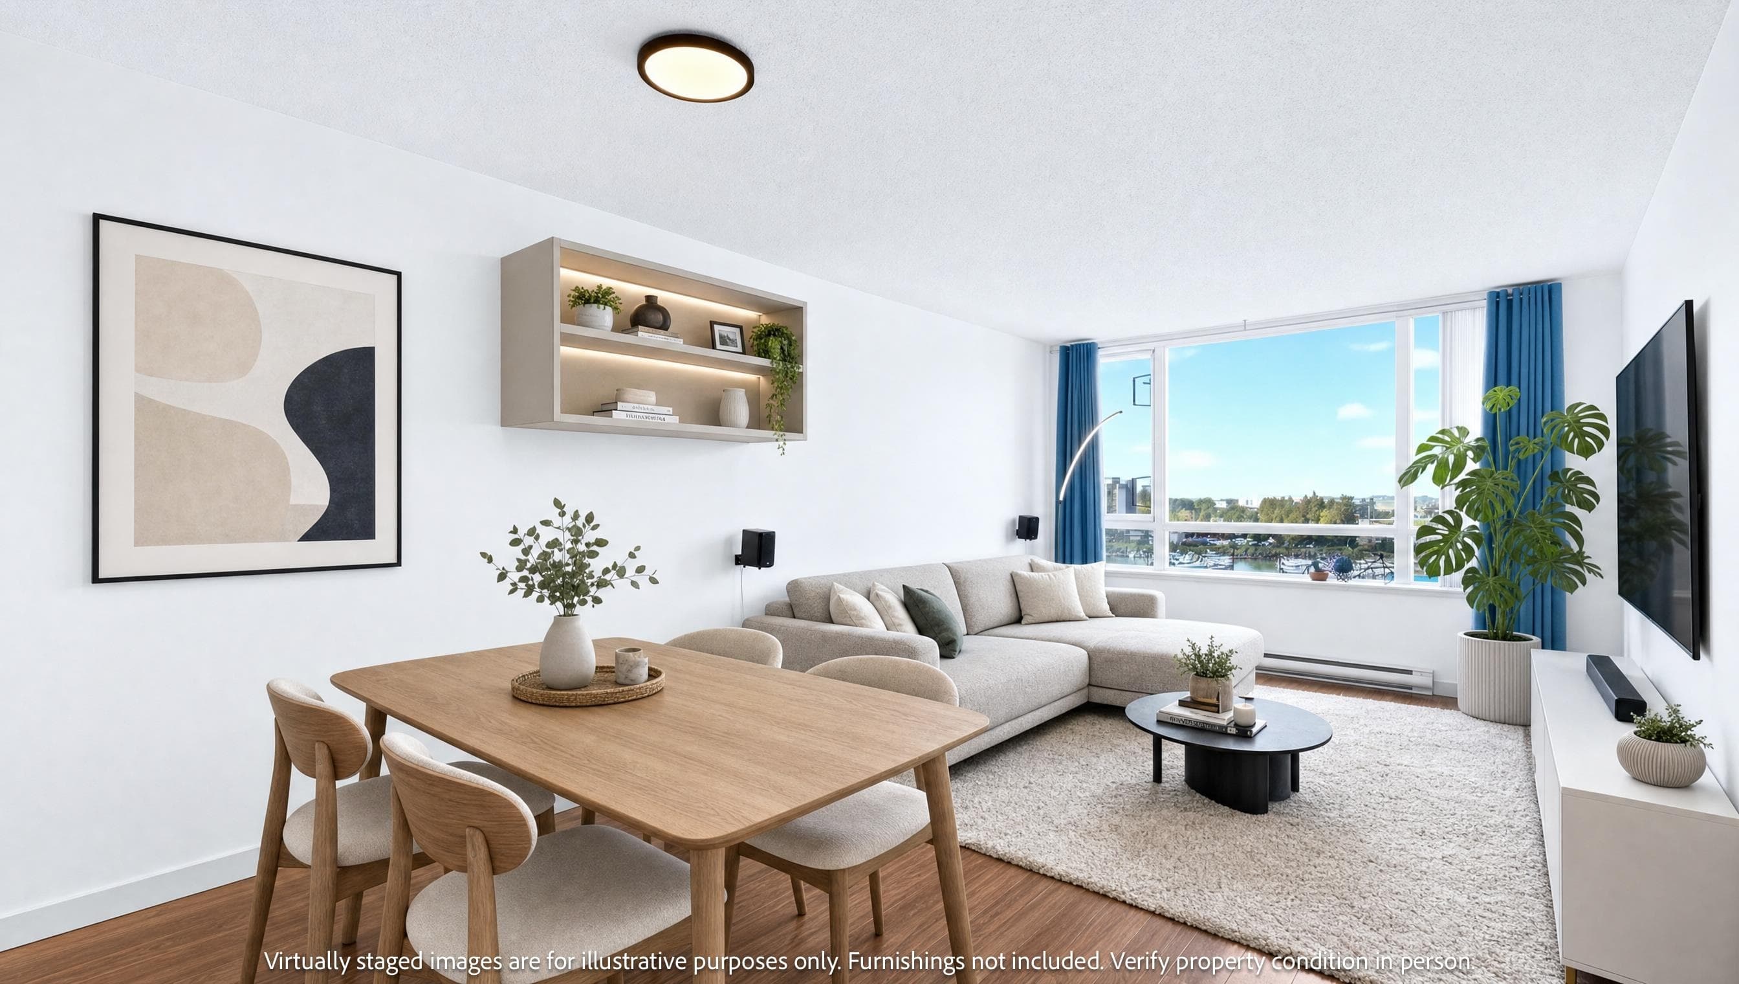
2Bed+Den+2Bath suite facing the garden, size 930sf. Trafalgar Square II by Polygon. This bright east-facing home with 1 regular parking stall (not small spot) and one regular storage locker (4*6), balcony allows gas BBQ. Featuring A/C, large primary bedroom with double sink ensuite. Easy access to Luxe building amenities include fully-equipped gym, inviting billiard room, meeting space, and playful children's area. Guest suite available. Ideally located within walking distance to Alexandra Gardens dining, Walmart, Lansdowne Mall and Canada Line SkyTrain. School catchment: Tomsett Elementary (K-7) and A.R. MacNeill Secondary (8-12) public school.
View
Property Details
MLS® #
R3167181
Status
Active
Type
Residential
Sub-type
Apartment/Condo
Style
4 Level Split
Ownership
Freehold Strata
Bedrooms
2
Full Baths
2
Half Baths
0
Fireplaces
0
Living Area
930 sqft
Main Floor
930 sqft
Year Built
2019
Age
7 years
Structure
Multi Family, Residential Attached
Parking Stalls
1
Features & Finishes
Heating
Heat Pump
Cooling / A/C
Central Air · Air Conditioning
Appliances
Washer/Dryer · Dishwasher · Refrigerator · Stove
Laundry
In Unit
Interior Features
Elevator · Storage
Exterior Features
Garden · Balcony
Building & Community
Pets
Yes With Restrictions
View
EAST COURT YARD VIEW
Lot Features
Central Location, Near Golf Course, Private, Recreation Nearby
Community
Shopping Nearby
Building Amenities
Exercise Centre · Trash · Maintenance Grounds · Gas · Hot Water · Management · Snow Removal
Location
Open in Google MapsCoordinates: 49.179042, -123.117655 · Map data © Google
Draft CPS Offer