+14 more
$384,800
Listed by: Team 3000 Realty Ltd. · MLS®
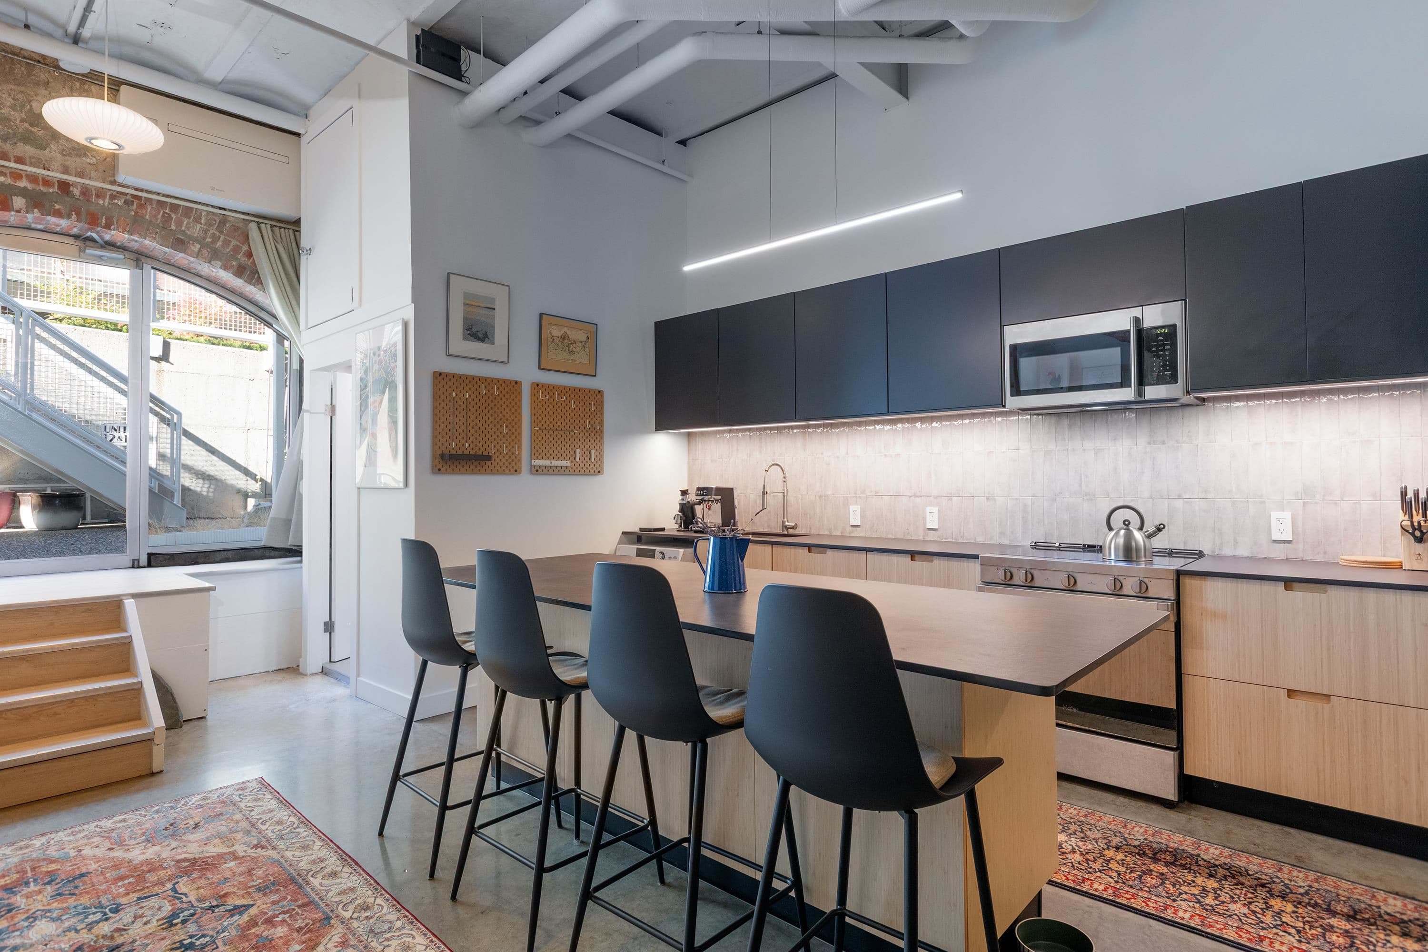
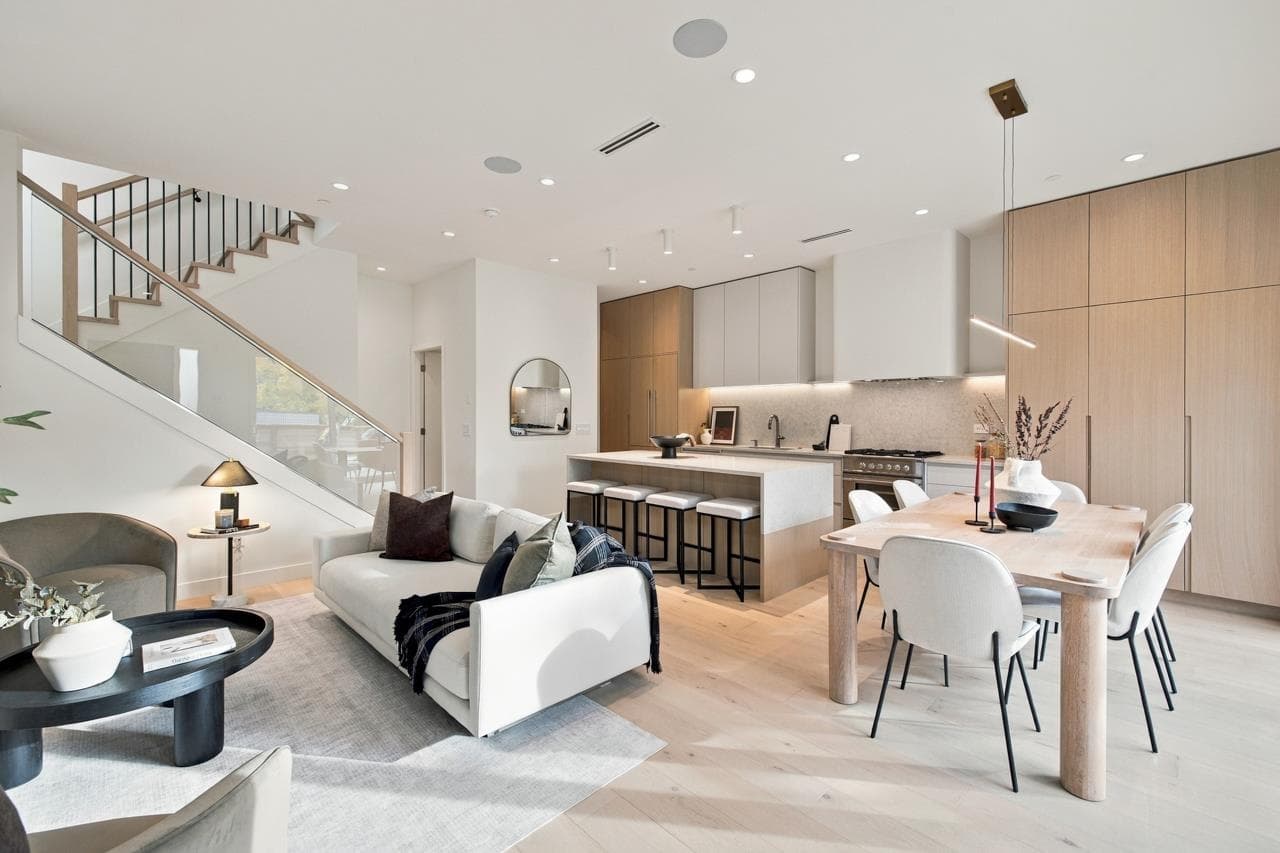
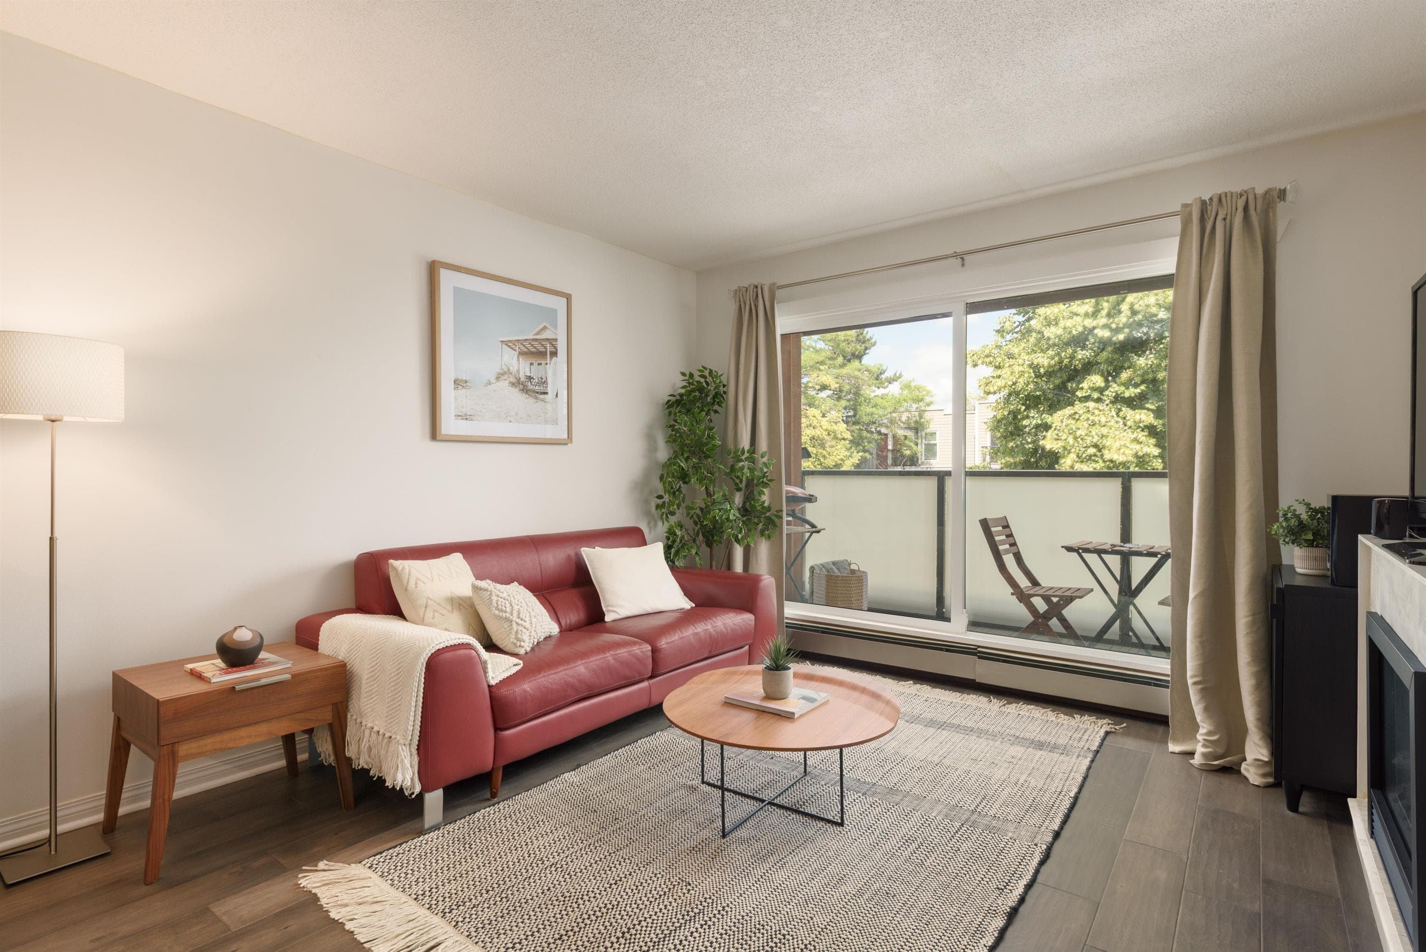
AMAZING VALUE!! 1 bedroom unit in Picasso building. Centrally located with limited traffic flow. Lots of updates in the building: windows, balcony doors, roof, plumbing and MORE. This open concept unit features S/S appliances, hardwood flooring, concrete counters and more. Spacious balcony facing quiet side of building. 5 min walk to new Broadway skytrain line and 8 min walk to VCC college. Comes with 1 parking and 1 storage locker. RENTALS and PETS allowed! Call 604-347-5800 to book
MLS® #
R3166106
Status
Active
Type
Residential
Sub-type
Apartment/Condo
Style
Ground Level Unit
Ownership
Freehold Strata
Bedrooms
1
Full Baths
1
Half Baths
0
Living Area
522 sqft
Main Floor
522 sqft
Year Built
1969
Age
57 years
Structure
Multi Family, Residential Attached
Parking Stalls
1
Garage Spaces
1
Parking Type
Garage Single, Side Access
Strata Fee
$441/mo
Taxes
$1,249.38/yr
MLS® Area
Mount Pleasant VE
City
Vancouver
Postal Code
V5T 1L7
Heating
Baseboard
Appliances
Refrigerator · Stove
Laundry
Common Area
Security
Smoke Detector(s)
Windows
Window Coverings
Interior Features
Storage
Exterior Features
Balcony
Pets
Yes
Lot Features
Private, Recreation Nearby
Building Amenities
Bike Room · Trash · Heat · Hot Water · Management · Sewer · Snow Removal · Water
Coordinates: 49.265434, -123.088730 · Map data © Google
Watch this home
Get an email when the price changes, it sells, or a new unit lists in this building. Sign in or create a free account.
Transit-Oriented Area — Tier 3
~500 m from Great Northern Way — Emily Carr SkyTrain station (under construction)
Provincial law requires the city to allow at least 3.0 FAR and 8 storeys for residential here — well above typical single-family zoning. Potential land-assembly interest from developers.
~500 m straight-line to Great Northern Way — Emily Carr SkyTrain (under construction)
Screening estimate from provincial regulations (TOA station points, B.C. Reg. 263/2023 & 265/2023; small-scale multi-unit housing rules). Distances are straight-line; actual TOA maps are set by municipal bylaw and some parcels (heritage, ALR, exempt areas) are excluded. Confirm with the municipality before relying on it.
Source: City of Vancouver Open Data
High Density Housing / Commercial - Addition / Alteration - Exterior alterations to replace the wall cladding on the east and north elevation of this existing 3-storey multiple dwelling building on this site. Notes: 1. Exterior work only. No electrical or interior work proposed. 2. Building envelope professional: G.I. Crudu, P. Eng. at 604.553.4984. 3. Permit reviewed and approved to VBBL #14343 (2025).
Multiple Dwelling
$75,000
Sep 16, 2026
DB-2026-02195
Field Review - Addition / Alteration - Interior alterations to add a powder room in the storage room on 2nd floor (west half) of this existing multiple dwelling building on this site.
Multiple Dwelling
$14,000
Jul 29, 2025
BP-2025-02110
Field Review - Addition / Alteration - #421 Interior alterations to provide improvements to dwelling unit #421 on the 3rd floor of this existing multiple dwelling building on this site. Scope of work: New kitchen cabinets and counter with addition of dishwasher to existing, convert bath tub to shower. OK for field review as per Nehzat J. on June 23 of 2022. Note: Energy Upgrade Exempt: Reached Target (for condo)
Multiple Dwelling
$40,000
Aug 12, 2022
BP-2022-03273
Field Review - Addition / Alteration - #309 Interior alterations to provide improvements to dwelling unit #309 on the 2nd floor of this existing multiple dwelling building on this site. Scope of Work: To remove a portion of the wall between the kitchen and living room. OK for Field Review per W.Wong, October 30, 2020 Energy Upgrade: L2 - Lighting - Install lighting dimmer, timers, and/or motion detectors on interior lights
Multiple Dwelling
$7,000
Dec 8, 2020
BP-2020-03394
High Density Housing / Commercial - Addition / Alteration - Interior alterations only to replace the existing sprinkler system in this existing covered parkade on this existing multiple dwelling building on this site. Scope of work includes alterations to provide a new 2'-0"x 3'-0" enclosure for the sprinkler valve, thereby converting one regular sized parking space to a small parking space. New sprinkler system to be connected to existing fire alarm system. Note: 1) Separate permits required for Sprinkler and Electrical work. OK for Field Review as per S. Yu, Nov 16, 2018 OK for DB as per N. Bahr, Nov 16, 2018 Letters of assurance rcvd R Bernard 604.365.0634 Revision #1 (P Volpi, March 18/25) 1. Increase sprinkler valve enclosure from 2' x 3' to 9' x 6' while maintaining the small existing parking stall in front.
Parking Garage
$50,000
Sep 15, 2019
DB-2018-05959
Field Review - Addition / Alteration - #212 Interior alteration to provide tenant improvement in this existing residential unit #212 in this existing mixed used commercial/residential building on this site. Okay for field review as per E.Kai Feb01/19 L2 - Lighting - Install lighting dimmer, timers, and/or motion detectors on interior lights\t\t\t\t\t\t\t\t\t\t\t\t\t\t\t\t\t\t\t\t\t\t\t\t\t\t\t\t
Multiple Dwelling
$40,000
Feb 19, 2019
BP-2019-00455