$1,129,000
Listed by: Century 21 Coastal Realty Ltd. · MLS®
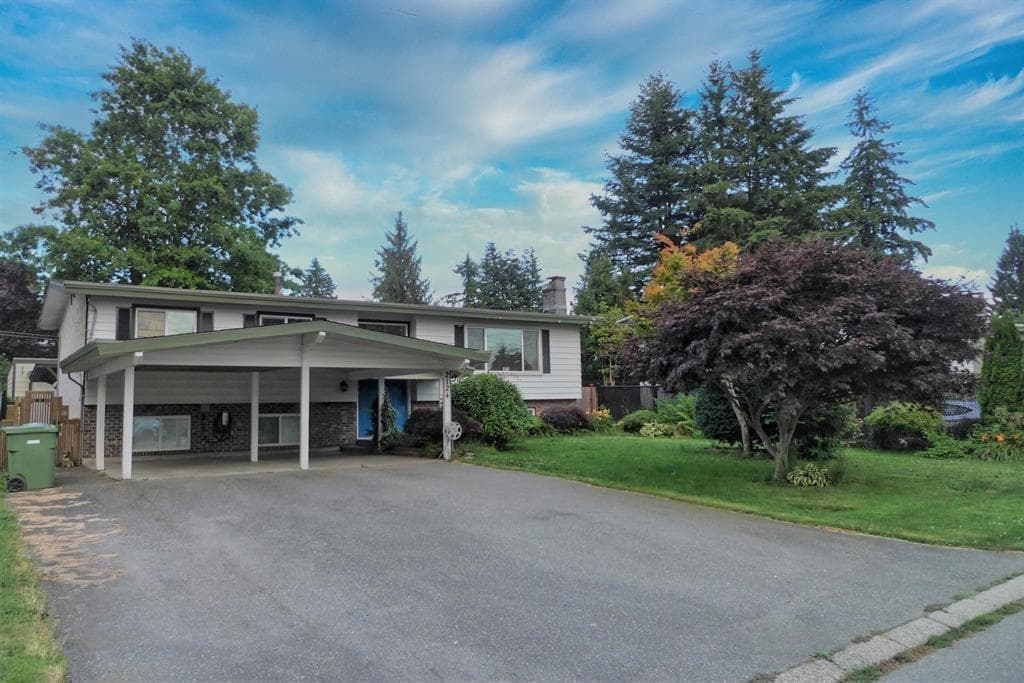
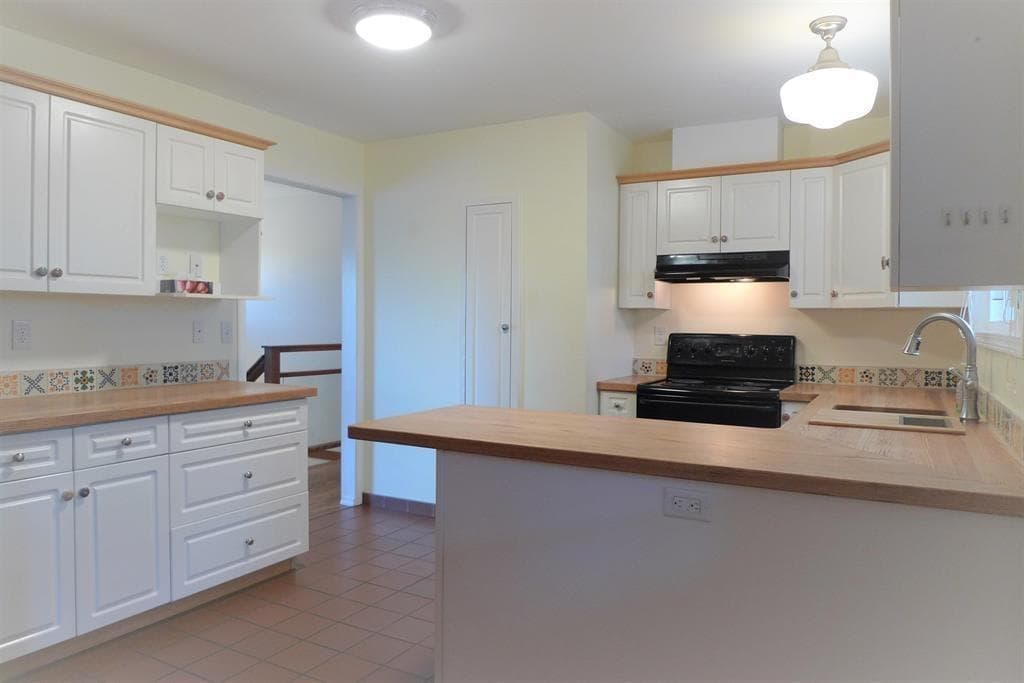
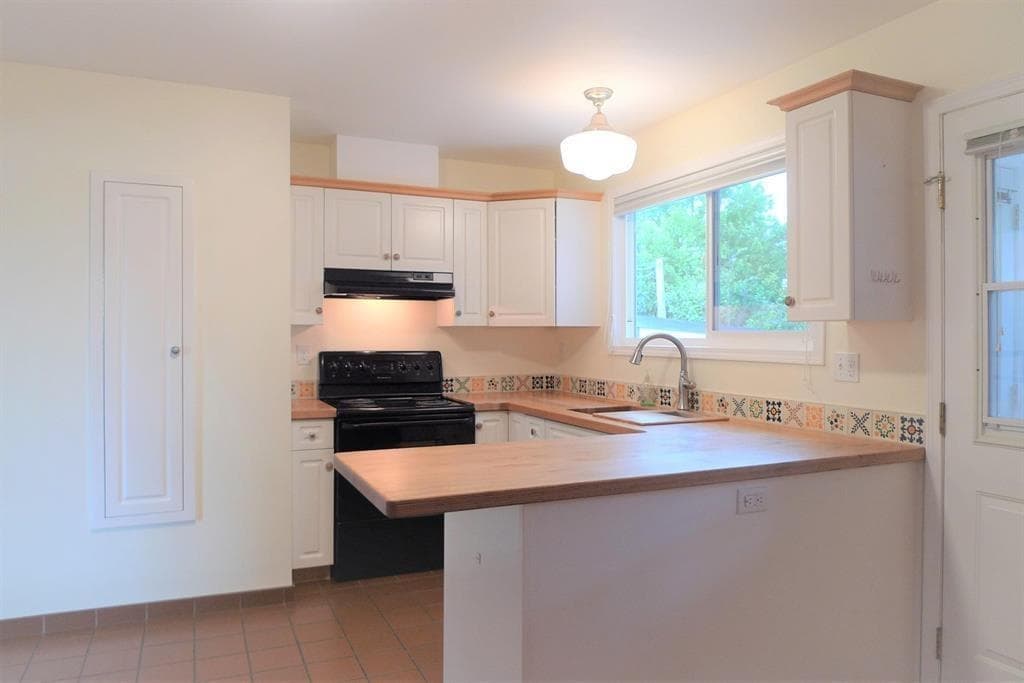
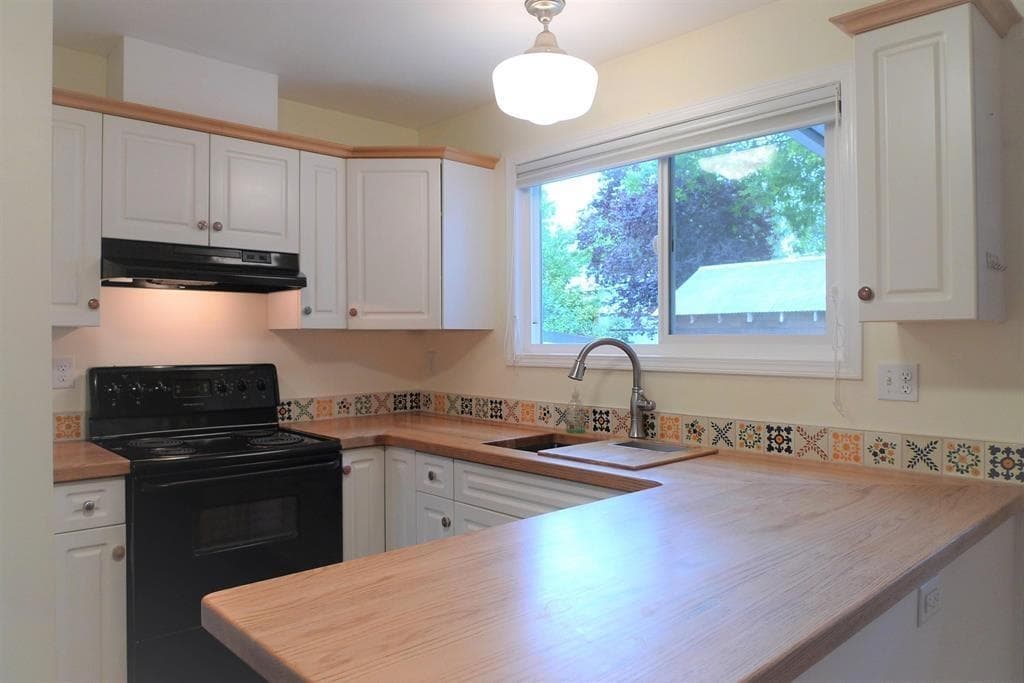
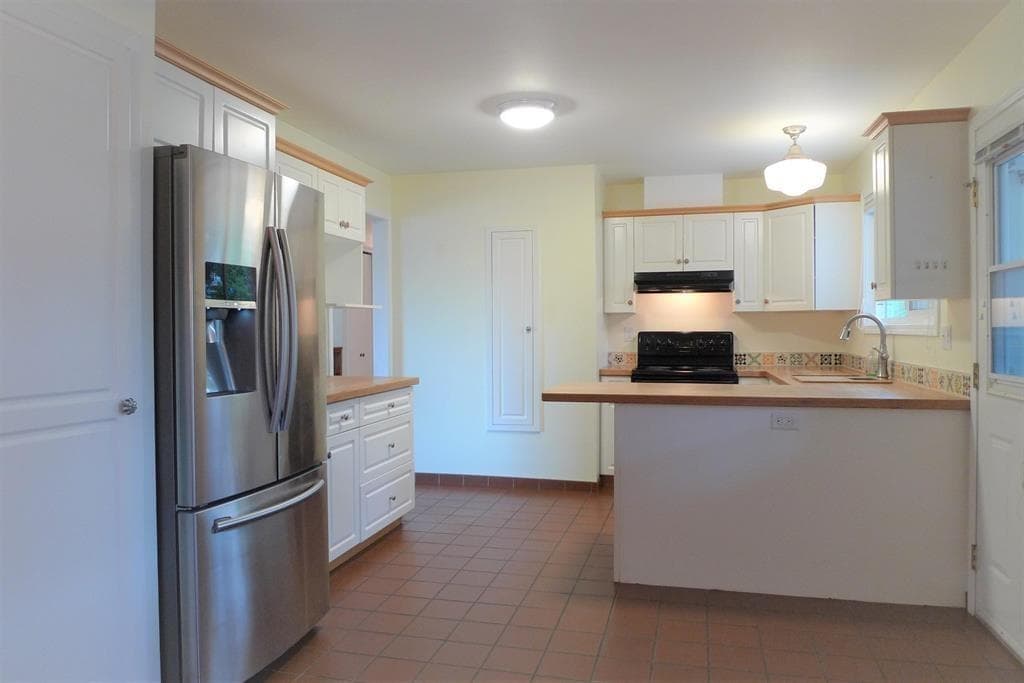
Desirable Neighborhood! Well-maintained 4-bed/3-bath home with a legal suite, offering excellent versatility and value. Main floor features 3 bedrooms, 1.5 baths, an updated kitchen with white cabinetry, and a bright dining area flowing into the spacious living room and lovely solarium. Primary bedroom includes an ensuite powder room, 2 additional bedrooms. Basement offers a huge recreation room and good-sized laundry room. Numerous updates include hardwood flooring, windows, hot water tank, light fixtures and blinds. Self-contained 1-bed/1-bath legal basement suite with separate entry. Fully fenced, low-maintenance backyard with partial paving, shed and additional storage beneath the sundeck .Double carport with 200-amp service and Level 2 Tesla charger, Ample of parking and RV Parking.
MLS® #
R3165643
Status
Active
Type
Residential
Sub-type
Single Family Residence
Style
Split Entry
Ownership
Freehold NonStrata
Bedrooms
4
Full Baths
2
Half Baths
1
Fireplaces
1
Living Area
2,616 sqft
Main Floor
1,343 sqft
Basement
Yes
Lot Size
6,565 sqft
Lot Dimensions
65 x
Frontage
65
Year Built
1974
Age
52 years
Structure
Residential Detached
Parking Stalls
4
Parking Type
Carport Multiple, Front Access
Taxes
$5,414.82/yr
MLS® Area
Central Abbotsford
City
Abbotsford
Postal Code
V2T 3W6
Heating
Forced Air
Appliances
Washer/Dryer · Dishwasher · Refrigerator · Stove
Laundry
In Unit
Fireplace
Gas
Exterior Features
Balcony
Coordinates: 49.040508, -122.327780 · Map data © Google
MLS® R3166155 · Listed by RE/MAX Sabre Realty Group
Building permit history is currently available for City of Vancouver properties only.