+22 more
$1,168,000
Listed by: Oakwyn Realty Ltd. · MLS®
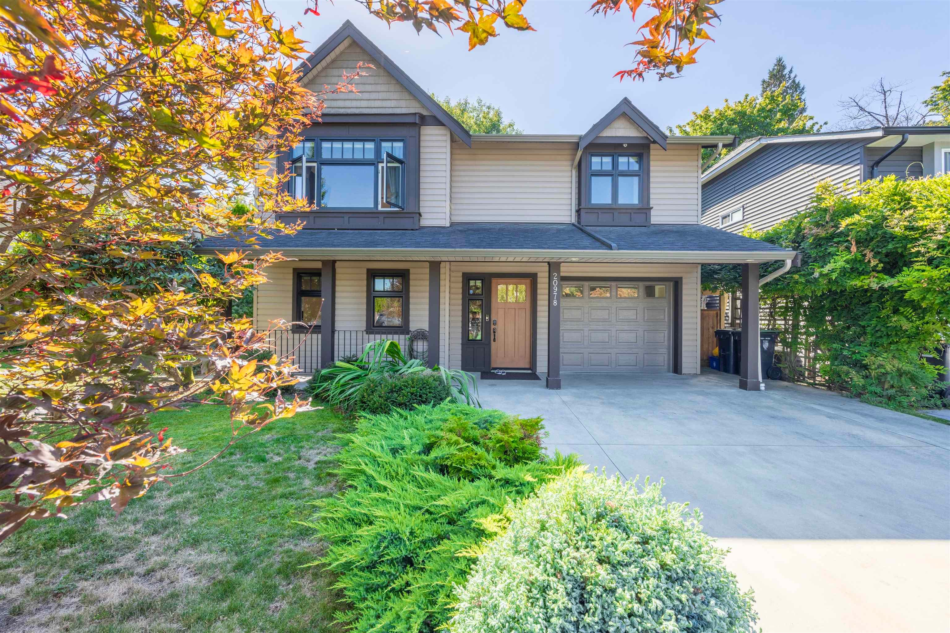
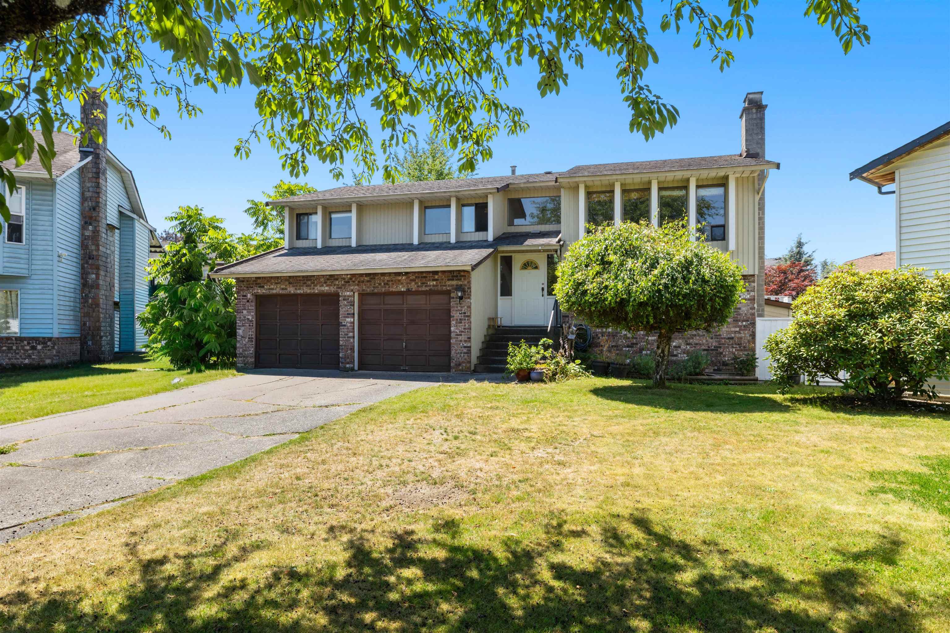
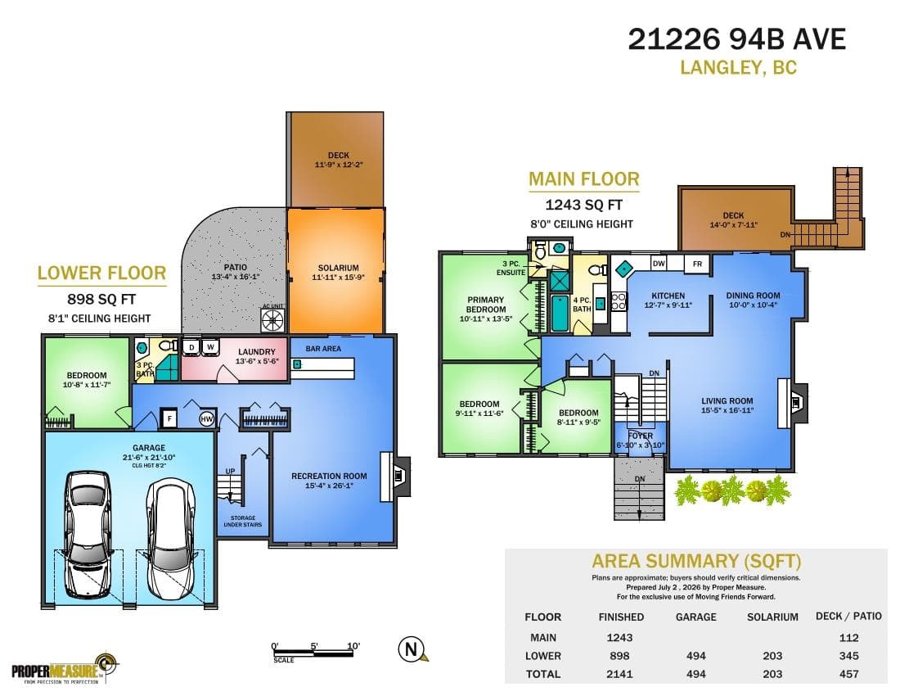
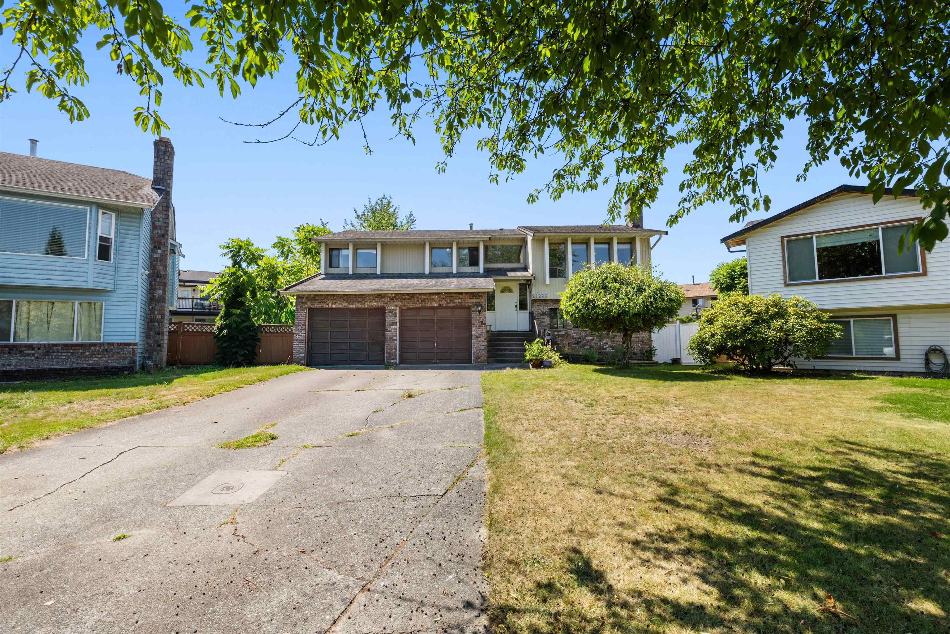
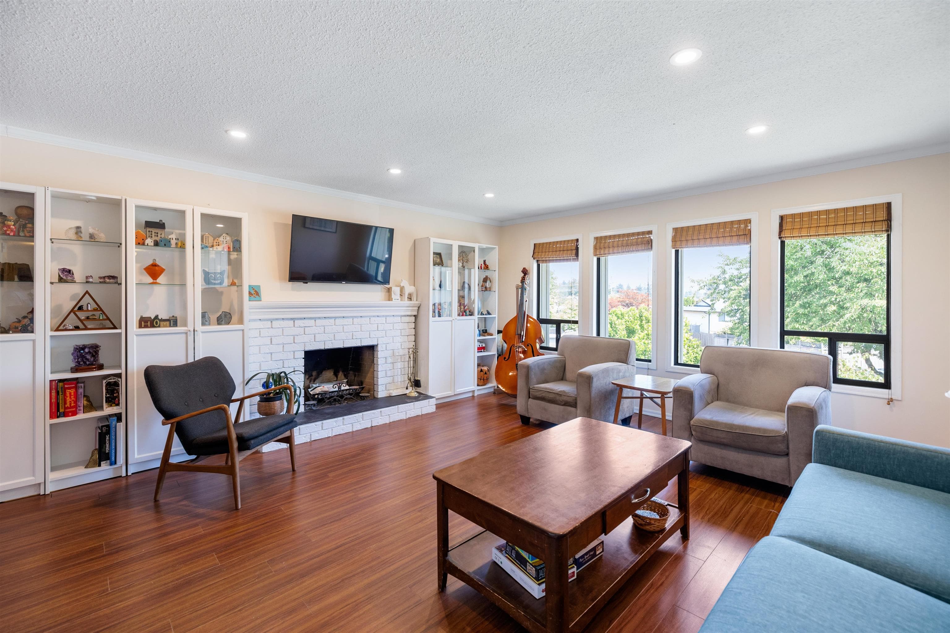
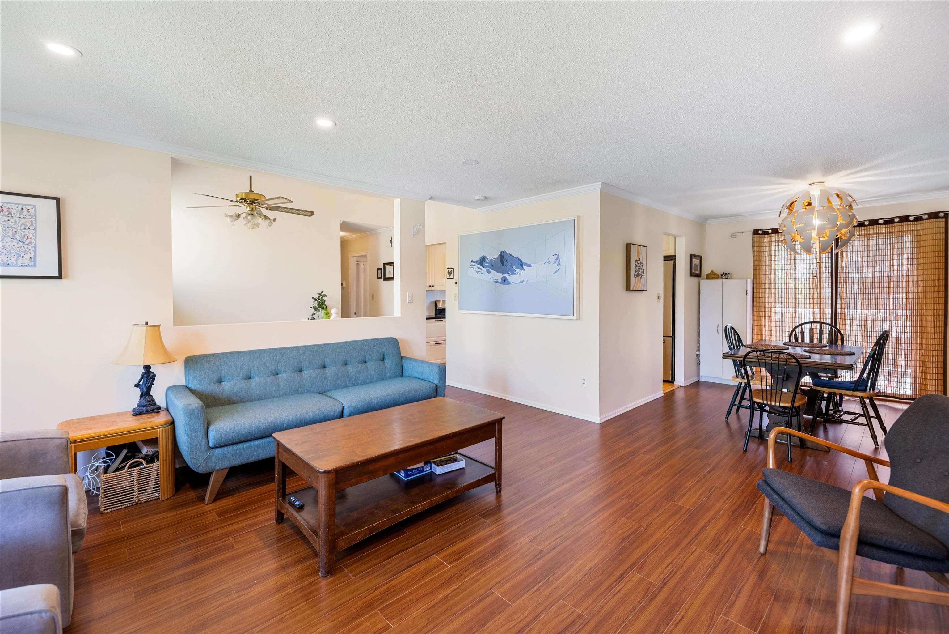
The complete family package in the heart of Walnut Grove! Rarely does a family home offer this much space, parking, and future potential. Situated on a 7,800 sq ft lot, this 2141 sq ft home offers 4 beds, 3 baths, & plenty of space to grow. Updates include the kitchen, bathrooms, flooring, recessed lighting, & new deck stairs. The bright 11’ x 15’ solarium & air conditioning provide year-round comfort. Enjoy North Shore mountain views from the living room & back deck. The basement features a large rec room with wet bar and offers easy conversion to a 1-bedroom suite. Double garage, parking for 6 more vehicles in driveway, storage shed, & LARGE fully fenced southwest-facing backyard. 5-min walk to West Langley Elementary with quick access to Hwy 1, shopping, restaurants, and recreation.
MLS® #
R3143649
Status
Active
Type
Residential
Sub-type
Single Family Residence
Style
Split Entry
Ownership
Freehold NonStrata
Bedrooms
4
Full Baths
3
Half Baths
0
Fireplaces
2
Living Area
2,141 sqft
Main Floor
1,243 sqft
Basement
Yes
Lot Size
7,836 sqft
Lot Dimensions
35.4 x IRREGULAR - 118.81
Frontage
35.4
Year Built
1985
Age
41 years
Structure
Residential Detached
Parking Stalls
8
Garage Spaces
2
Parking Type
Garage Double, Open, Garage Door Opener
Taxes
$4,893.06/yr
MLS® Area
Walnut Grove
City
Langley
Postal Code
V1M 1M9
Heating
Forced Air · Natural Gas
Cooling / A/C
Air Conditioning
Appliances
Washer/Dryer · Dishwasher · Refrigerator · Stove · Microwave
Laundry
In Unit
Fireplace
Gas · Wood Burning
Security
Smoke Detector(s)
Interior Features
Storage
Exterior Features
Private Yard
Lot Features
Central Location, Near Golf Course, Recreation Nearby
Community
Shopping Nearby
Coordinates: 49.174224, -122.633738 · Map data © Google
Building permit history is currently available for City of Vancouver properties only.