$1,199,000
Listed by: RE/MAX Treeland Realty · MLS®
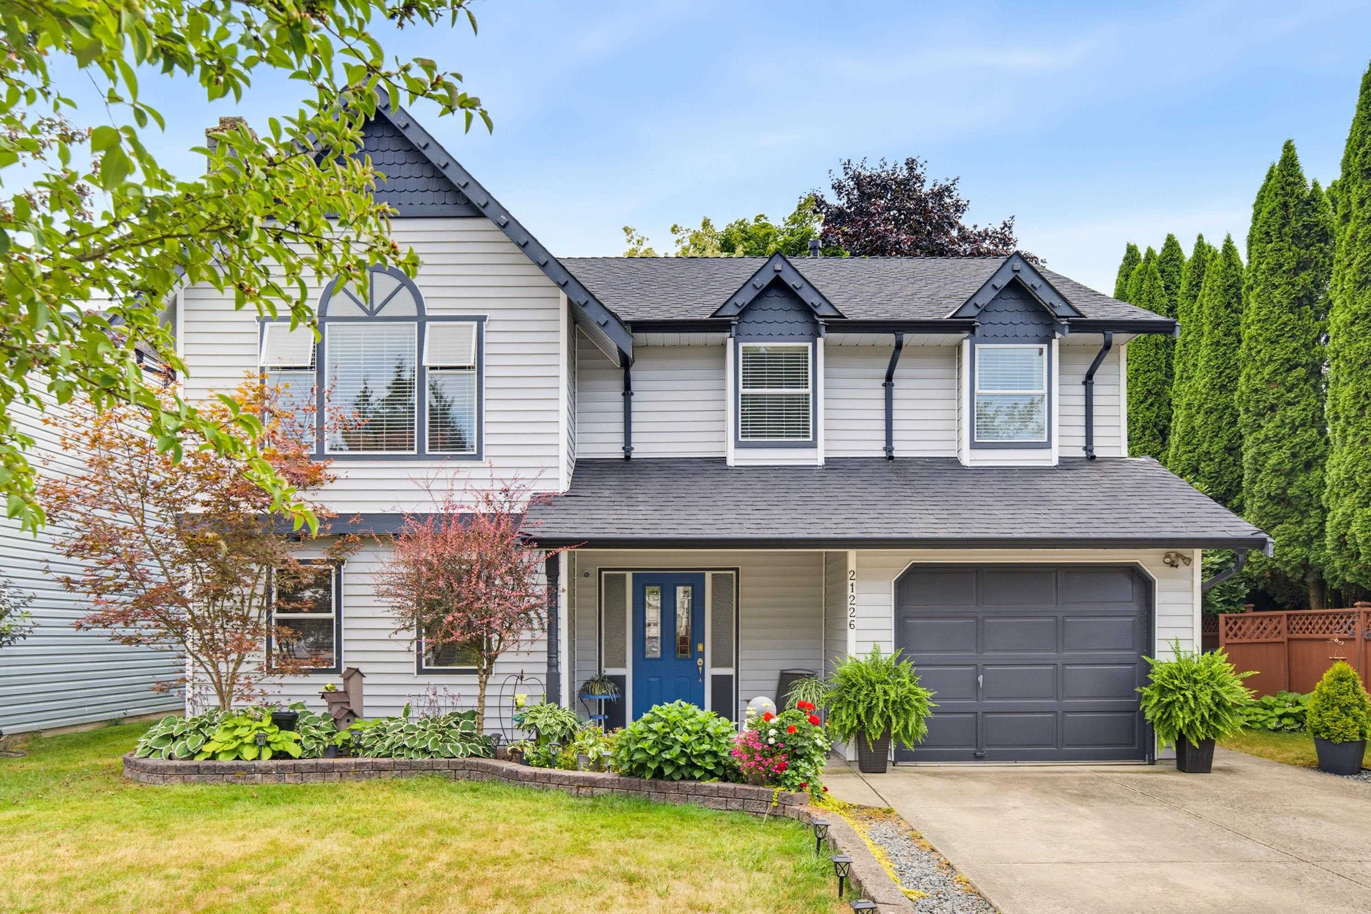
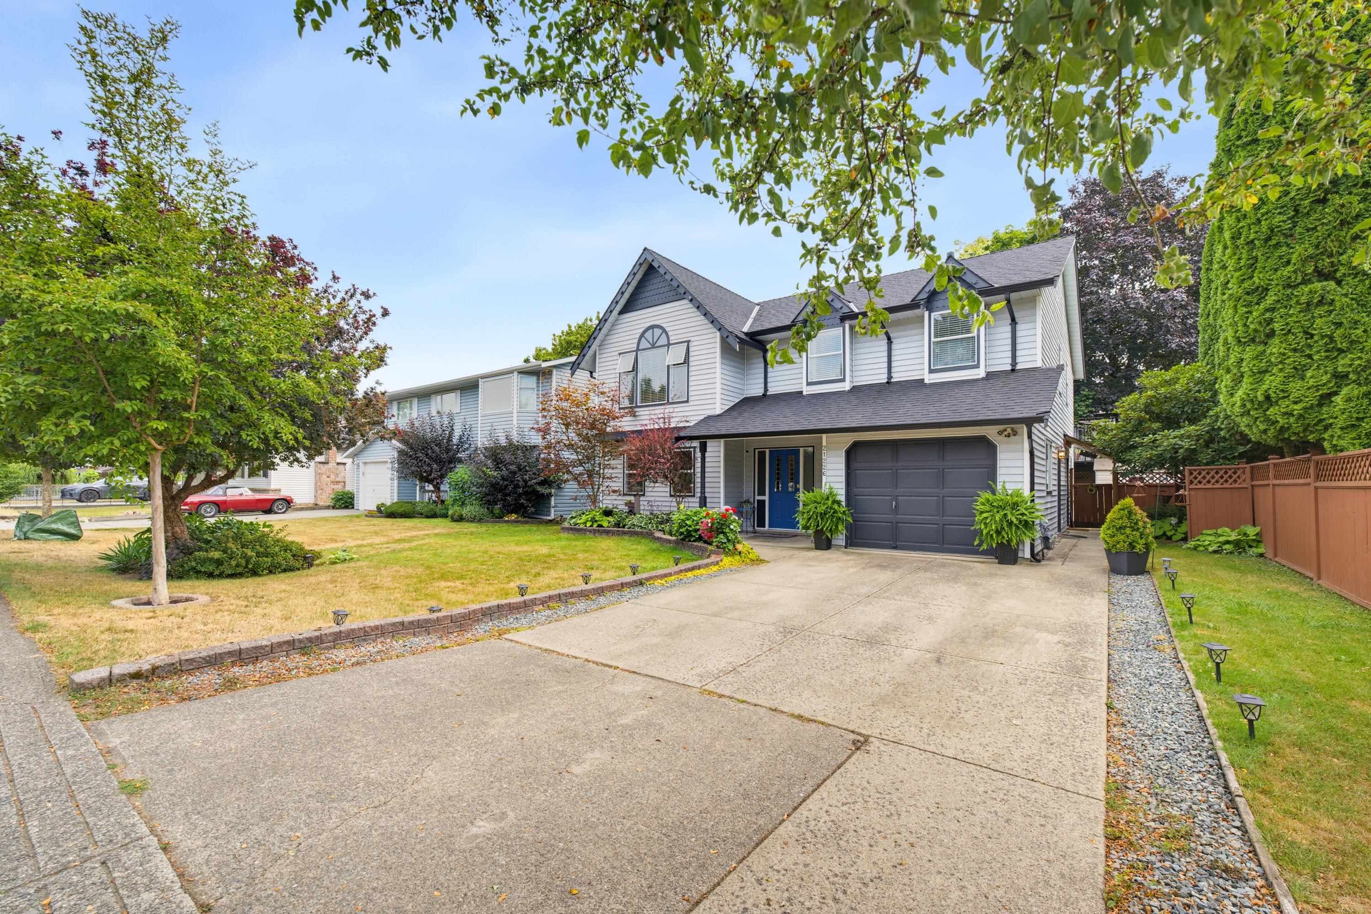
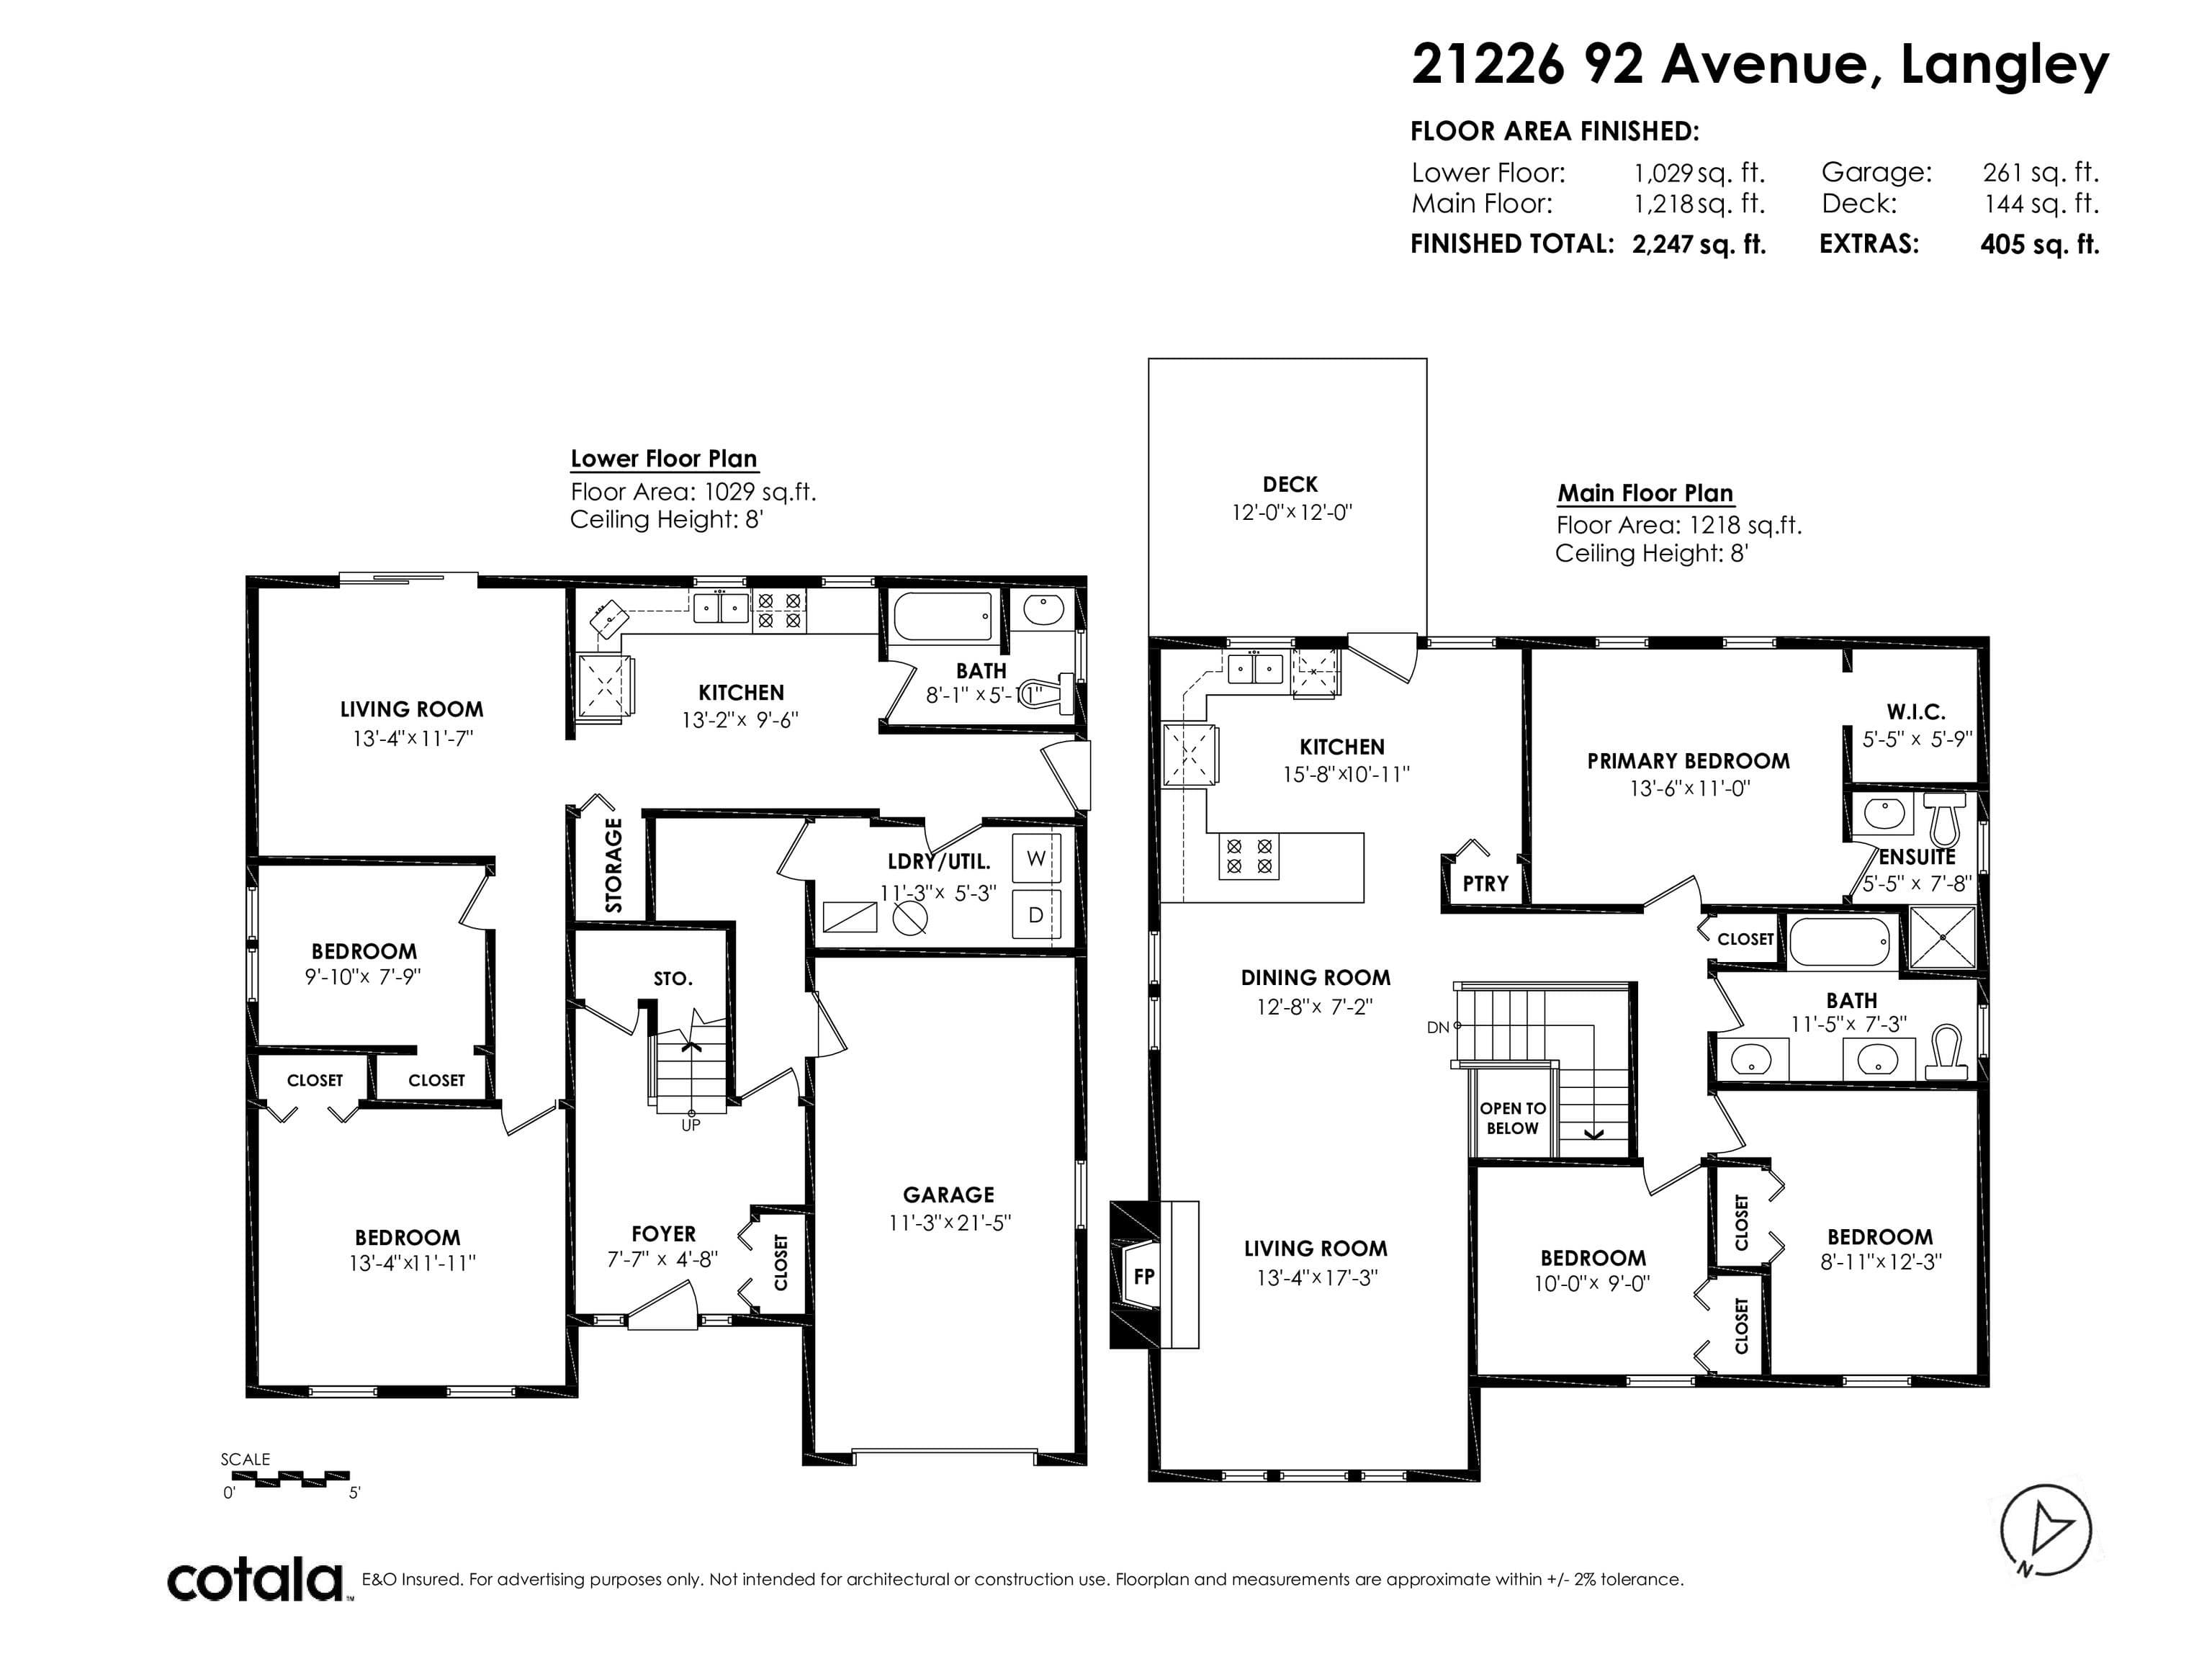
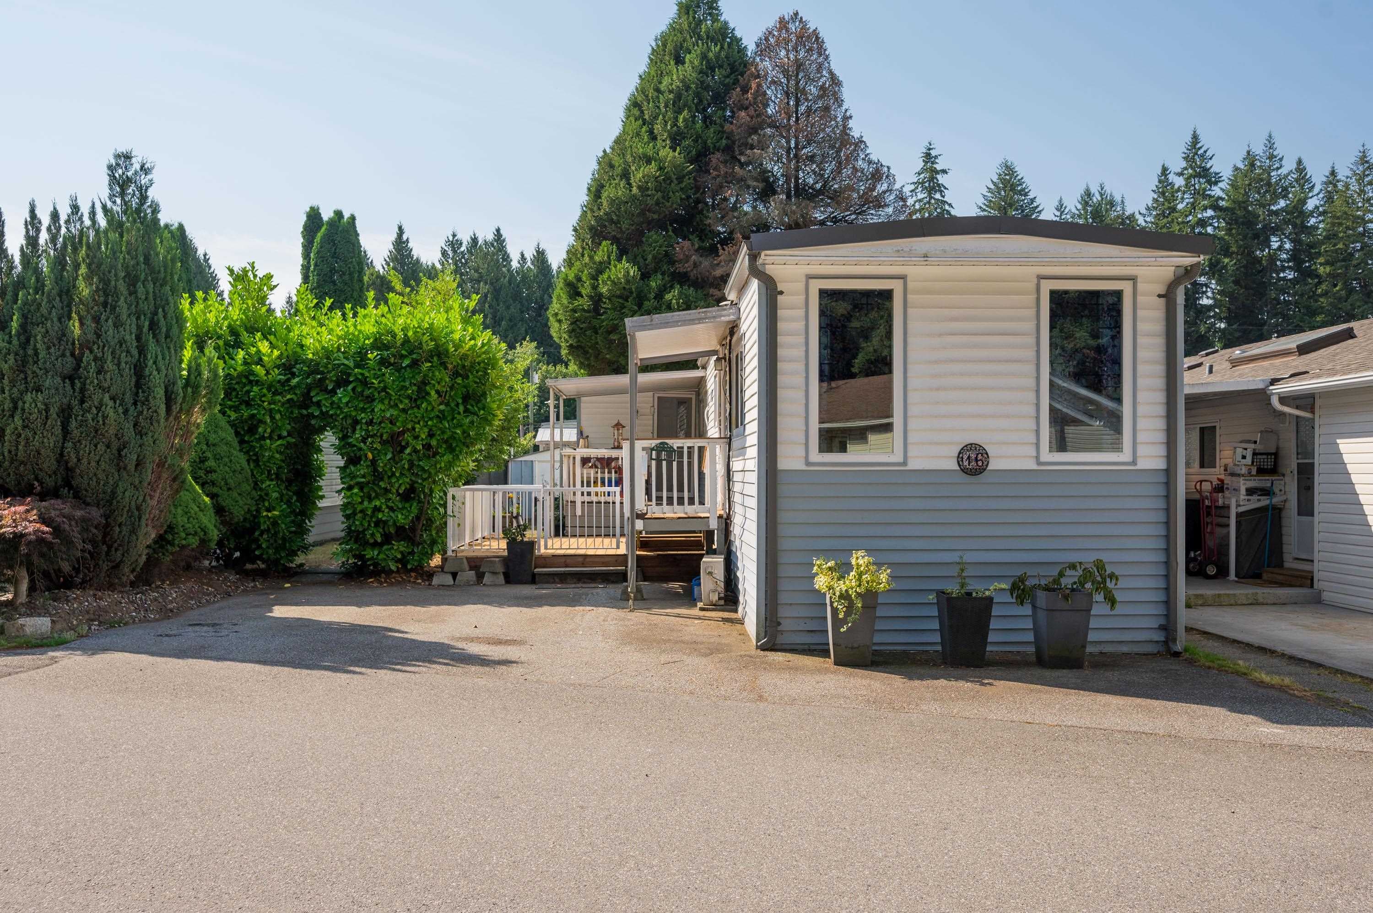
Great well kept family home with a 2 bdrm mortgage helper located in a wonderful neighbourhood of Walnut Grove. Offering 2247 sq ft with lovely street appeal! Kitchen has S/S appliances, peninsula seating for 4, and a casual dining space in addition to a formal dining rm. Step out to the covered balcony and the private south facing sunny yard complete with storage shed. Primary bdrm has walk in closet, and 3 pc ensuite. Huge 5 pc main bath and 2 more well sized bdrms. Down offers a 2 bdrm mortgage helper with its own patio. Some updates include roof ( approx 10 yrs) and furnace. Single garage and parking for 4 more on the driveway. Great schools including James Kennedy and Walnut Grove S/S are near. Shopping, amenities all close and quick freeway and bridge access for commuters!
MLS® #
R3148521
Status
Active
Type
Residential
Sub-type
Single Family Residence
Style
Basement Entry
Ownership
Freehold NonStrata
Bedrooms
5
Full Baths
3
Half Baths
0
Fireplaces
1
Living Area
2,247 sqft
Main Floor
1,218 sqft
Basement
Yes
Lot Size
5,001 sqft
Lot Dimensions
52 x 97
Frontage
52
Year Built
1985
Age
41 years
Structure
Residential Detached
Parking Stalls
5
Garage Spaces
1
Parking Type
Additional Parking, Garage Single, Front Access
Taxes
$4,365.55/yr
MLS® Area
Walnut Grove
City
Langley
Postal Code
V1M 1L2
Heating
Forced Air · Natural Gas
Appliances
Washer/Dryer · Dishwasher · Refrigerator · Stove
Fireplace
Wood Burning
Exterior Features
Balcony · Private Yard
Lot Features
Central Location, Near Golf Course, Recreation Nearby
Community
Shopping Nearby
$215,000
Walnut Grove
MLS® R3147926 · Listed by Royal LePage - Wolstencroft
Building permit history is currently available for City of Vancouver properties only.