+35 more
$489,900
Listed by: Royal LePage - Wolstencroft · MLS®
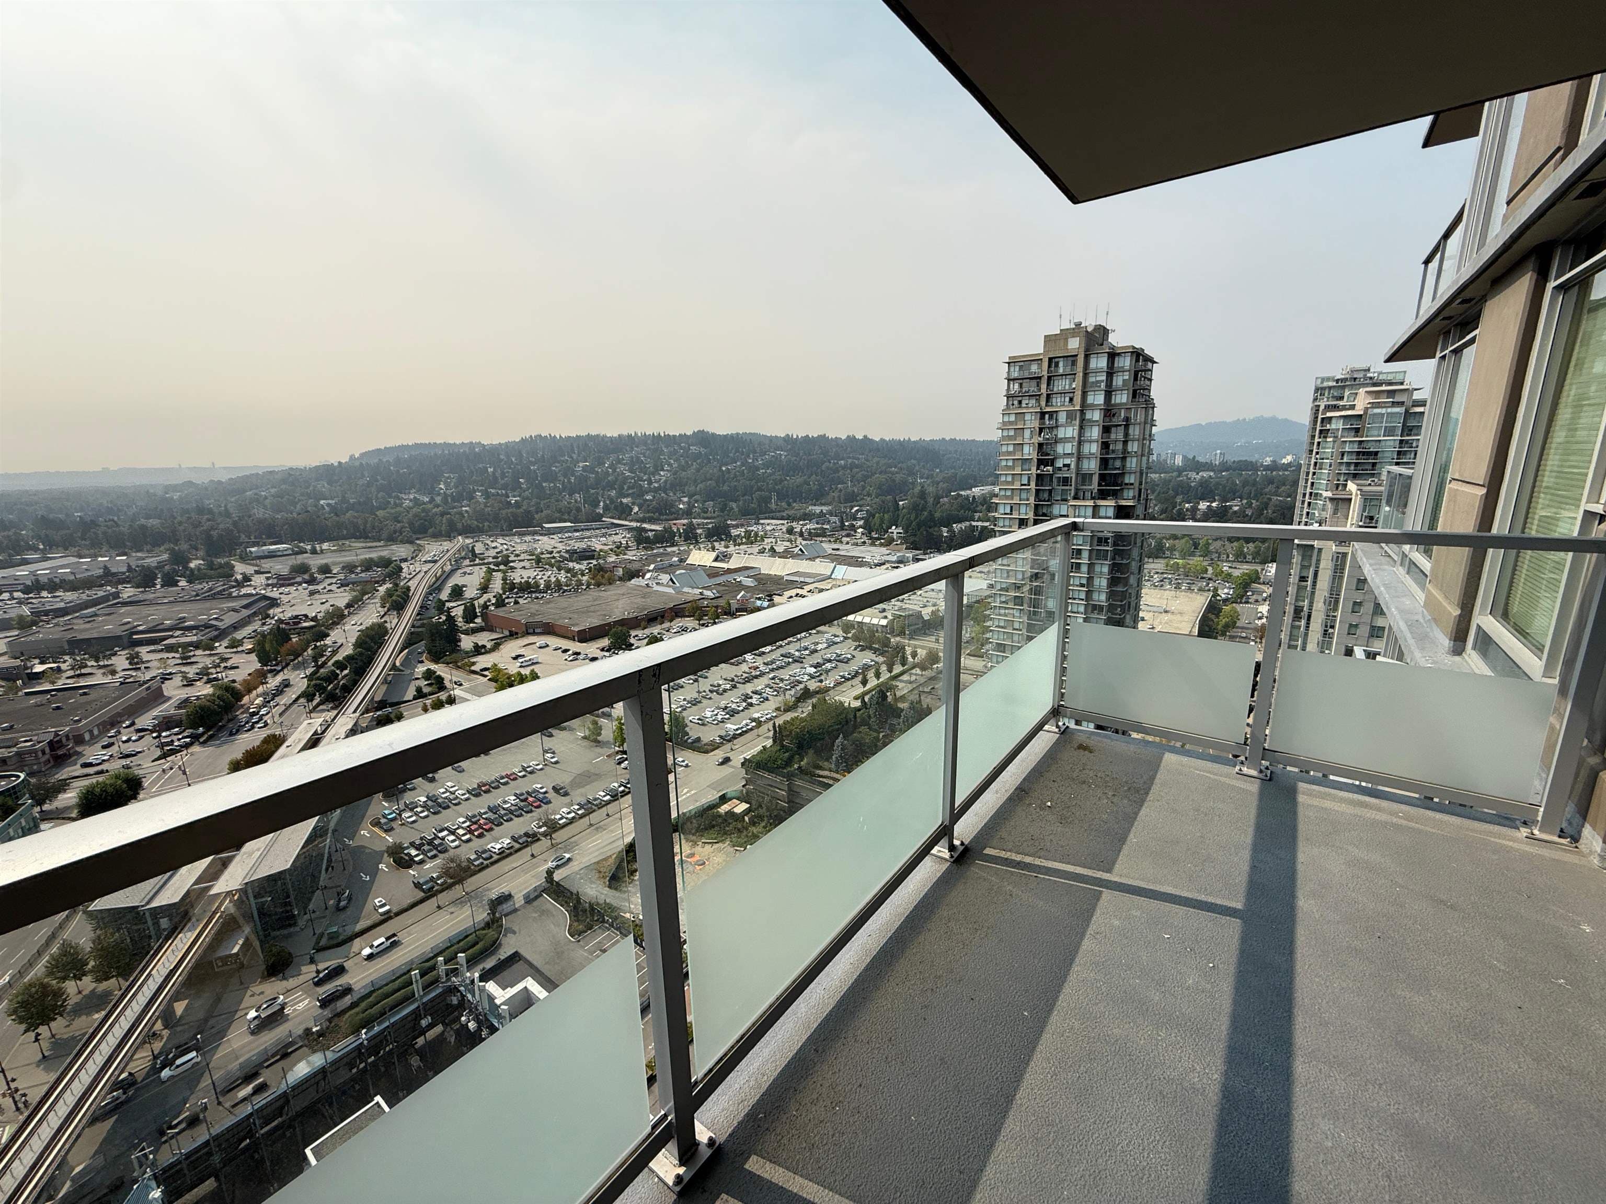
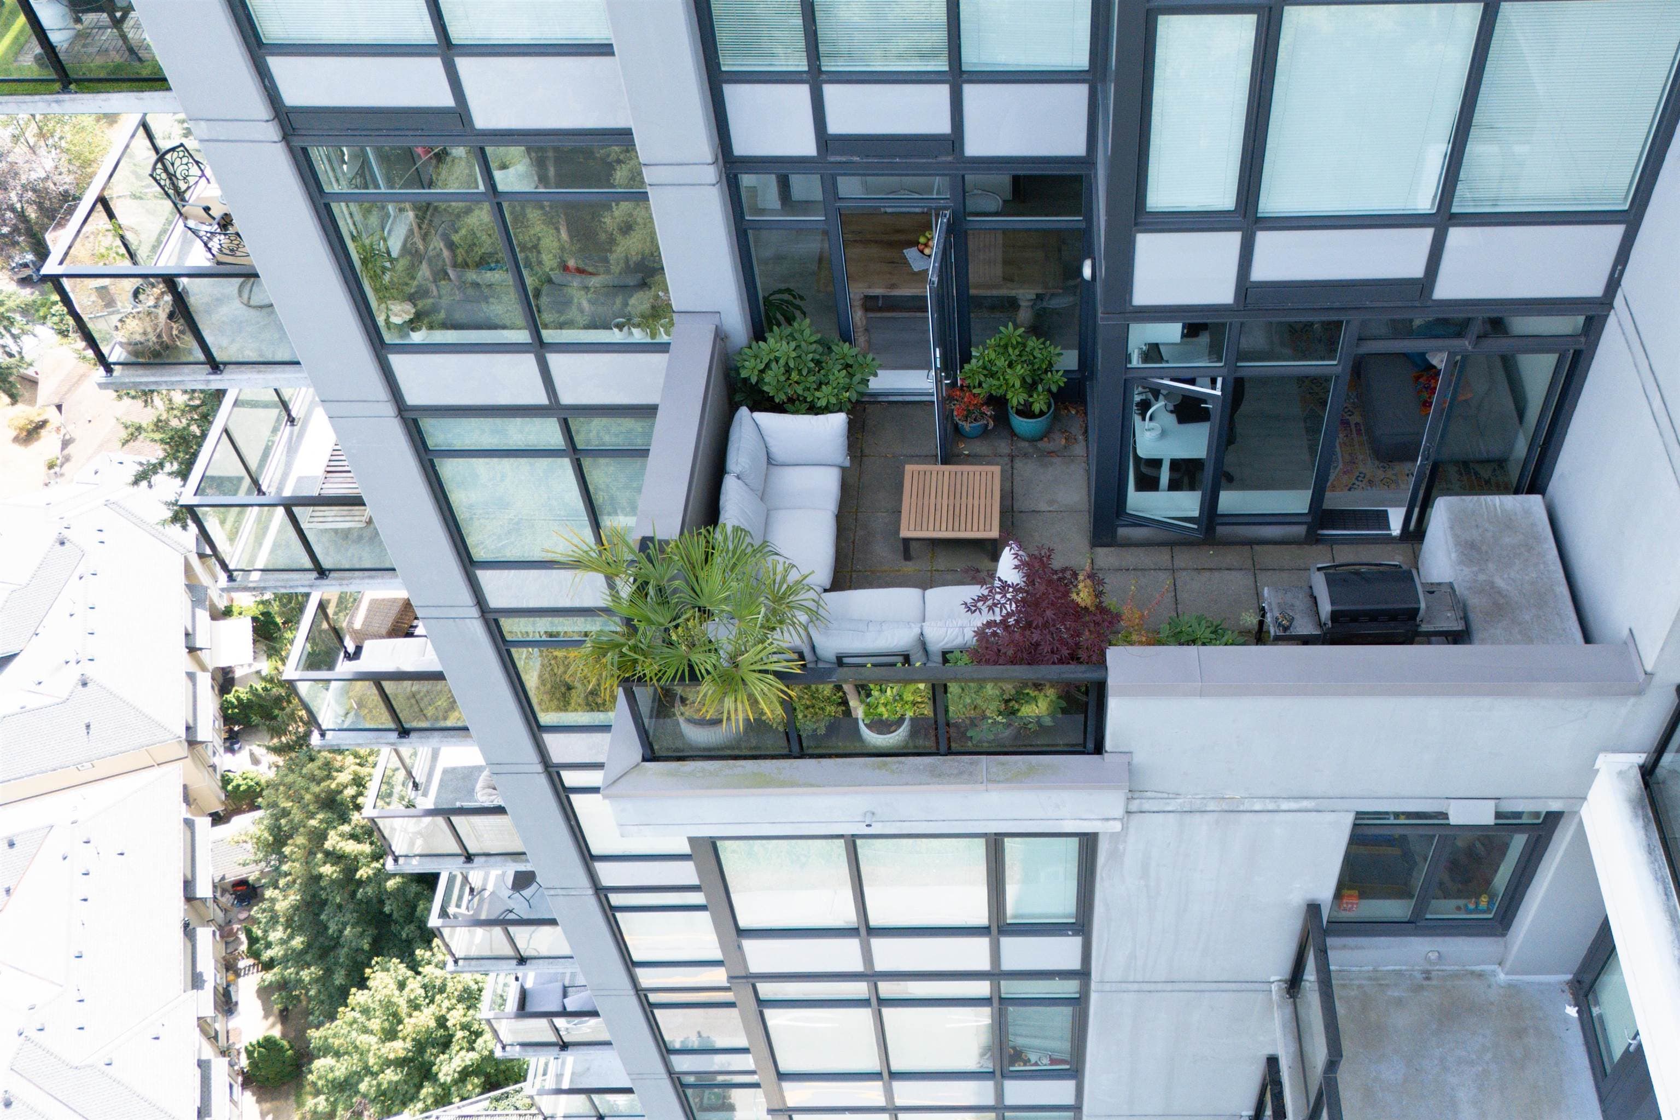
Prime location for this very clean and kept condo that is ideally situated within walking distance to Skytrain, Coquitlam Centre, Douglas College & many amenities. Large primary bedroom with double closets and ensuite access to the bathroom featuring a separate glass enclosed shower and separate tub. Spacious living room with gas fireplace which looks out to the generously sized private covered balcony with north facing view towards Lafarge Lake. Kitchen has a pantry & an open pass through to the dining area. The second bedroom/den offers plenty of space. Enjoy using the indoor pool & hot tub, as well as the exercise centre with its own sauna & hot tub. Guest suite for visitors and there is 1 parking space and a storage locker that is conveniently located down the hall on the same floor.
MLS® #
R3163030
Status
Active
Type
Residential
Sub-type
Apartment/Condo
Style
Rancher/Bungalow
Ownership
Freehold Strata
Bedrooms
2
Full Baths
1
Half Baths
0
Fireplaces
1
Living Area
848 sqft
Main Floor
848 sqft
Stories
4
Year Built
1994
Age
32 years
Structure
Multi Family, Residential Attached
Parking Stalls
1
Parking Type
Garage Under Building, Guest
Strata Fee
$566.38/mo
Taxes
$1,873.4/yr
MLS® Area
North Coquitlam
City
Coquitlam
Postal Code
V3B 7R9
Subdivision
Lakeside Terrace
Heating
Baseboard · Electric
Appliances
Washer/Dryer · Dishwasher · Refrigerator · Stove
Fireplace
Gas
Interior Features
Elevator · Guest Suite · Storage
Exterior Features
Balcony
Pets
Cats OK, Dogs OK, Number Limit (One), Yes With Restrictions
Pool
Indoor
Building Amenities
Clubhouse · Sauna/Steam Room · Caretaker · Trash · Maintenance Grounds · Gas · Hot Water · Management
Coordinates: 49.284460, -122.788478 · Map data © Google
Watch this home
Get an email when the price changes, it sells, or a new unit lists in this building. Sign in or create a free account.
Transit-Oriented Area — Tier 2
~270 m from Lafarge Lake — Douglas SkyTrain station
Provincial law requires the city to allow at least 4.0 FAR and 12 storeys for residential here — well above typical single-family zoning. Potential land-assembly interest from developers.
~270 m straight-line to Lafarge Lake — Douglas SkyTrain
Screening estimate from provincial regulations (TOA station points, B.C. Reg. 263/2023 & 265/2023; small-scale multi-unit housing rules). Distances are straight-line; actual TOA maps are set by municipal bylaw and some parcels (heritage, ALR, exempt areas) are excluded. Confirm with the municipality before relying on it.
Building permit history is currently available for City of Vancouver properties only.