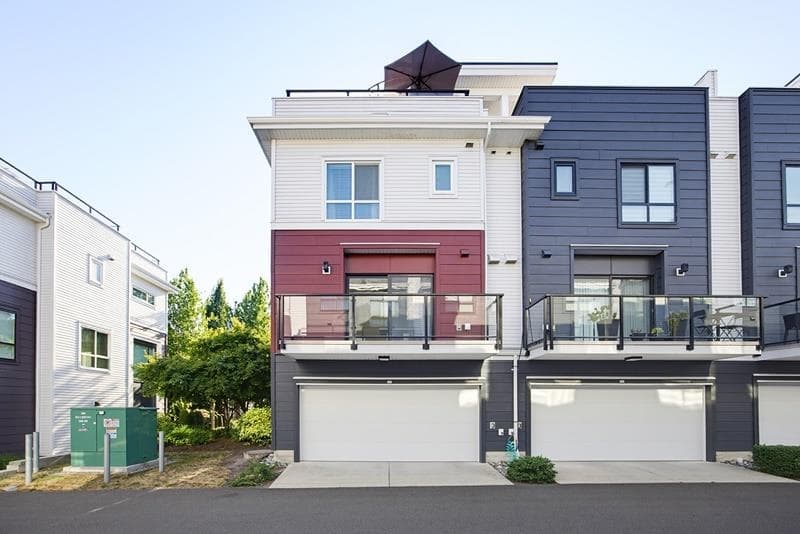
Residential
New
$949,000
190 - 2277 Oak Meadows Drive, Surrey
Grandview Surrey
3 bd 3 ba 1,700 sqft
MLS® R3167878 · Listed by Macdonald Realty (Surrey/152)
$1,888,000
Listed by: RE/MAX Crest Realty · MLS®
Proudly built by Foxridge Homes, this 5-bedroom, 4-bath home sits on a premium southeast-facing corner lot in Grandview. Bright and spacious with an open-concept layout, soaring ceilings and abundant natural light. The main floor features a living room, dining and family areas, plus a chef-inspired kitchen with oversized island, quartz counters and Bosch appliances. Upstairs offers 3 bedrooms, including a spacious primary with walk-in closet and double-sink ensuite. The finished basement includes 2 bedrooms, full bath and living area—ideal for a mortgage helper or extended family. Walking distance to Edgewood Elementary and Grandview Heights Secondary, with shopping, parks and recreation nearby.
MLS® #
R3167903
Status
Active
Type
Residential
Sub-type
Single Family Residence
Ownership
Freehold NonStrata
Bedrooms
5
Full Baths
3
Half Baths
1
Fireplaces
1
Living Area
3,055 sqft
Main Floor
1,083 sqft
Basement
Yes
Lot Size
4,344 sqft
Lot Dimensions
49.8 x 87
Frontage
49.8
Year Built
2021
Heating
Forced Air
Appliances
Washer/Dryer · Dishwasher · Refrigerator · Stove · Microwave · Oven · Range Top
Laundry
In Unit
Fireplace
Insert · Gas
Security
Prewired · Security System
Exterior Features
Private Yard
Lot Features
Private, Recreation Nearby
Community
Shopping Nearby
Coordinates: 49.040452, -122.762248 · Map data © Google
Age
5 years
Structure
Residential Detached
Parking Stalls
4
Garage Spaces
2
Parking Type
Garage Double, Front Access, Aggregate
Taxes
$8,060.45/yr
MLS® Area
Grandview Surrey
City
Surrey
Postal Code
V3Z 9X9
$968,000
Grandview Surrey
MLS® R3167888 · Listed by RE/MAX City Realty
Building permit history is currently available for City of Vancouver properties only.