+24 more
$739,900
Listed by: Real Broker · MLS®
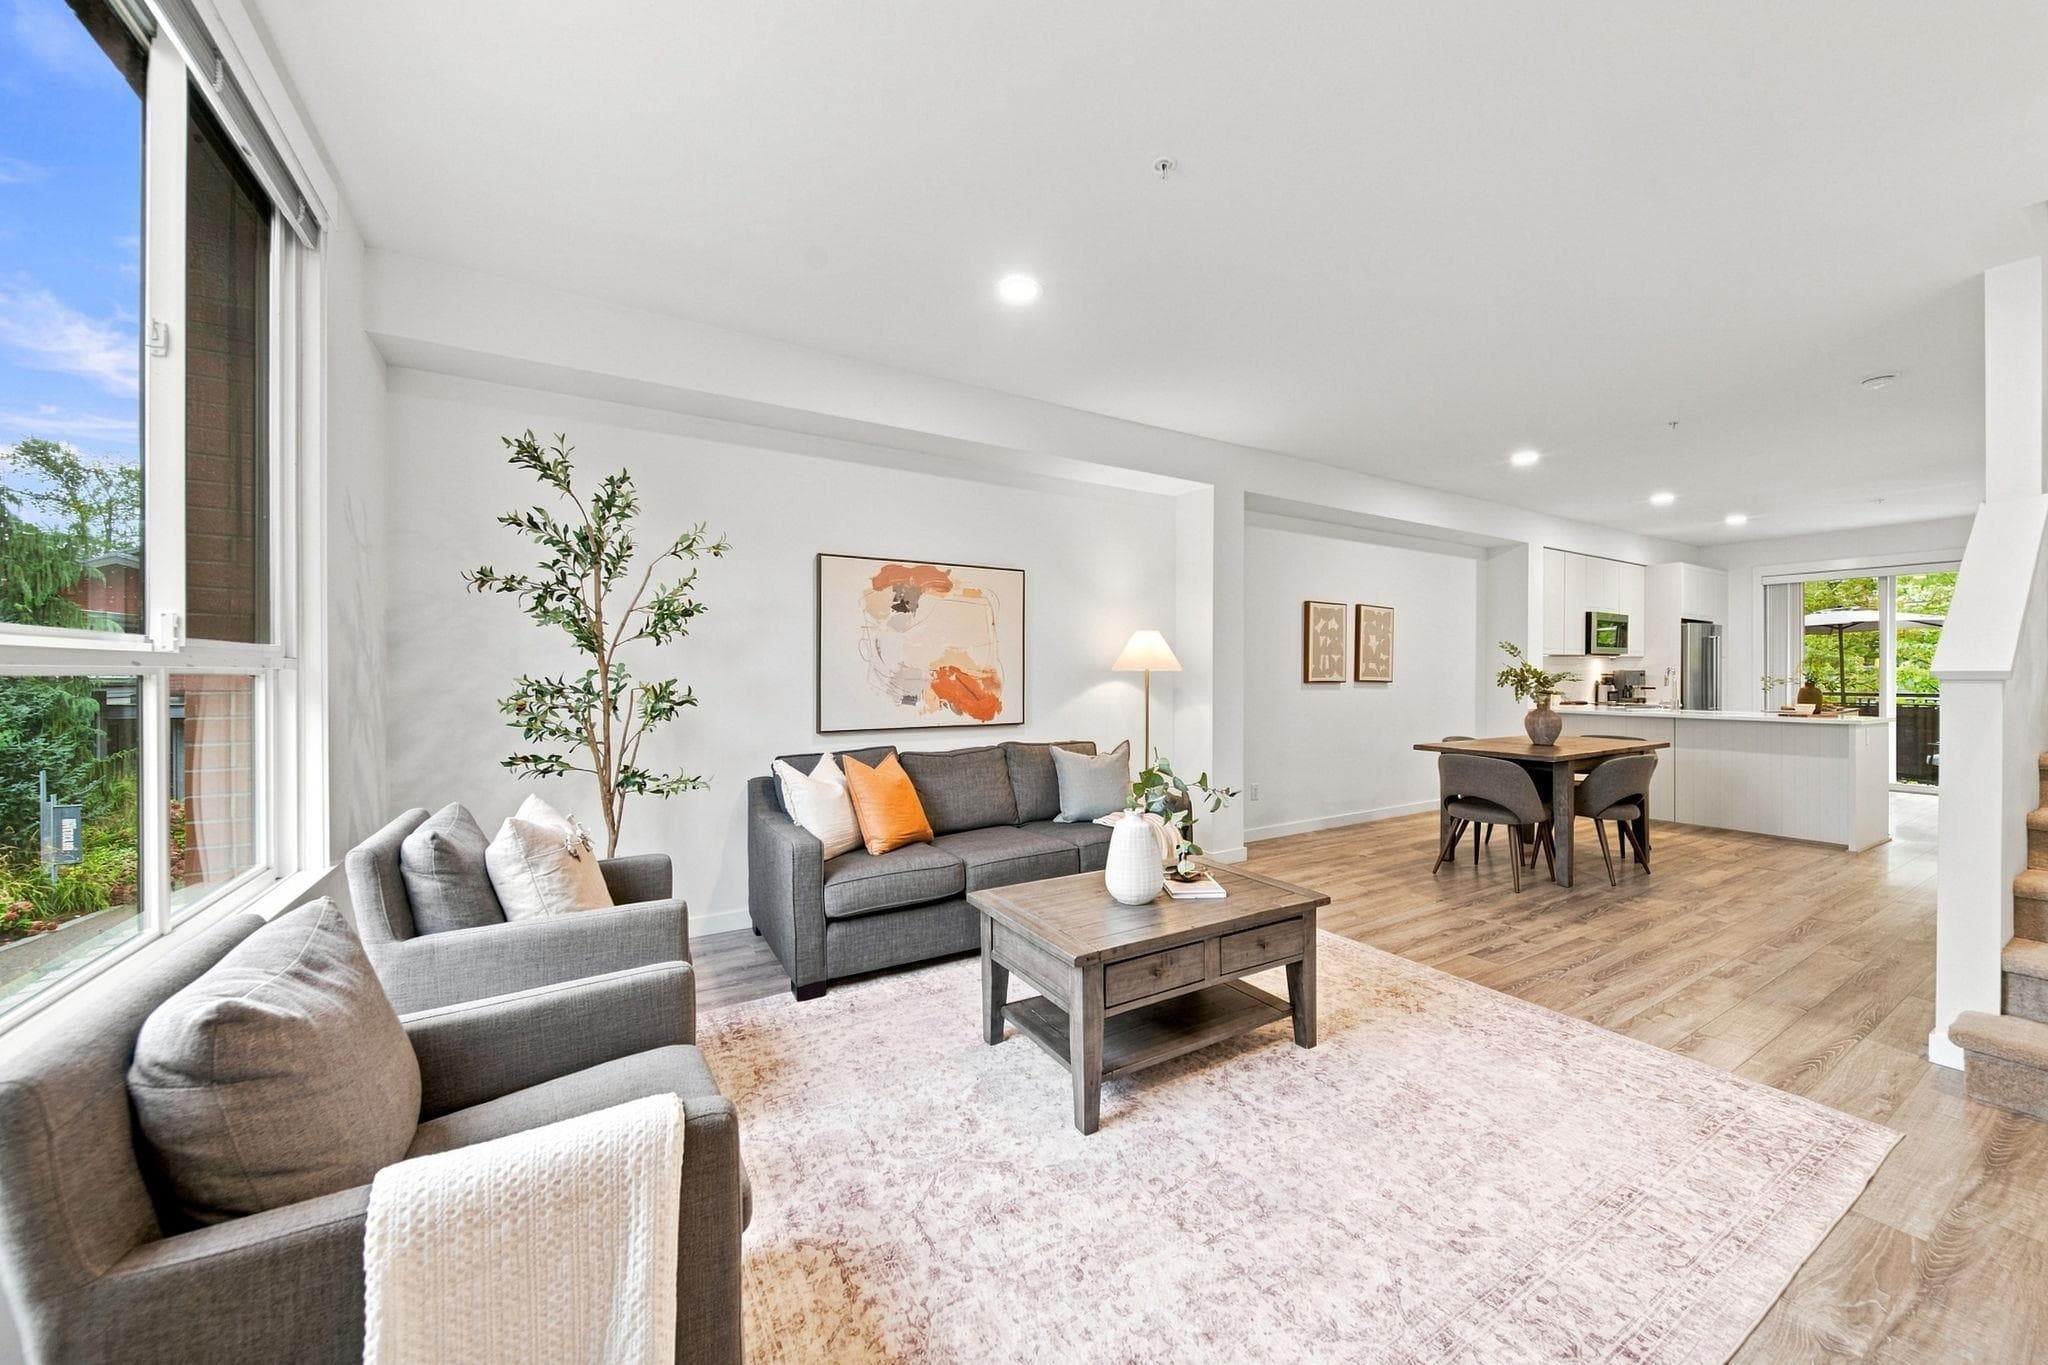
OPEN HOUSE SAT Oct 3rd 12-2pm. This luxurious SW-facing CORNER suite is unlike anything on the market. The amazing kitchen has an eating bar, quartz counters & SS appliances, with a sink window overlooking your 102 sq ft covered deck. A wall-to-wall, floor-to-ceiling pantry system offers incredible storage, while in-floor radiant heat keeps things cozy year-round. BONUS: a dedicated home office/workstation. The primary ensuite features floating cabinetry, undermount lighting, a deep soaker tub w/ separate shower, dual sinks & a WI closet. Enjoy resort-style living at The River Club, with a gym & outdoor pool, plus transit at your door and easy walks to shopping, eateries & breweries along the Fraser River pathways. 1 XL parking stall (can rent 2nd) & 1 storage locker on the 2nd floor
MLS® #
R3162604
Status
Active
Type
Residential
Sub-type
Apartment/Condo
Ownership
Freehold Strata
Bedrooms
2
Full Baths
2
Half Baths
0
Fireplaces
0
Living Area
1,058 sqft
Main Floor
1,058 sqft
Stories
4
Year Built
2015
Age
11 years
Structure
Multi Family, Residential Attached
Parking Stalls
1
Parking Type
Garage Under Building
Strata Fee
$576.78/mo
Taxes
$2,734.36/yr
MLS® Area
Riverwood
City
Port Coquitlam
Postal Code
V3B 0L3
Subdivision
Freemont Green
Heating
Baseboard · Hot Water · Radiant
Pets
Cats OK, Dogs OK, Number Limit (Two), Yes With Restrictions
Pool
Outdoor Pool
Building Amenities
Bike Room · Clubhouse · Recreation Facilities · Maintenance Grounds · Heat · Hot Water · Management · Snow Removal
Coordinates: 49.255724, -122.728597 · Map data © Google
Watch this home
Get an email when the price changes, it sells, or a new unit lists in this building. Sign in or create a free account.
Building permit history is currently available for City of Vancouver properties only.