+5 more
$699,900
Listed by: Team 3000 Realty Ltd. · MLS®
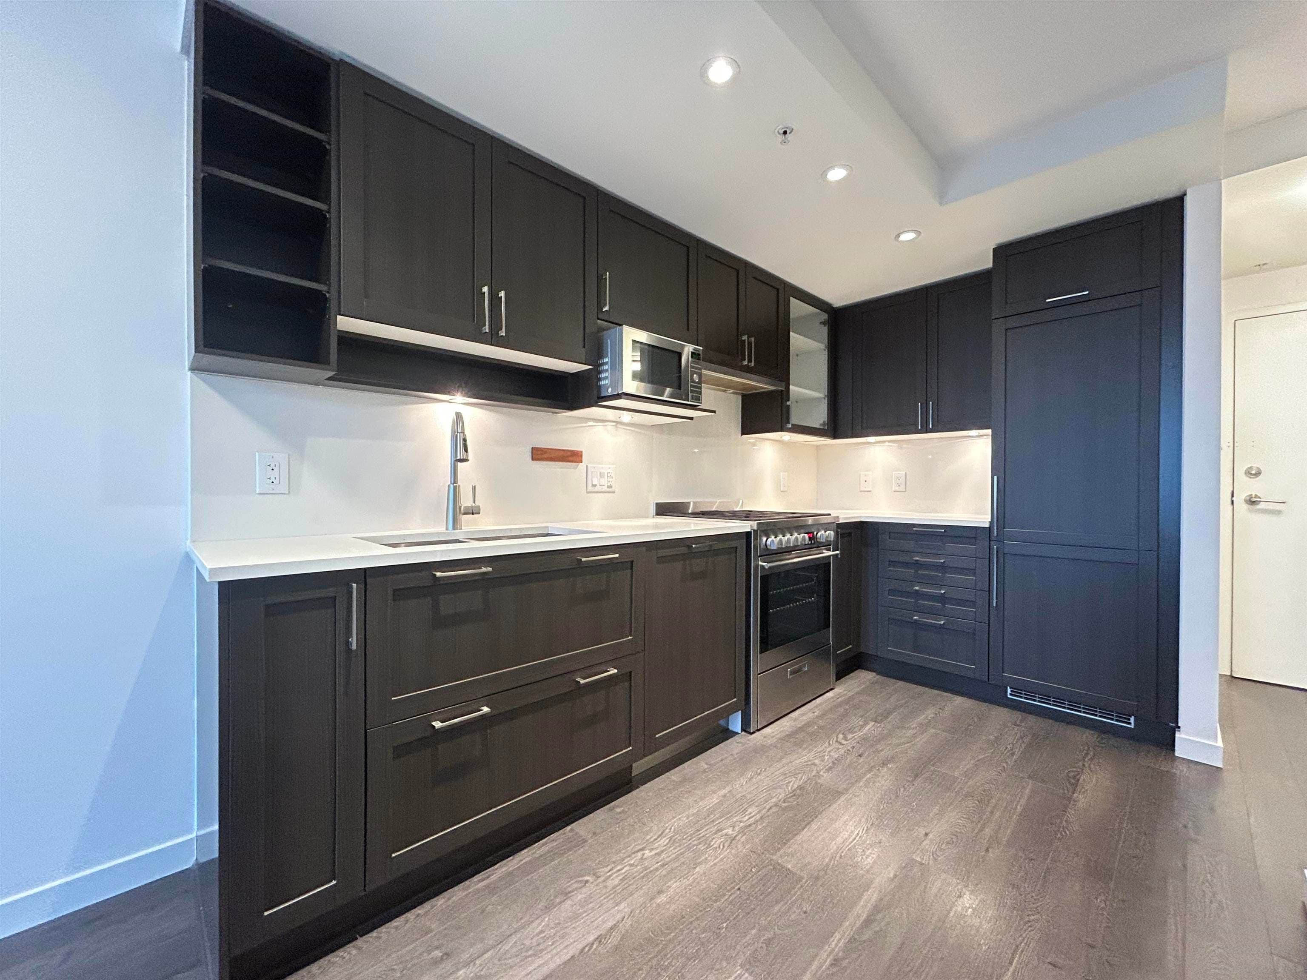
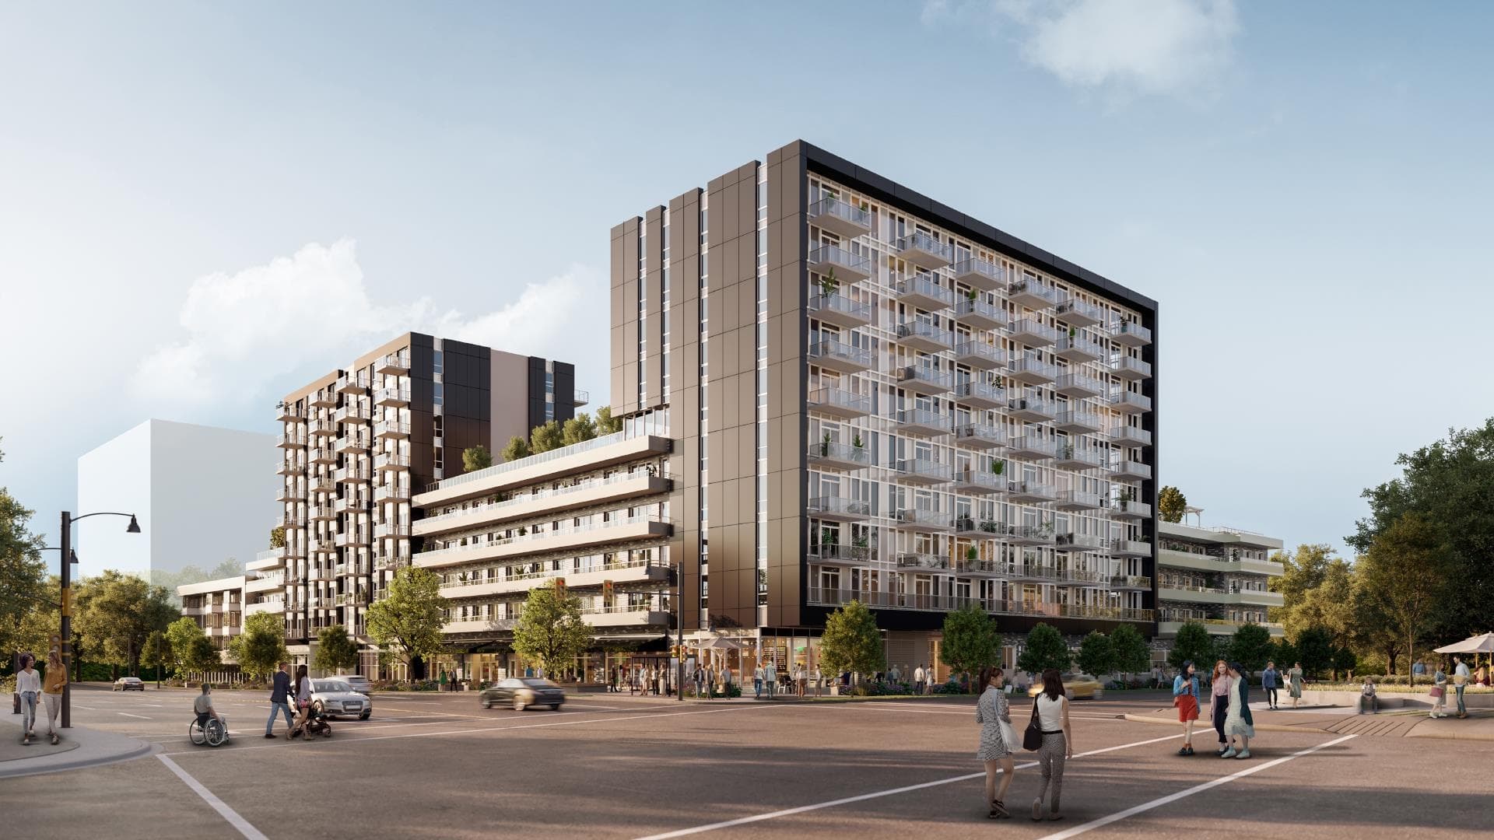
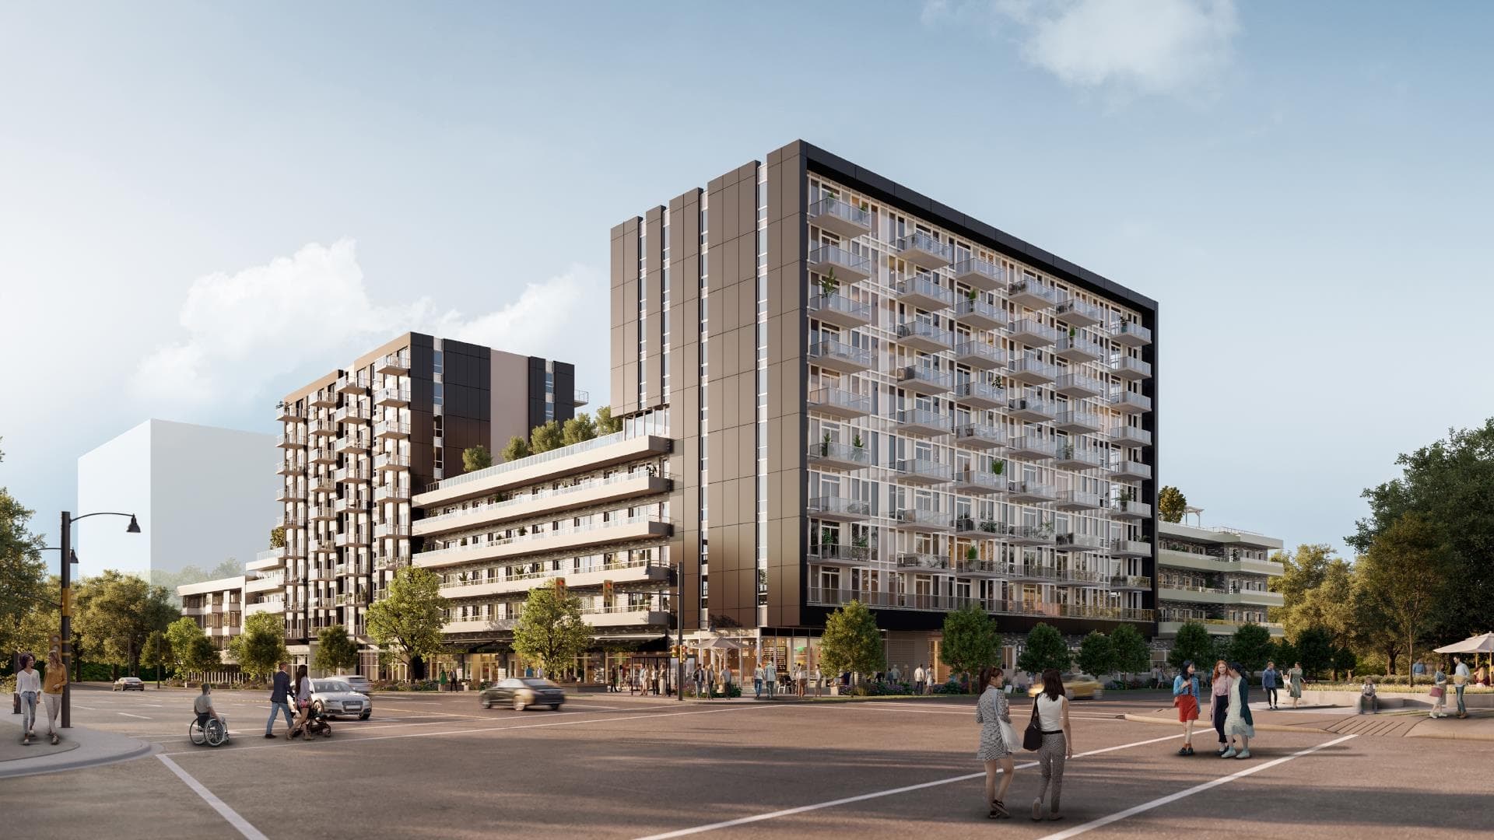
Clarendon Heights - Nestled on a quiet street just off Kingsway & walkable distance to 29th SkyTrain station; 2 Bed 2 Bath + DEN over 800sf with Open Layout. Sleek yet inviting, the building exterior is a perfect balance of modern architecture with warm accents of brick and wood paneling. Complimented by Scandinavian inspired interior and exclusive rooftop amenities, it is designed to elevate the urban lifestyle. Over 6000sqft Roof top garden/amenity. This home offers smart, refined living spaces perfect for any family at any stage of life. ONE parking included. Remaining New Home Warranty. Pets & Rentals allowed. Please CALL now as this Won't Last.
MLS® #
R3180097
Status
Active
Type
Residential
Sub-type
Apartment/Condo
Style
4 Level Split
Ownership
Freehold Strata
Bedrooms
2
Full Baths
2
Half Baths
0
Living Area
834 sqft
Main Floor
834 sqft
Stories
4
Year Built
2022
Age
4 years
Structure
Multi Family, Residential Attached
Parking Stalls
1
Parking Type
Underground, Concrete
Strata Fee
$330/mo
Taxes
$2,500/yr
MLS® Area
Collingwood VE
City
Vancouver
Postal Code
V5R 0J6
Subdivision
Soleil
Heating
Baseboard
Appliances
Washer/Dryer · Dishwasher · Refrigerator · Stove
Security
Smoke Detector(s) · Fire Sprinkler System
Interior Features
Elevator
Exterior Features
Garden · Playground · Balcony
Pets
Cats OK, Dogs OK, Number Limit (Two), Yes With Restrictions
View
CITY
Lot Features
Central Location, Marina Nearby
Community
Gated
Building Amenities
Maintenance Grounds · Gas · Hot Water · Snow Removal
Coordinates: 49.239450, -123.056225 · Map data © Google
Watch this home
Get an email when the price changes, it sells, or a new unit lists in this building. Sign in or create a free account.
Strata fee / sqft (median)
$0.50/mo
15% below area median
Year built
2023
Listings on record
2
2 active now
Rules
Pets: Cats OK, Dogs OK, Number Limit (Two), Yes With Restrictions
Sale prices, sale-to-list ratio and time to sell for this building are available to registered users. Create a free account or sign in.
Based on MLS® listings at this address and active strata listings in the area. Keyword flags come from public listing remarks and aren’t a substitute for strata minutes, the depreciation report or a Form B.
~920 m straight-line to 29th Avenue SkyTrain
Screening estimate from provincial regulations (TOA station points, B.C. Reg. 263/2023 & 265/2023; small-scale multi-unit housing rules). Distances are straight-line; actual TOA maps are set by municipal bylaw and some parcels (heritage, ALR, exempt areas) are excluded. Confirm with the municipality before relying on it.
Source: City of Vancouver Open Data
Certified Professional Program - New Building - To construct a new 4 storey multiple dwelling building with 47 units over one level of underground parking with vehicular access from the rear lane. This is a CP process, CP is Gordon Richards, Architect. This permit has been reviewed under the 2014 Vancouver Building By-law (#10908). Reviewed during the 2020 pandemic crisis. STAGED CONSTRUCTION Stage 1 - Full Structure - issued December 24, 2020 Stage 2 - Full Construction - issued November 18, 2021 Revision 1 - Change of Building Contractor - issued August 22, 2023
Parking Garage · Multiple Dwelling
$10,000,000
Dec 24, 2020
BP-2019-04799