No photos available
$399,800
211 - 2990 Boulder Street, Abbotsford, V2T 3P8
Listed by: One Percent Realty Ltd. · MLS®
2 Bedrooms 2 Bathrooms 950 sqft Built 2007 ResidentialNew Listing
About This Property
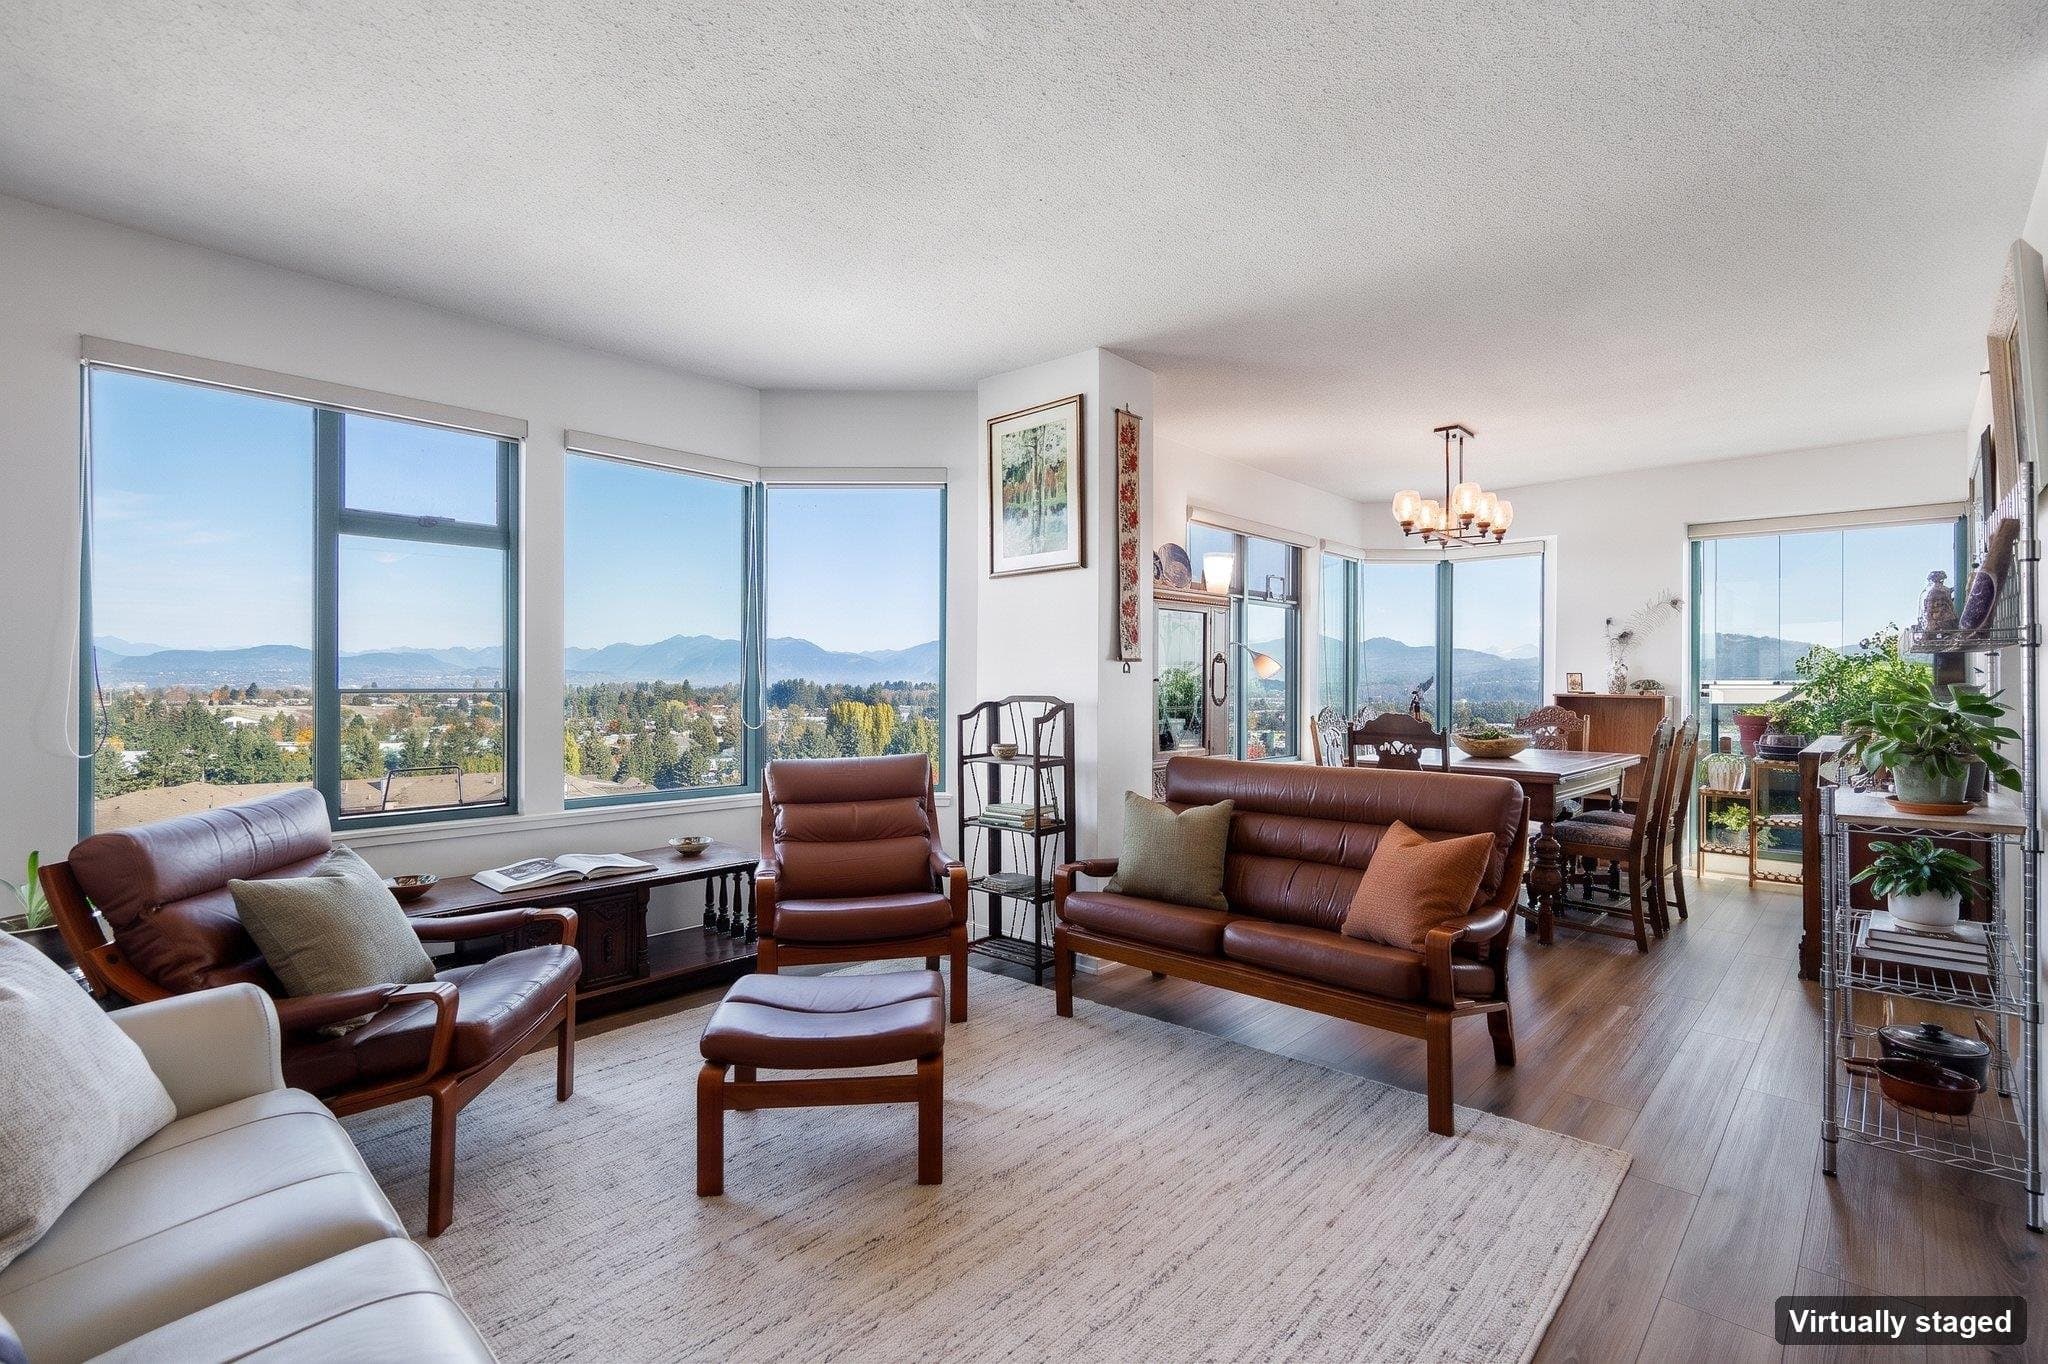
WESTWOOD. Amazing price, motivated seller! Whistler inspired suite has a great open plan with 2 bedrooms (at opposite side of suite) 2 baths, kitchen with dark cabinets, stainless steel appliances, tiled back splash with granite counter tops and large island. Primary bedroom with ensuite. Sunrise sundeck. All furniture included if you like. Awesome location, walk to everything, recreation, shopping, schools, banks, famous Mill Lake and Seven Oaks Mall. 2 dogs or cats or 1 of each. Children friendly. Quick possession as suite can be vacant right away.
Fireplace
Property Details
MLS® #
R3179312
Status
Active
Type
Residential
Sub-type
Apartment/Condo
Style
Rancher/Bungalow
Ownership
Freehold Strata
Bedrooms
2
Full Baths
2
Half Baths
0
Fireplaces
1
Living Area
950 sqft
Main Floor
950 sqft
Basement
Yes
Year Built
2007
Age
19 years
Structure
Multi Family, Residential Attached
Features & Finishes
Heating
Baseboard · Electric
Appliances
Washer/Dryer · Dishwasher · Refrigerator · Stove · Microwave
Laundry
In Unit
Fireplace
Free Standing · Electric
Windows
Window Coverings
Exterior Features
Balcony
Building & Community
Pets
Cats OK, Dogs OK, Number Limit (Two), Yes With Restrictions
Lot Features
Central Location, Cul-De-Sac, Near Golf Course, Recreation Nearby
Accessibility
Wheelchair Access
Community
Shopping Nearby
Building Amenities
Bike Room · Clubhouse · Trash · Maintenance Grounds · Hot Water · Management · Recreation Facilities · Snow Removal
Location
Open in Google MapsCoordinates: 49.056290, -122.328725 · Map data © Google
Draft CPS Offer
Watch this home
Get an email when the price changes, it sells, or a new unit lists in this building. Sign in or create a free account.