+35 more
$1,749,000
Listed by: RE/MAX Elevate Realty · MLS®
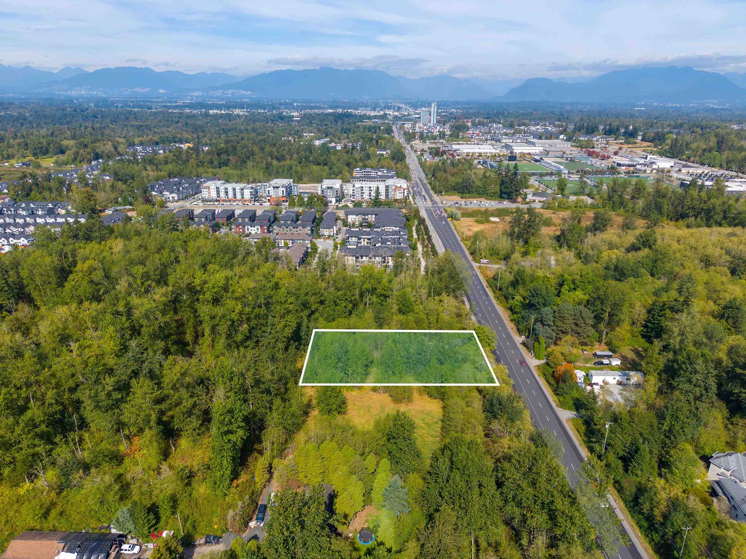
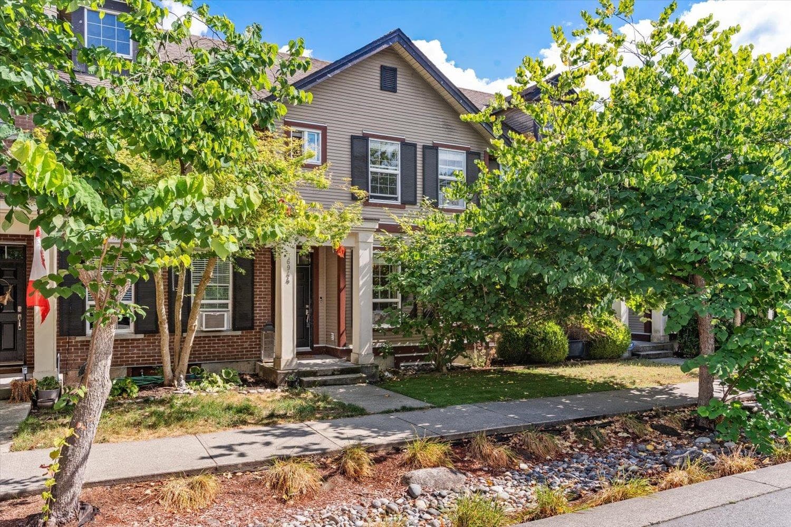
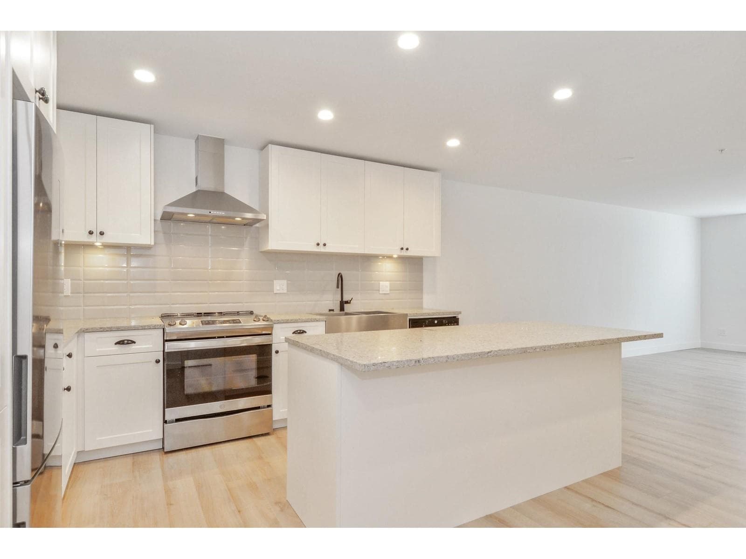
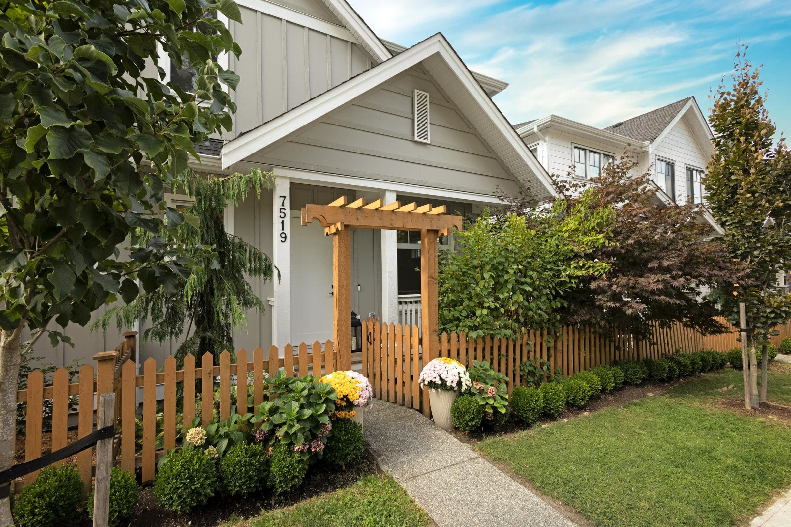
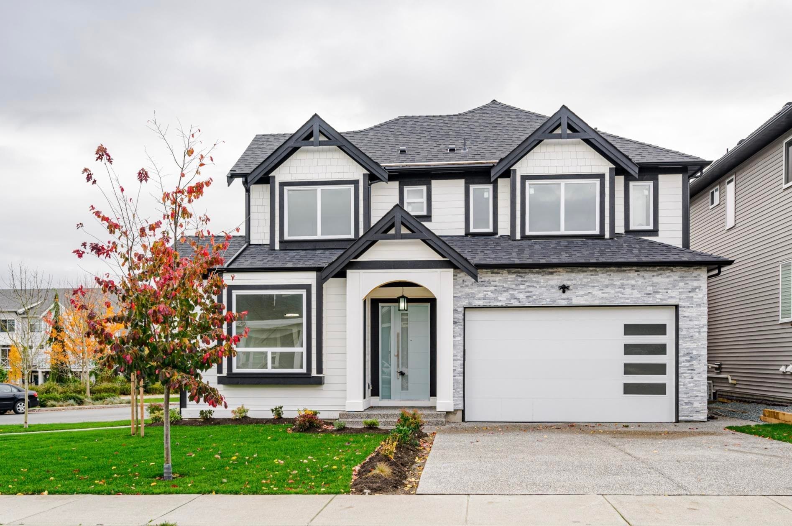
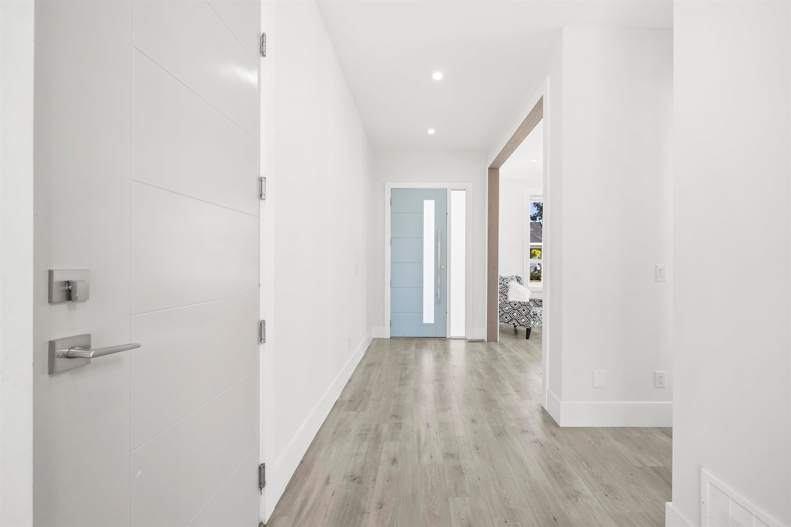
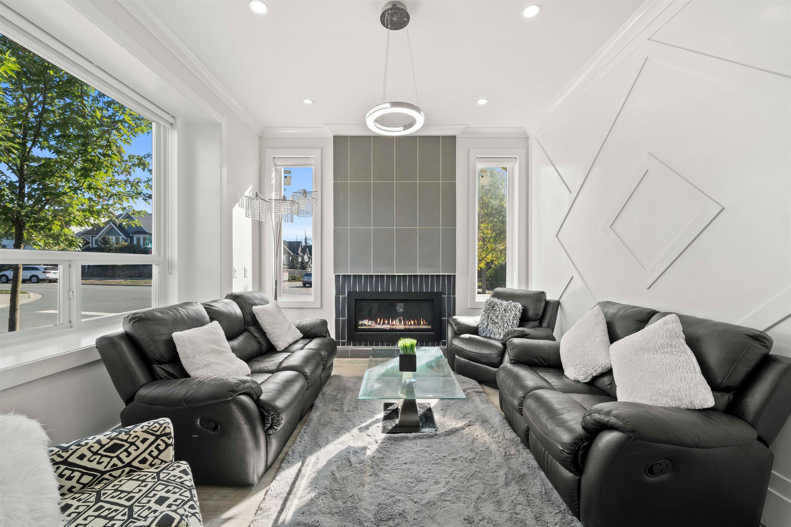
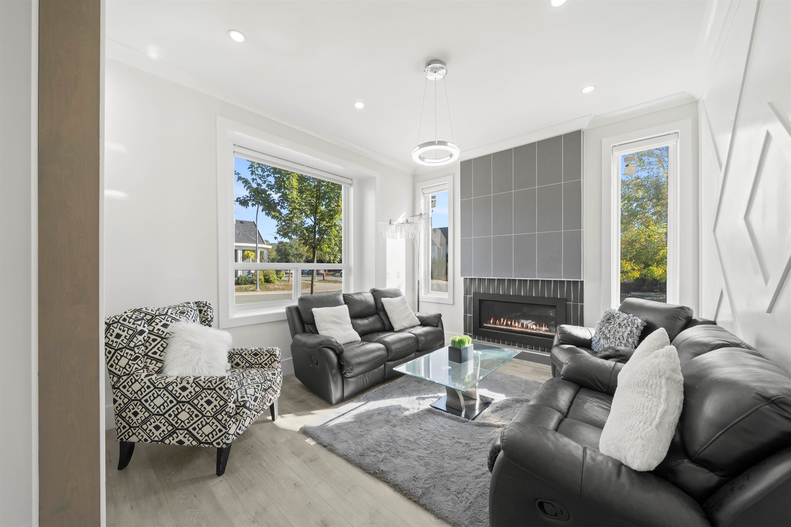
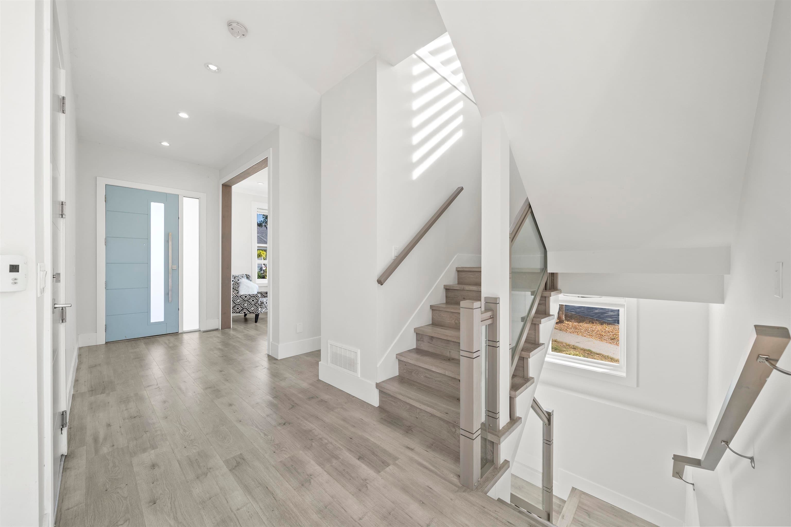
Welcome to this stunning family home in the heart of Willoughby! Offering over 3,600 sq. ft. with 6 bedrooms & 6 bathrooms, featuring a bright open-concept layout, gourmet kitchen, spacious great room and 4 bedrooms upstairs. The basement offers a 2-bedroom legal suite plus a separate media room & bathroom for upstairs use. Steps to Richard Bulpitt Elementary and the new middle & secondary schools under construction, plus the exciting new Smith Athletic Park with multiple sports fields and community amenities. Minutes to shopping, restaurants, parks & transit, with quick access to Highway 1. An exceptional home in one of Willoughby's most sought-after family neighbourhoods!
MLS® #
R3166003
Status
Active
Type
Residential
Sub-type
Single Family Residence
Ownership
Freehold NonStrata
Bedrooms
6
Full Baths
4
Half Baths
2
Fireplaces
1
Living Area
3,621 sqft
Main Floor
1,156 sqft
Basement
Yes
Lot Size
4,701 sqft
Lot Dimensions
57 x
Frontage
57
Year Built
2021
Age
5 years
Structure
Residential Detached
Parking Stalls
4
Garage Spaces
2
Parking Type
Garage Double, Front Access
Taxes
$7,389.56/yr
MLS® Area
Willoughby Heights
City
Langley
Postal Code
V2Y 0L1
Heating
Forced Air
Cooling / A/C
Central Air · Air Conditioning
Appliances
Washer/Dryer · Dishwasher · Refrigerator · Stove
Laundry
In Unit
Fireplace
Electric
Exterior Features
Balcony
View
Mountains
Lot Features
Central Location
Community
Shopping Nearby
Coordinates: 49.141165, -122.638337 · Map data © Google
Building permit history is currently available for City of Vancouver properties only.