$859,000
Listed by: 1NE Collective Realty Inc. · MLS®
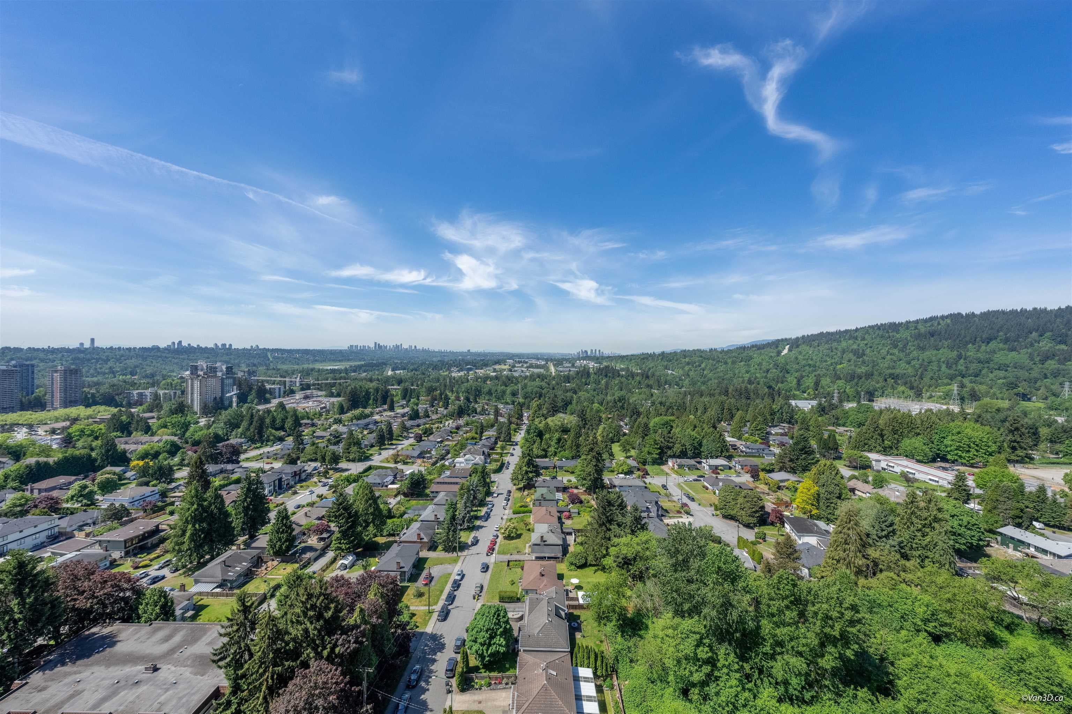
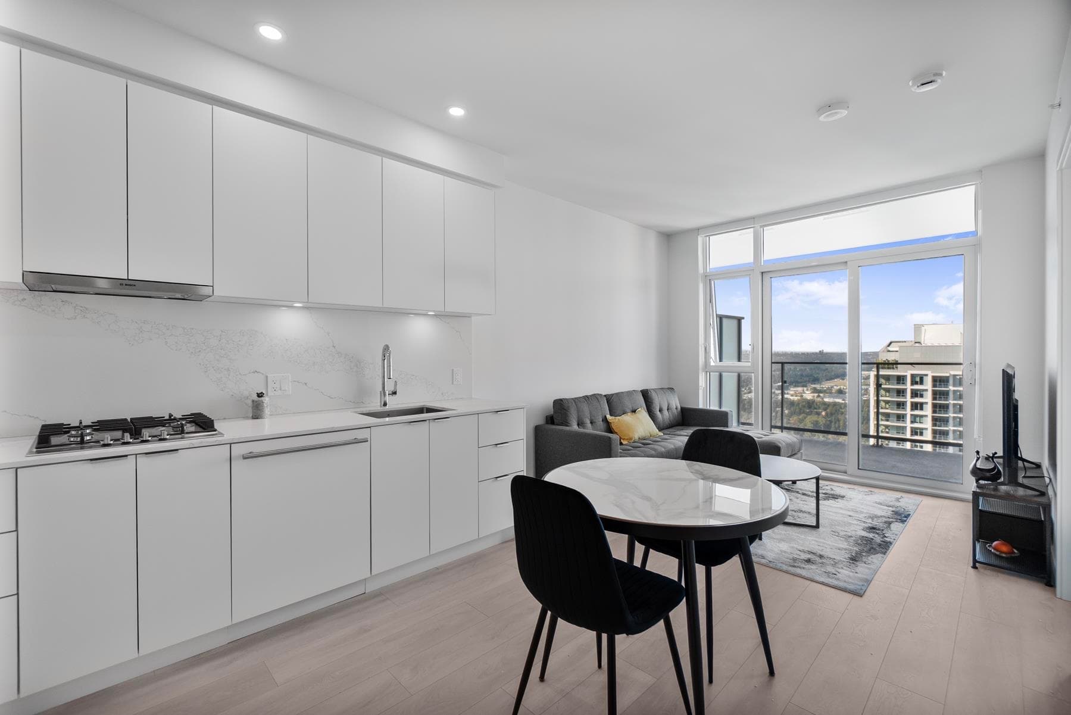
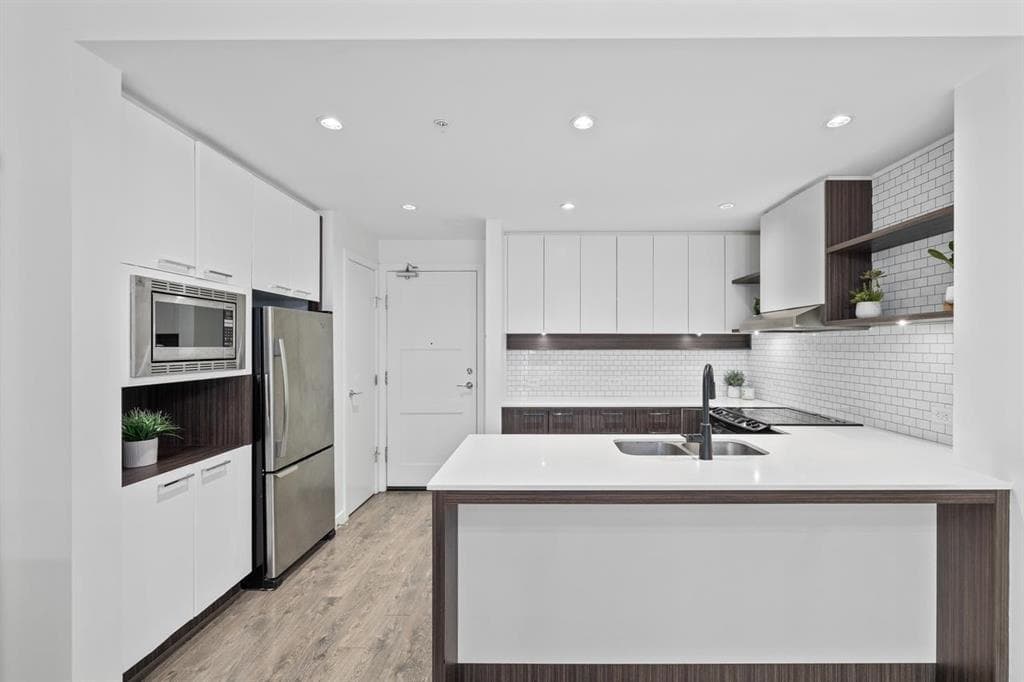
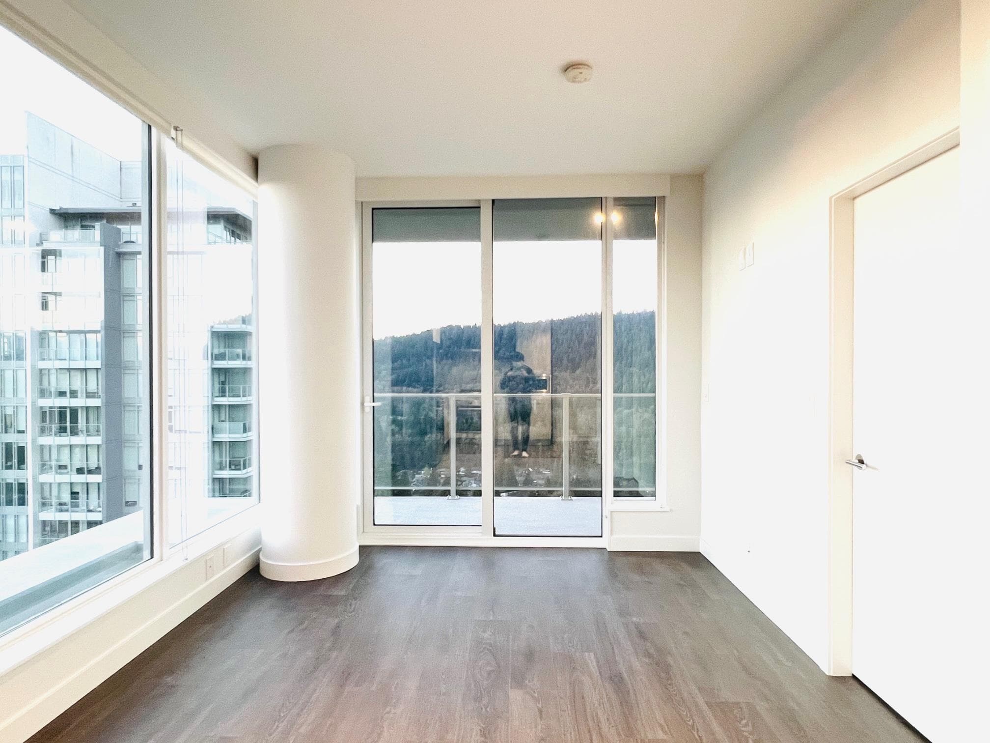
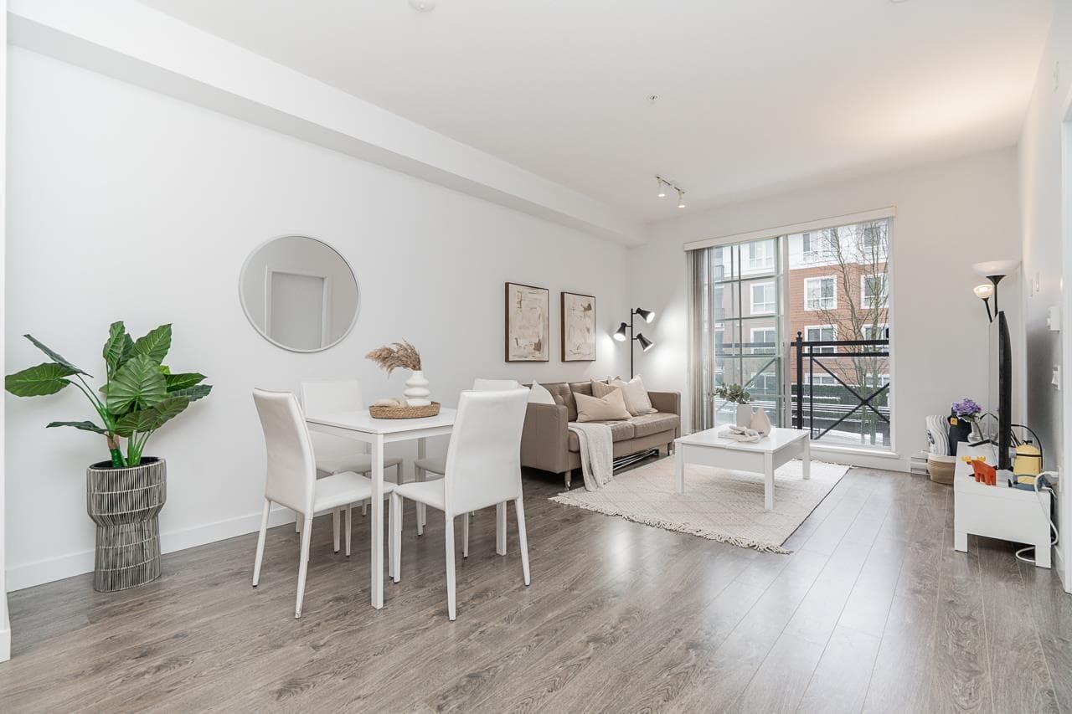
Stunning corner 2 bed 2 bath residence featuring a highly desirable split bedroom layout for enhanced privacy. Floor-to-ceiling windows flood the home with natural light while showcasing expansive panoramic views of the city, greenery, and beyond. The open-concept living and dining area flows seamlessly into a sleek modern kitchen with contemporary cabinetry, integrated appliances, and a spacious island perfect for entertaining. Enjoy the airy feel, excellent layout, and peaceful outlook from this bright and sophisticated home. Includes 1 parking & locker. Enjoy amazing amenities including an outdoor pool, gym, BBQ terrace, social lounge, concierge, and more. Ideally located just steps to Burquitlam Skytrain station, close to Lougheed Town Centre, and with easy access to SFU.
MLS® #
R3126572
Status
Active
Type
Residential
Sub-type
Apartment/Condo
Ownership
Freehold Strata
Bedrooms
2
Full Baths
2
Half Baths
0
Living Area
968 sqft
Main Floor
968 sqft
Stories
29
Year Built
2020
Age
6 years
Structure
Multi Family, Residential Attached
Parking Stalls
1
Parking Type
Underground
Strata Fee
$634.65/mo
Taxes
$3,152.77/yr
MLS® Area
Coquitlam West
City
Coquitlam
Postal Code
V3J 0K3
Subdivision
Marquee At Lougheed Heights
Heating
Baseboard · Electric
Cooling / A/C
Central Air
Appliances
Washer/Dryer · Dishwasher · Refrigerator · Stove · Oven
Laundry
In Unit
Security
Smoke Detector(s) · Fire Sprinkler System
Interior Features
Elevator · Storage
Exterior Features
Garden · Balcony
Pets
Yes With Restrictions
View
Greenbelt and city views
Lot Features
Central Location, Recreation Nearby
Pool
Outdoor Pool
Community
Shopping Nearby
Building Amenities
Exercise Centre · Recreation Facilities · Concierge · Trash · Maintenance Grounds · Management · Sewer · Snow Removal
Coordinates: 49.257162, -122.892251 · Map data © Google
1 bd · 1 ba · 502 sqft
MLS® R3145228 · Sutton Group - 1st West Realty
$459,900
Building permit history is currently available for City of Vancouver properties only.