+22 more
$889,000
Listed by: Oakwyn Realty Ltd. · MLS®
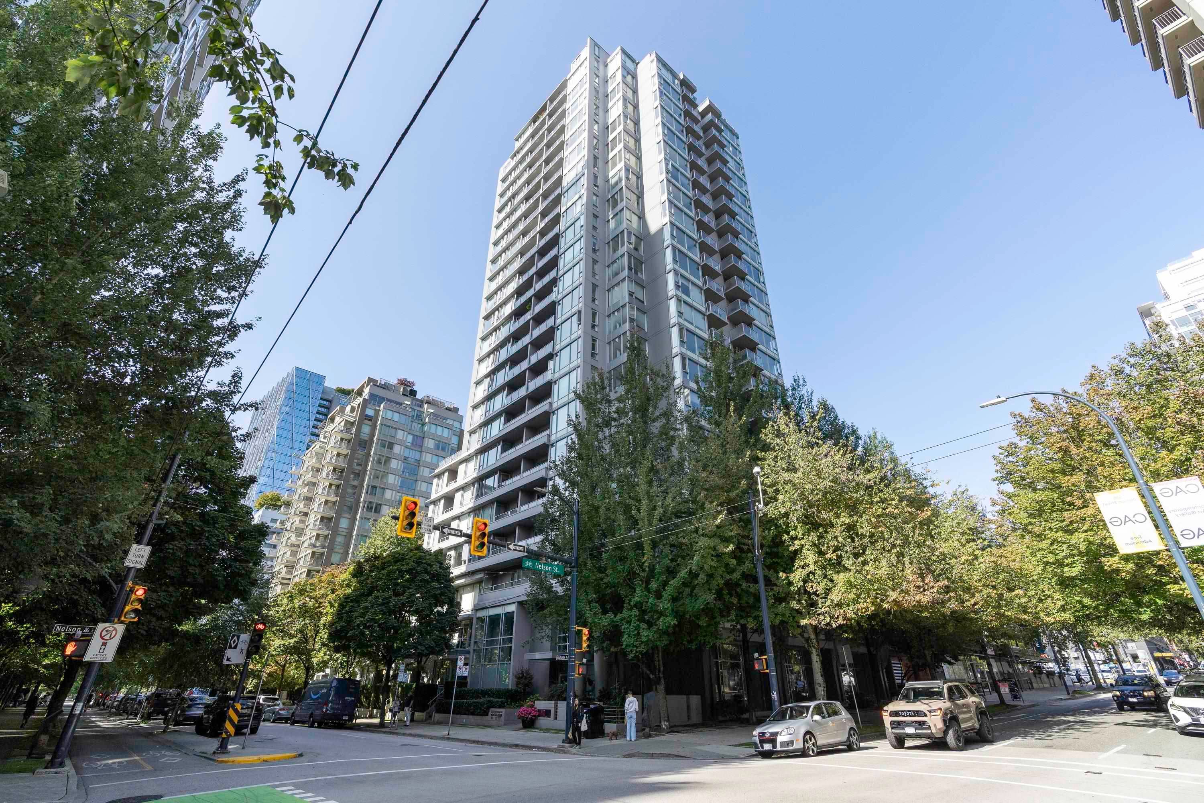
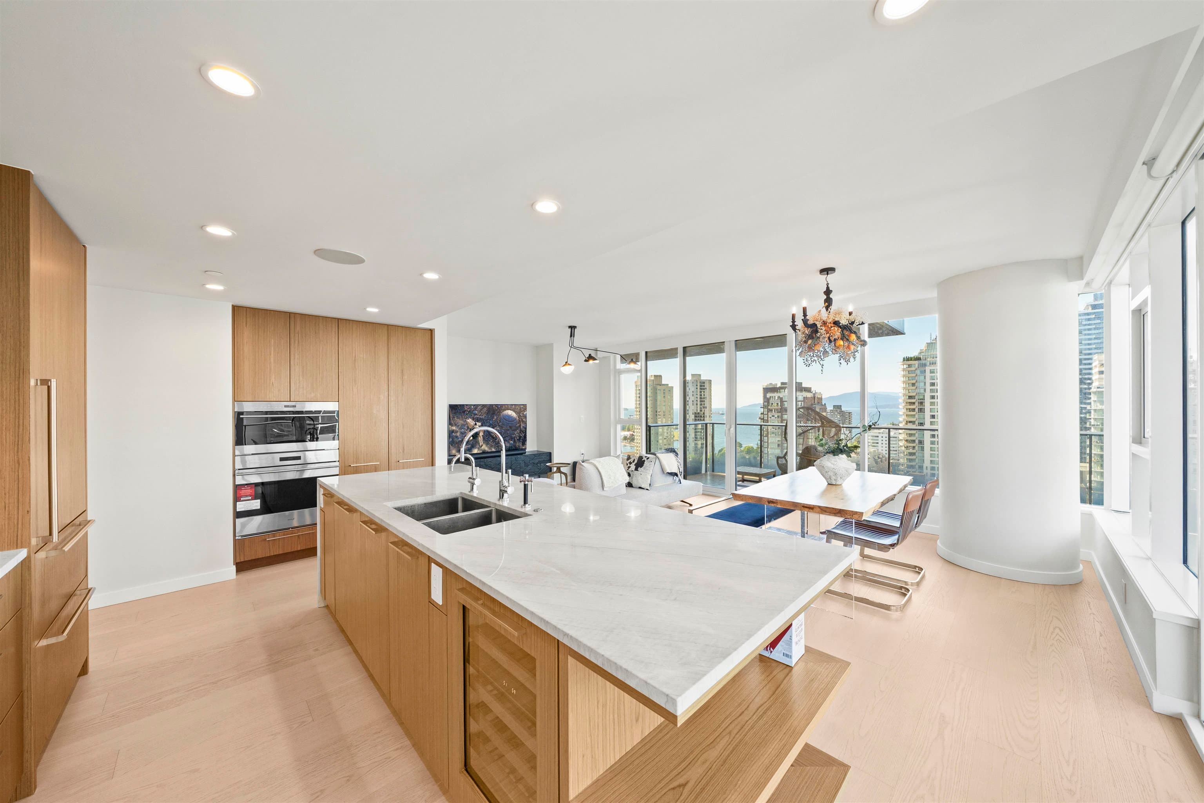
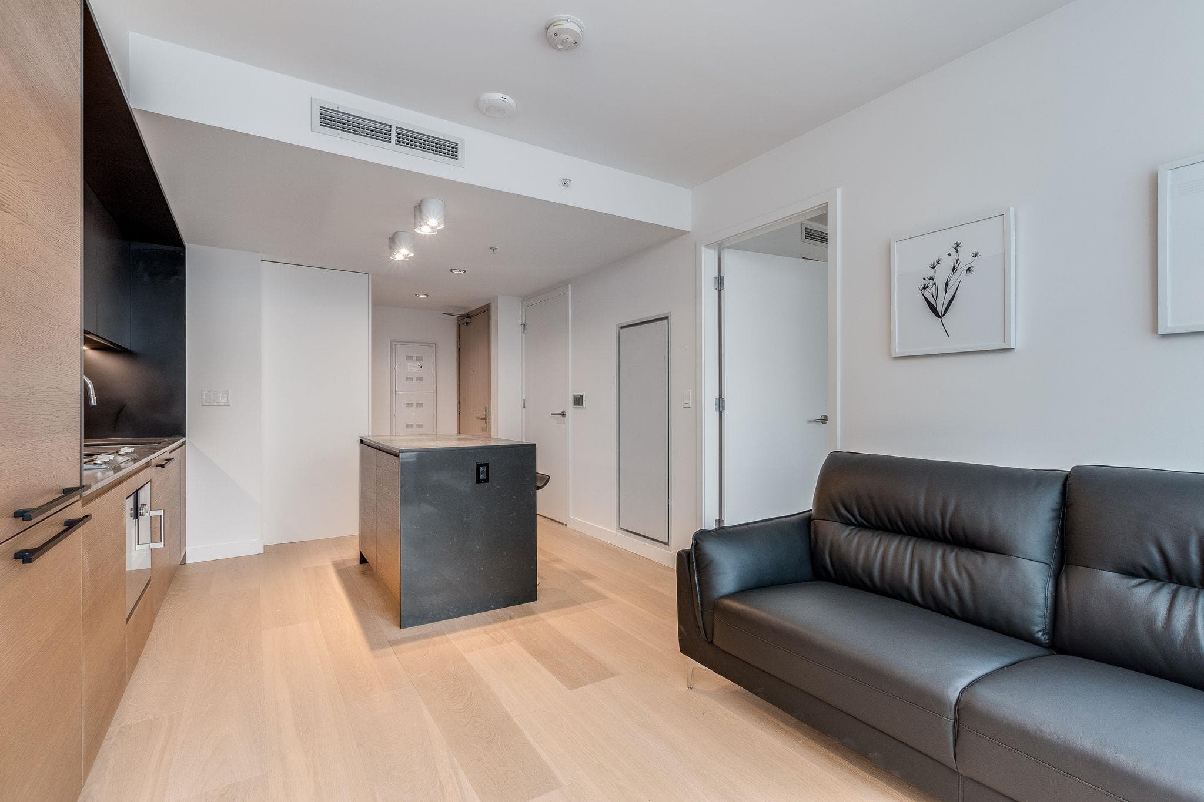
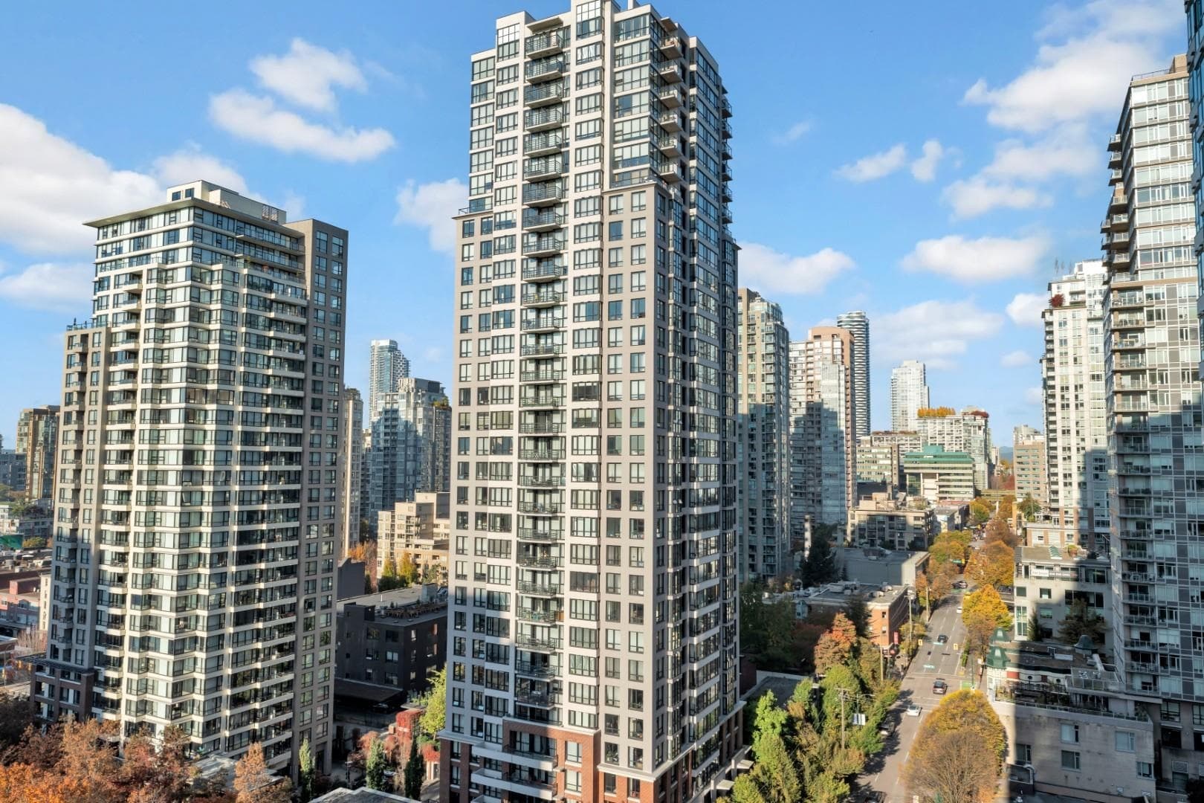
Luxury living at L’Hermitage, Downtown Vancouver’s boutique residence. This exceptional corner 2 BED + DEN, 2 Bath home offers 862 SF with stunning mountain, water & city views from every window. Features include AIR CONDITIONING, High ceilings + floor-to-ceiling windows, covered balcony, spacious ensuite with separate shower & tub, and chef-inspired kitchen with custom Eggersmann cabinetry, Sub-Zero fridge & Bosch gas cooktop. Enjoy 24-hour hotel concierge, fitness centre, steam room, lounge/library, rooftop garden & outdoor lap pool. Walk score 100 with Robson st, Pacific Centre, shopping & fine dinings at your doorstep.
MLS® #
R3163500
Status
Active
Type
Residential
Sub-type
Apartment/Condo
Ownership
Freehold Strata
Bedrooms
2
Full Baths
2
Half Baths
0
Living Area
862 sqft
Main Floor
862 sqft
Stories
32
Year Built
2008
Age
18 years
Structure
Multi Family, Residential Attached
Parking Stalls
1
Garage Spaces
1
Parking Type
Garage Single, Lane Access, Concrete
Strata Fee
$843.51/mo
Taxes
$2,994.76/yr
MLS® Area
Downtown VW
City
Vancouver
Postal Code
V6B 0C7
Subdivision
L'hermitage
Heating
Forced Air · Heat Pump
Cooling / A/C
Central Air
Exterior Features
Balcony
View
Water & city & mountain
Lot Features
Central Location, Recreation Nearby
Pool
Outdoor Pool
Community
Shopping Nearby
Building Amenities
Clubhouse · Exercise Centre · Concierge · Caretaker · Trash · Maintenance Grounds · Hot Water · Management · Recreation Facilities · Water
Coordinates: 49.280562, -123.116949 · Map data © Google
Watch this home
Get an email when the price changes, it sells, or a new unit lists in this building. Sign in or create a free account.
Strata fee / sqft (median)
$0.98/mo
30% above area median
Year built
2008
Listings on record
4
4 active now
Rules
Pets: Cats OK, Dogs OK, Number Limit (One), Yes With Restrictions
Sale prices, sale-to-list ratio and time to sell for this building are available to registered users. Create a free account or sign in.
Based on MLS® listings at this address and active strata listings in the area. Keyword flags come from public listing remarks and aren’t a substitute for strata minutes, the depreciation report or a Form B.
Transit-Oriented Area — Tier 2
~220 m from Vancouver City Centre SkyTrain station
Provincial law requires the city to allow at least 4.0 FAR and 12 storeys for residential here — well above typical single-family zoning. Potential land-assembly interest from developers.
~220 m straight-line to Vancouver City Centre SkyTrain
Screening estimate from provincial regulations (TOA station points, B.C. Reg. 263/2023 & 265/2023; small-scale multi-unit housing rules). Distances are straight-line; actual TOA maps are set by municipal bylaw and some parcels (heritage, ALR, exempt areas) are excluded. Confirm with the municipality before relying on it.
Source: City of Vancouver Open Data
Direct to Inspections - Addition / Alteration - #2602 - 788 RICHARDS ST Interior alterations to provide residential improvement to an existing dwelling unit at #2602 - 788 Richards St. on the twenty sixth floor of this existing multiple dwelling building on the site. Okay for DTI per A. Best October 20, 2026
Multiple Dwelling
$28,800
Oct 22, 2026
BP-2026-03458
Direct to Inspections - Addition / Alteration - #1201 Interior alterations to provide improvements to unit #1201 on the 12th floor in this existing mixed use building on this site. Scope of work only in master bedroom, ensuite, and second bathroom OK for DTI as per S. Shin April 22, 2025
Multiple Dwelling
$100,000
Apr 24, 2025
BP-2025-01877
Direct to Inspections - Addition / Alteration - Interior alterations to provide residential improvements to unit 818 on the 8th floor in this existing mixed use building on this site. Scope of work limited to updating common hallway bathroom. Ok for DTI as per J. Kuhleitner February 26, 2025
Multiple Dwelling
$18,000
Mar 6, 2025
BP-2025-00914
Field Review - Addition / Alteration - #2602 - Interior alterations to this unit #2602 in this existing Multiple dwelling building on this site. Scope to Include: Remove all interior finishes in both bathrooms and update with new fixtures, vanity and lighting. Remove closet in guest bedroom and update laundry. Move location of entrance to both bedrooms. All new kitchen with extended island. New gas fireplace run of existing gas line from patio. New doors into Den. New flooring, paint and updates to lighting throughout. Bulk Storage reduced, but to remain. OK For Field Review per A.Campbell & A.Wroblewski - Nov.9.2020 Energy Upgrade: E2 - Lighting - Install energy efficient lighting fixtures (single occupied space area) DBI to determine if structural engineer is required for removal of partition walls
Multiple Dwelling
$300,000
Dec 14, 2020
BP-2020-03523
Enquiry Centre - Addition / Alteration - Interior alterations to replace domestic waterpiping, provide firestopping, and repair walls in conjunction with repiping in this existing multiple dwelling building on this site. Letters of assurance rcvd R Wong 604.284.5580
Multiple Dwelling
$90,500
Oct 22, 2018
BP-2018-05242