+21 more
$749,999
Listed by: Oakwyn Realty Encore · MLS®
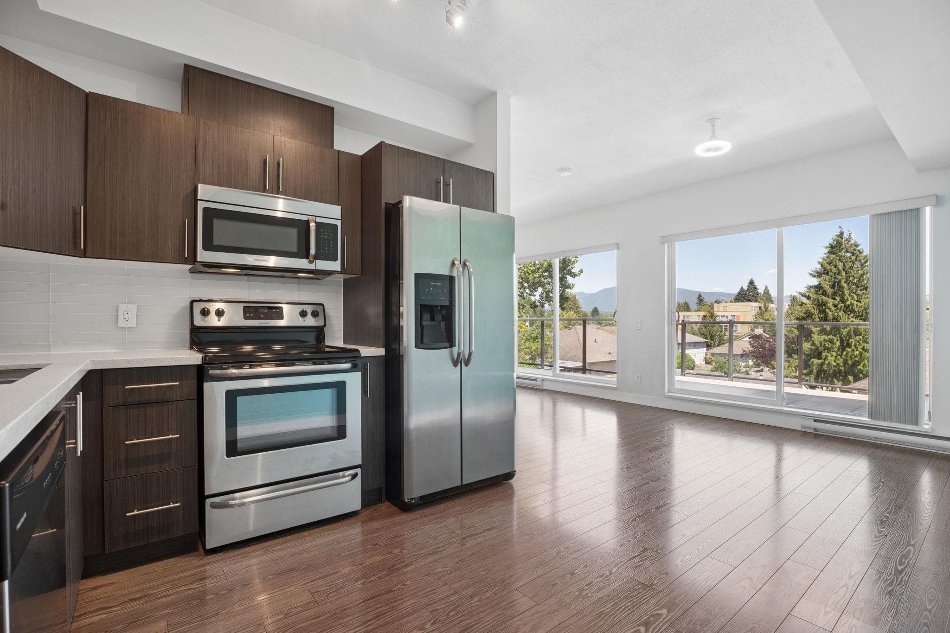
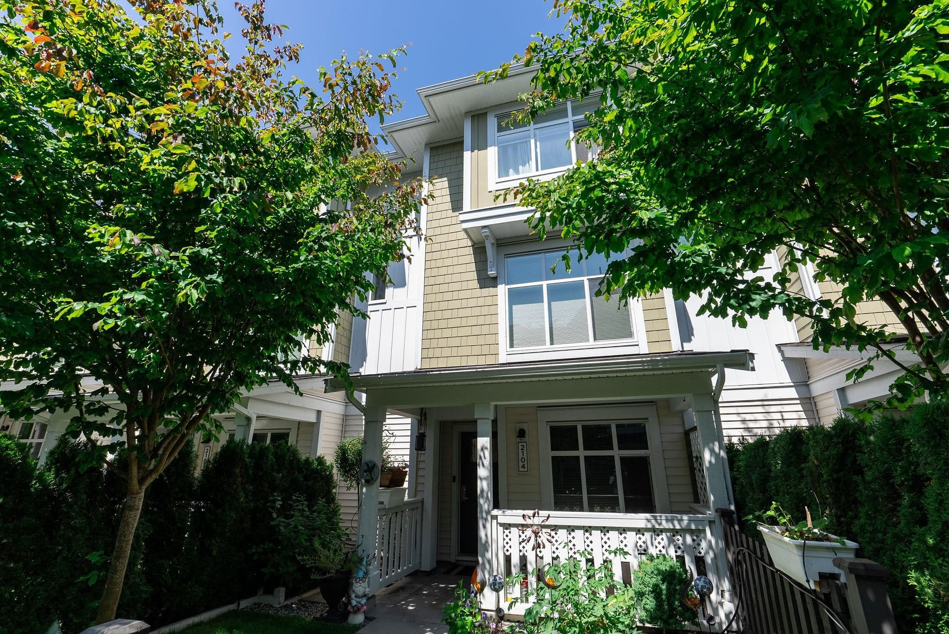
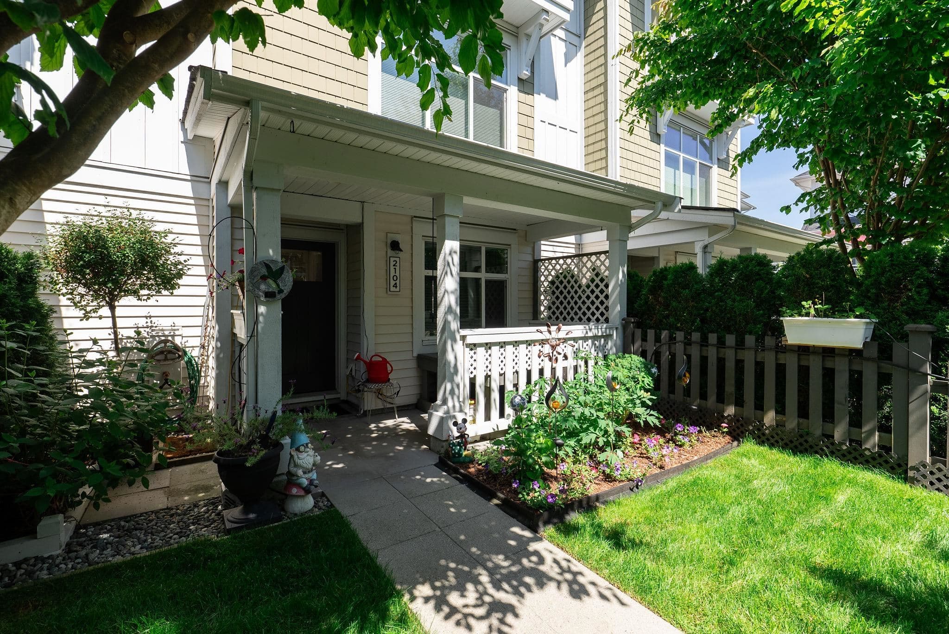
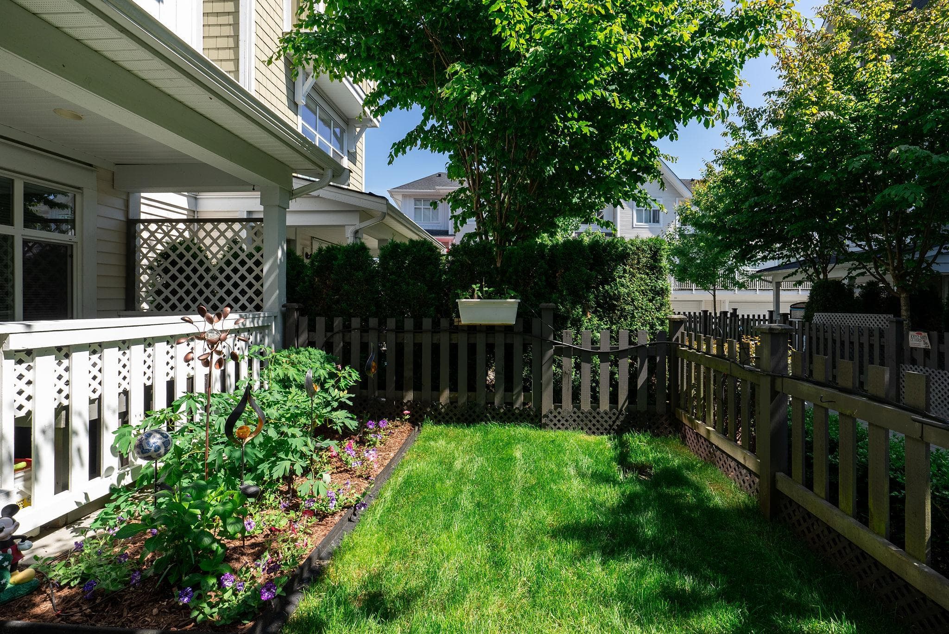
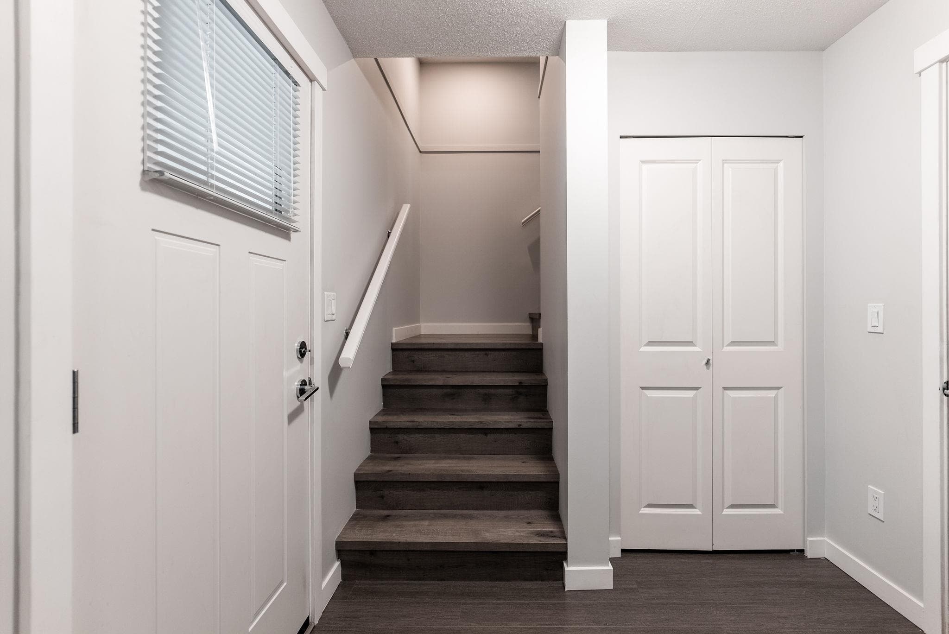
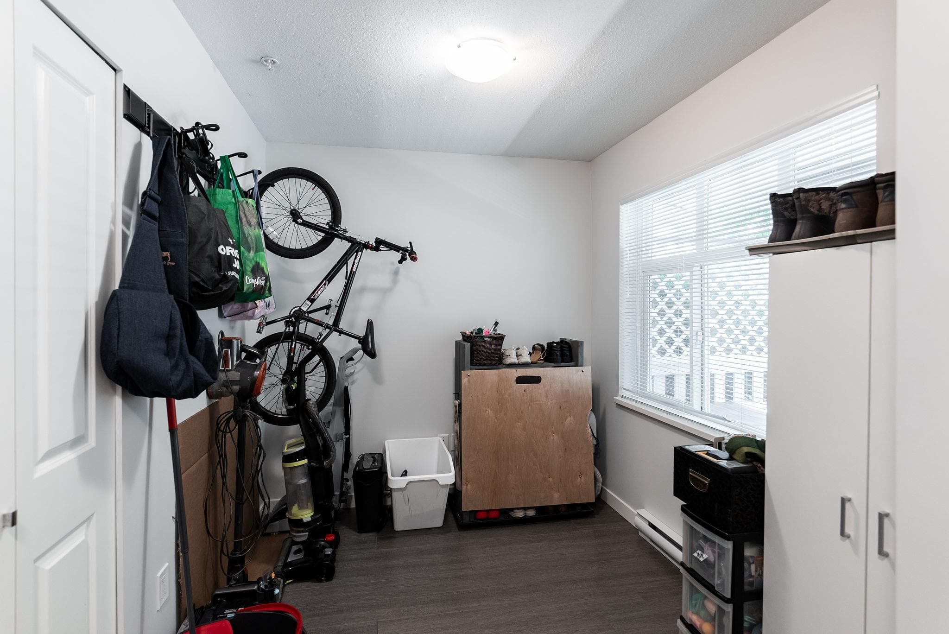
Provenance by Polygon - Pride of ownership shines throughout this spacious 3 Bedroom + Den, 2.5 Bathroom - 1474 sqft townhome, situated across from the large city park, with stunning Golden Ears mountain views. The private main entrance has a lush garden and established trees & features your own strata-approved hot-tub and privacy screen. Inside, enjoy 9' ceilings and a generous kitchen/dining/living space with tons of prep room and storage. Upstairs offers a large primary bedroom with double-sink ensuite & walk-in closet, plus two more bedrooms and laundry. Upgrades include a sealed double garage floor, ceiling fans & dimmers, irrigation system, & new flooring on lower stairs. Amenities: pool, gym, entertaining space & on-site daycare! Assessed at 808k - best value in the complex.
MLS® #
R3150543
Status
Active
Type
Residential
Sub-type
Townhouse
Style
3 Storey
Ownership
Freehold Strata
Bedrooms
3
Full Baths
2
Half Baths
1
Living Area
1,474 sqft
Main Floor
633 sqft
Year Built
2021
Age
5 years
Structure
Residential Attached
Parking Stalls
2
Garage Spaces
2
Parking Type
Garage Double, Rear Access
Strata Fee
$432.77/mo
Taxes
$4,424.1/yr
MLS® Area
East Central
City
Maple Ridge
Postal Code
V2X 4K9
Subdivision
Provenance
Heating
Baseboard
Appliances
Washer/Dryer · Dishwasher · Refrigerator · Stove
Exterior Features
Playground · Balcony
Pets
Cats OK, Dogs OK, Number Limit (Two), Yes With Restrictions
View
North
Lot Features
Central Location, Private, Recreation Nearby
Pool
Outdoor Pool
Community
Shopping Nearby
Building Amenities
Clubhouse · Day Care · Exercise Centre · Trash · Maintenance Grounds · Management
Coordinates: 49.208385, -122.583516 · Map data © Google
3 bd · 3 ba · 1,320 sqft
MLS® R3062284 · RE/MAX Lifestyles Realty (Langley)
$789,000
Building permit history is currently available for City of Vancouver properties only.