$715,000
Listed by: Royal Pacific Lions Gate Realty Ltd. · MLS®
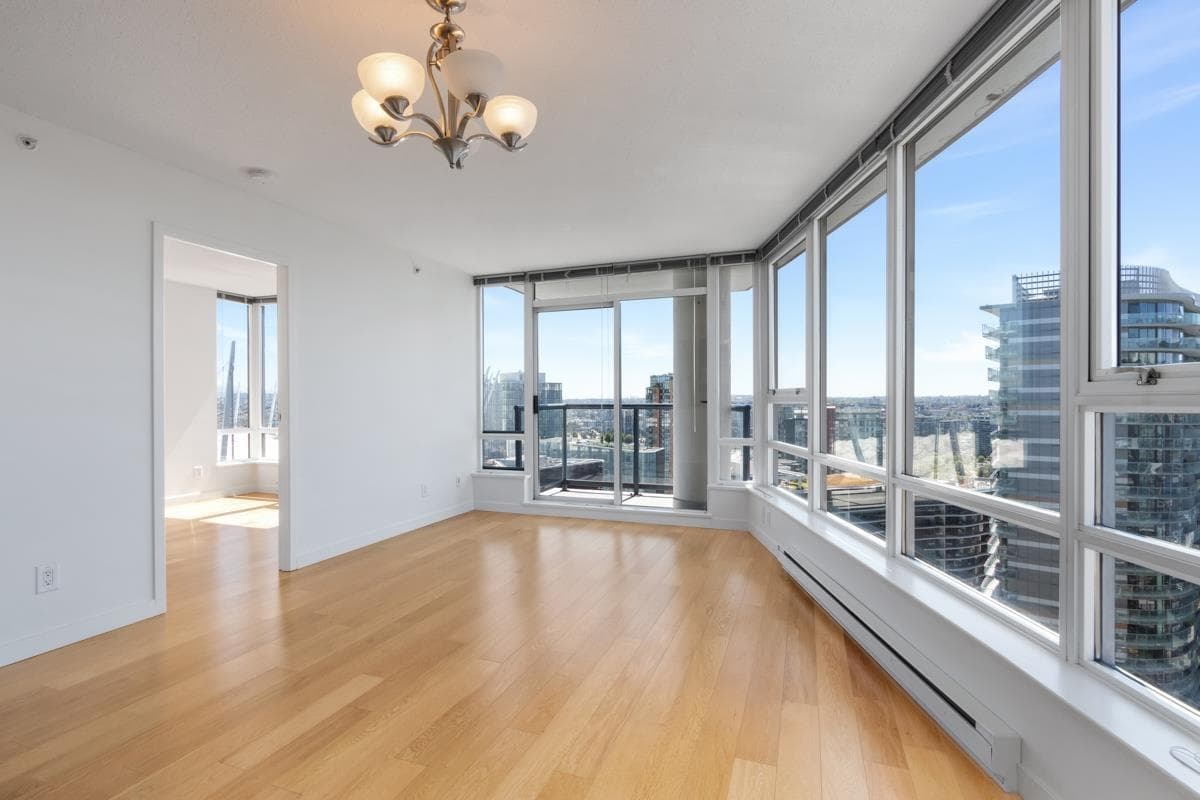
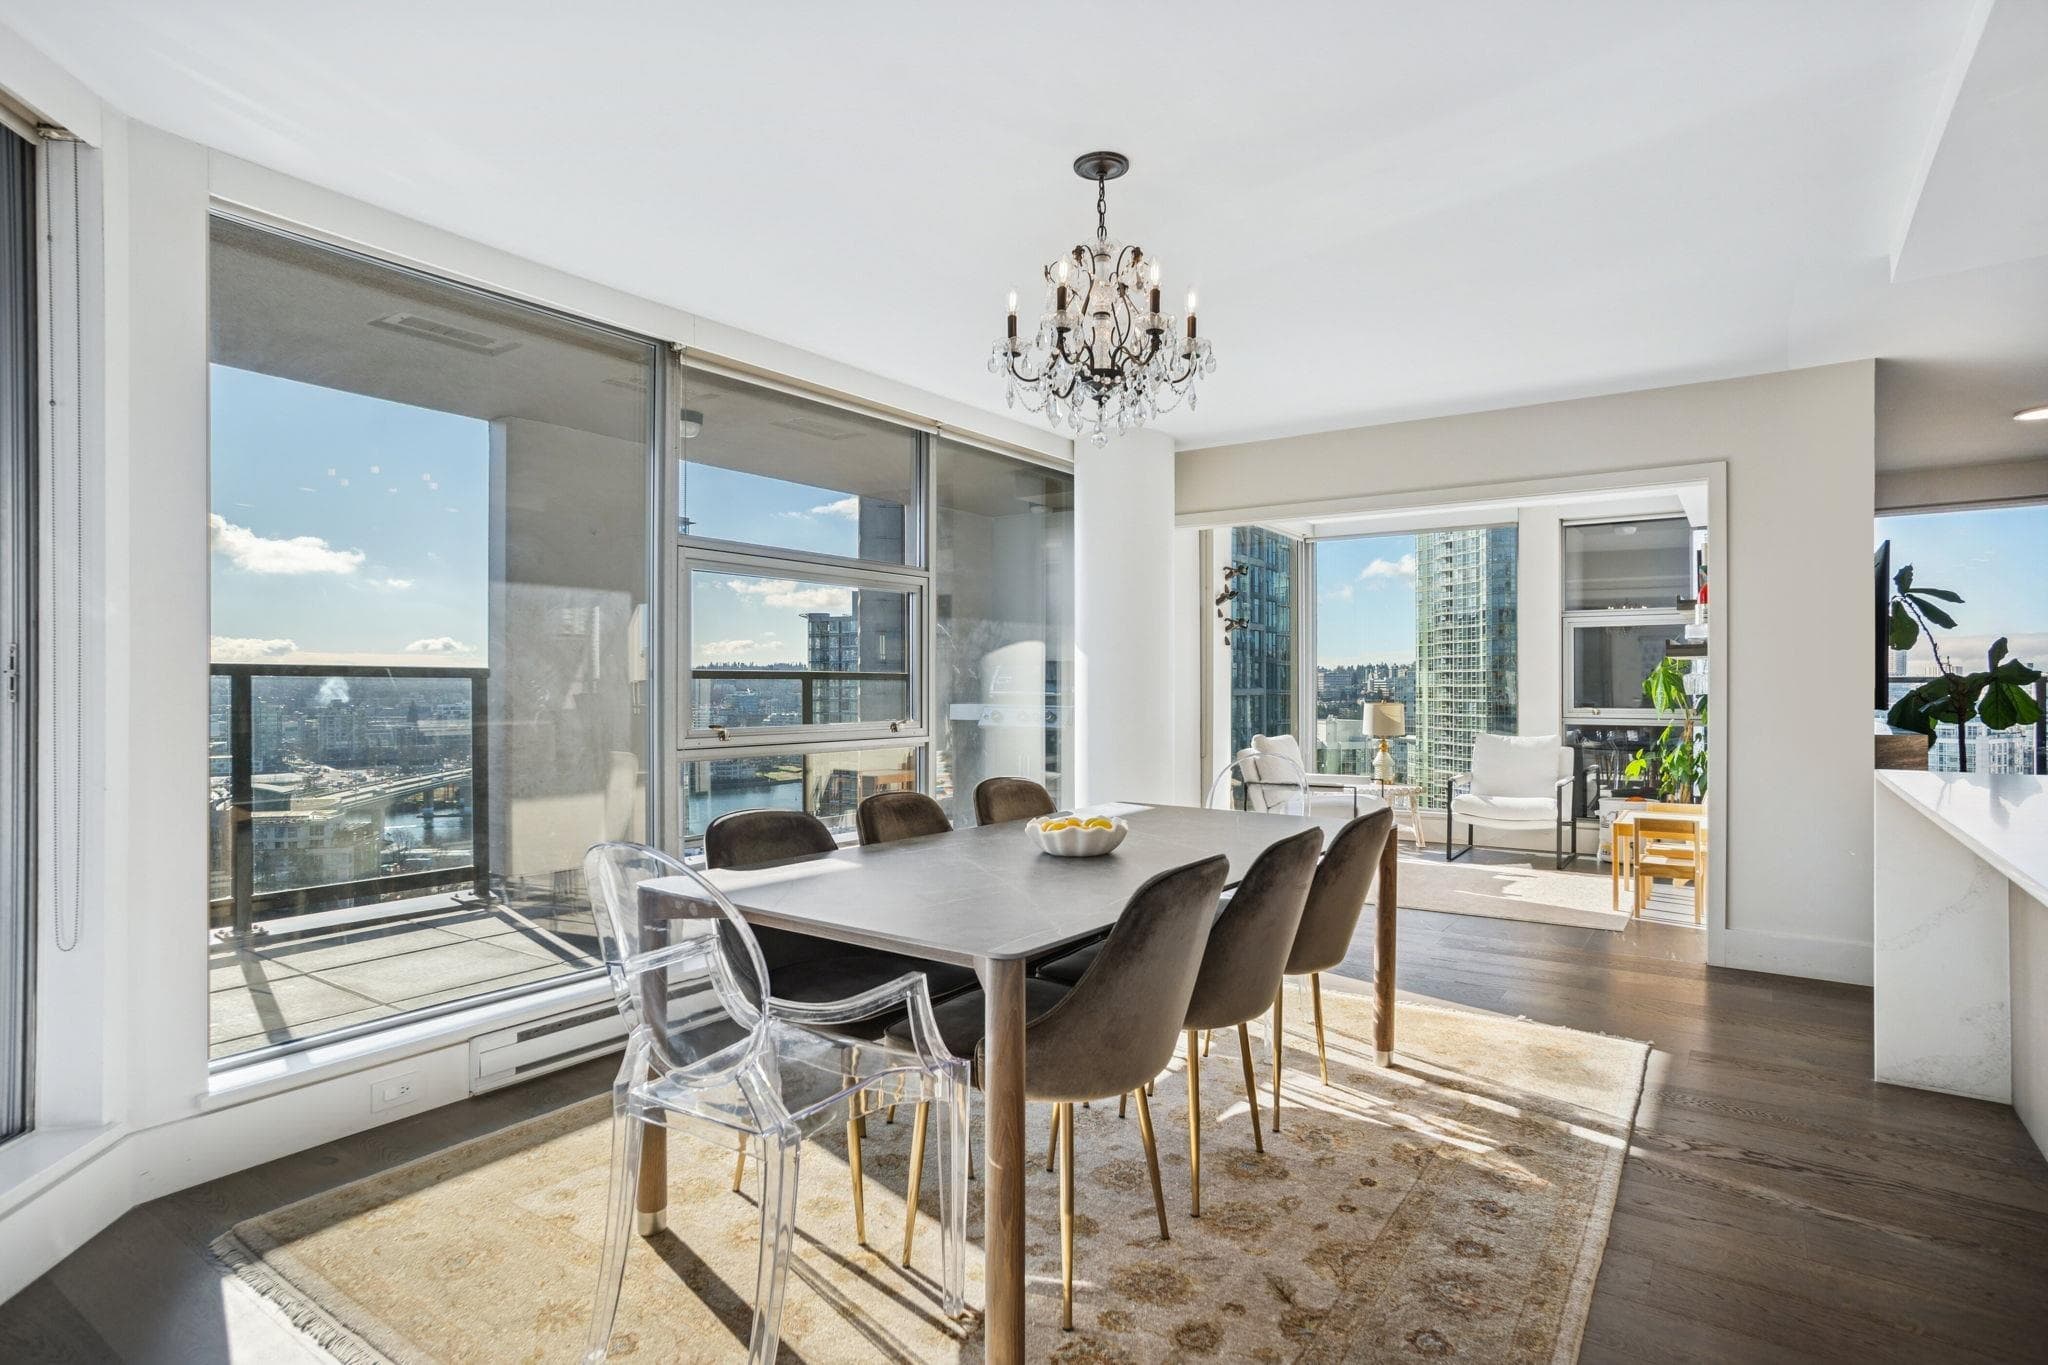
Welcome to 2102 - 1155 Homer Street, an exceptional opportunity in the heart of Yaletown! This stylish residence offers nearly 700 sq. ft. of thoughtfully designed living space with desirable south and east exposures, abundant natural light, and impressive city and water views. Beautifully finished with Italian white porcelain tile, rich walnut hardwood flooring, an elegant custom chandelier, sophisticated wallpaper, and a sleek modern kitchen and bathroom with crisp white finishes. Perfectly situated in one of Vancouver's most sought-after neighbourhoods, just steps from Yaletown's renowned restaurants, cafes, shopping, seawall and transit. An ideal first home, sophisticated city residence, or attractive investment property. A must-see Yaletown condo!
MLS® #
R3172396
Status
Active
Type
Residential
Sub-type
Apartment/Condo
Ownership
Freehold Strata
Bedrooms
1
Full Baths
1
Half Baths
0
Living Area
675 sqft
Main Floor
675 sqft
Year Built
1994
Age
32 years
Structure
Multi Family, Residential Attached
Parking Stalls
1
Parking Type
Underground, Guest, Lane Access, Asphalt
Strata Fee
$392.36/mo
Taxes
$2,250.48/yr
MLS® Area
Yaletown
City
Vancouver
Postal Code
V6B 2Y1
Subdivision
City Crest
Heating
Electric
Appliances
Washer/Dryer · Dishwasher · Refrigerator · Stove · Microwave
Laundry
In Unit
Interior Features
Elevator · Storage
Exterior Features
Garden · No Outdoor Area
Pets
Cats OK, Dogs OK, Yes With Restrictions
View
OCEAN AND YALETOWN / CITY
Lot Features
Central Location, Lane Access, Marina Nearby, Recreation Nearby
Accessibility
Wheelchair Access
Community
Shopping Nearby
Building Amenities
Exercise Centre · Recreation Facilities · Caretaker · Trash · Maintenance Grounds · Hot Water · Management · Snow Removal · Water
Coordinates: 49.275777, -123.123307 · Map data © Google
Watch this home
Get an email when the price changes, it sells, or a new unit lists in this building. Sign in or create a free account.
Strata fee / sqft (median)
$0.58/mo
26% below area median
Year built
1994
Listings on record
2
2 active now
Rules
Pets: Cats OK, Dogs OK, Yes With Restrictions, Yes, No Cats
Sale prices, sale-to-list ratio and time to sell for this building are available to registered users. Create a free account
Based on MLS® listings at this address and active strata listings in the area. Keyword flags come from public listing remarks and aren’t a substitute for strata minutes, the depreciation report or a Form B.
Transit-Oriented Area — Tier 1
~160 m from Yaletown — Roundhouse SkyTrain station
Provincial law requires the city to allow at least 5.0 FAR and 20 storeys for residential here — well above typical single-family zoning. Potential land-assembly interest from developers.
~160 m straight-line to Yaletown — Roundhouse SkyTrain
Screening estimate from provincial regulations (TOA station points, B.C. Reg. 263/2023 & 265/2023; small-scale multi-unit housing rules). Distances are straight-line; actual TOA maps are set by municipal bylaw and some parcels (heritage, ALR, exempt areas) are excluded. Confirm with the municipality before relying on it.
Source: City of Vancouver Open Data
High Density Housing / Commercial - Addition / Alteration - Interior alterations for an elevator modernization to meet the CSA B44 requirements to this existing high-rise multiple dwelling building. Notes: 1. In accordance with VBBL Bulletin 2018-004-BU/EL option #3. 2. Main Recall Level - Ground Level 3. Alternate Recall Level - Level 2 4. Permit reviewed and approved to VBBL #14343 (2025).
Multiple Dwelling
$36,750
Jul 28, 2026
BP-2026-02307
Field Review - Addition / Alteration - #2801 - 28th floor Interior alterations to provide improvements to #2801 in this existing multiple dwelling on the site. Scope of work: remove select partition walls, relocate enclosed balcony door, construct new partition walls, door to create two additional bedrooms, electrical and sprinkler work. NOTE: Impervious flooring in the enclosed balconies to be retained. Layout approved per POD (Ben) March 22, 2022. L2 - Lighting - Install energy efficient lighting fixtures. Energy checklist is currently no longer required with your Building Permit (BP) application. Some supporting documents are still required at BP stage, specifically Envelope and HVAC, if applicable. Service Water Heating and Lighting supporting documents, if applicable, must be submitted with your related trades permits (e.g. electrical and plumbing). All energy upgrades will be checked during inspections stage. It is the applicant’s responsibility to identify and note all required upgrades including energy upgrades on their BP drawings at BP stage.
Multiple Dwelling
$20,000
Apr 20, 2022
BP-2022-01501
Field Review - Addition / Alteration - #2801 & #2803 - Interior alterations and Major renovation to demise one existing dwelling unit, #2801 (SL 141, 142, 143) into two dwelling units on the 28th floor; #2801 (SL 141 & 142) and #2803 (SL 143) in this existing Multiple dwelling building on this site. Scope of work includes: Re-instate enclosed balconies in #2801 and #2803. Alterations to remove - walls, doors, two bathrooms, flooring and finishes; new demising wall to create #2803, new walls, plumbing fixtures, appliances, millwork for new kitchen and bathroom; new electrical, lighting, flooring, paint and finishes. OK For Field Review per A. Campbell & A. Wroblewski, Nov 23, 2020. Notes: ~ Energy Upgrade: L2 - Lighting - Install energy efficient lighting fixtures (single occupied space area) ~ Building Sprinklered –No sprinkler permit required per DBI. ~ Schedule B Architectural submitted by Rosa Salcido, Architect AIBC of Vivid Green Architecture Inc., Tel: 778 389-4904.
Multiple Dwelling
$40,000
Apr 28, 2021
BP-2020-03682
Field Review - Addition / Alteration - #1404 Interior alterations to provide improvements to suite (#1404) on the 14th floor of this existing mixed-use commercial and residential building on this site. Scope of work includes removal of 2 partition walls and kitchen & bathroom updates. OK for Field Review as per S. Yu, Oct 30, 2018
Multiple Dwelling
$12,000
Nov 16, 2018
BP-2018-05679
Field Review - Addition / Alteration - Lobby & Amenity Rooms Interior and exterior alterations to renovate the lobby area of the ground floor and the two amenity rooms on the second floor of this existing mixed-use building on this site. Work to renovate the interior finishes of the two elevator cars. Exterior work to replace the front doors and glazing to match existing. OK for field review per M.McDiarmid, March 15, 2017. OK for BP only per D.Jung, May 3, 2017. Energy trigger chosen; L2 - Lighting - Upgrade all Automatic Daylighting controls for Primary Sidelighted Areas (per 9.4.1.4 of ASHRAE 90.1-2010) Letters of assurance rcvd M Emanuel 604.872.1211
Multiple Dwelling
$120,000
May 25, 2017
BP-2017-02339