+13 more
$565,000
Listed by: LeHomes Realty Premier · MLS®
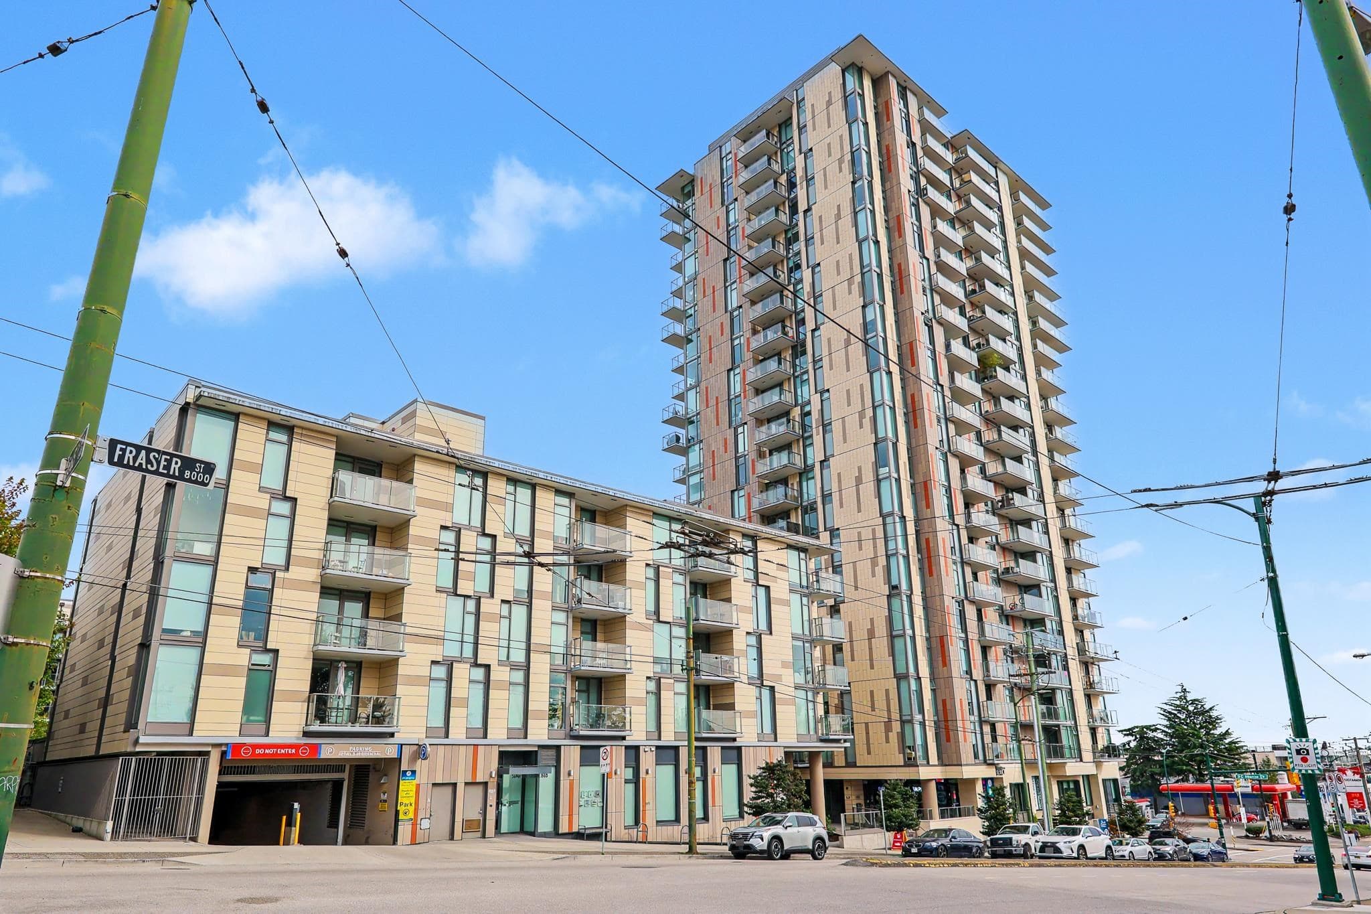
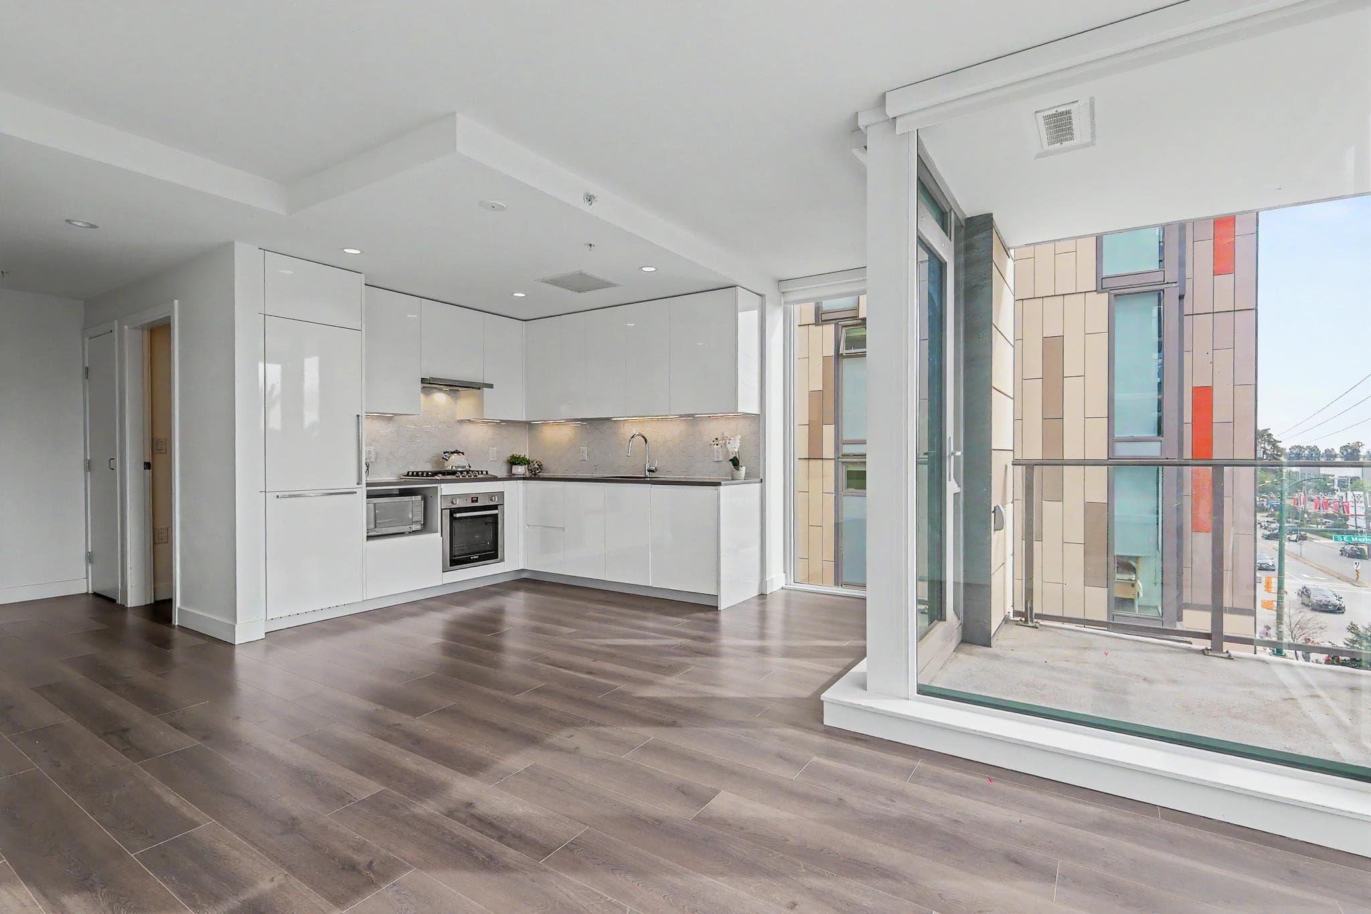
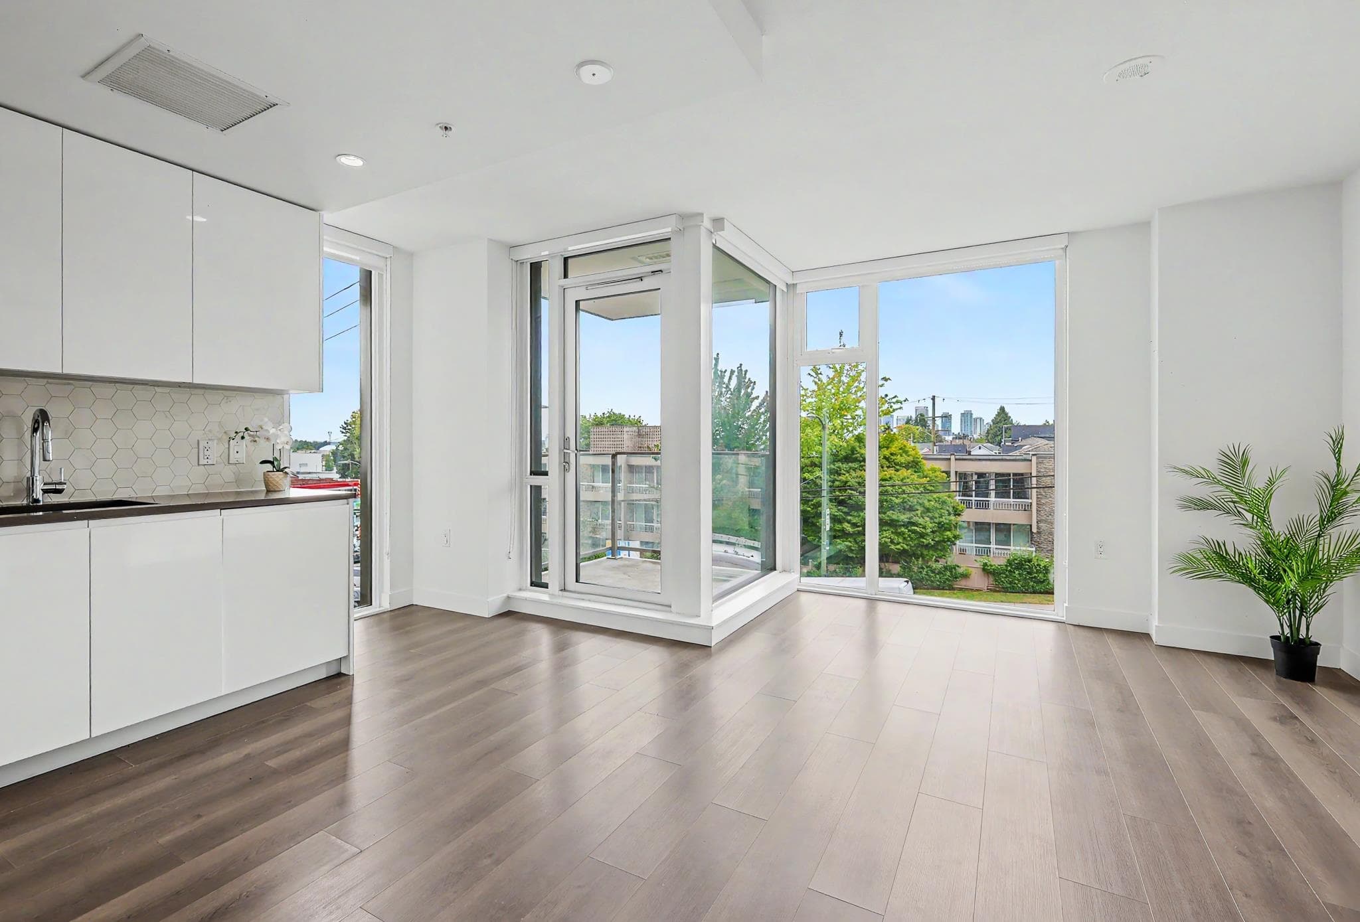
Maximize your investment portfolio at Fraser Commons! This bright 1 bed + den unit at 210-8138 Fraser St delivers high yield potential in a rapidly growing South Vancouver hub. The functional open-concept layout features a gourmet kitchen, stainless steel appliances, and a flexible den ideal for remote work—a top feature for high-quality tenants. Enjoy premium amenities: rooftop garden, gym, concierge, and park space. Steps to transit, shops, and direct routes to Richmond, UBC, and Downtown, ensuring low vacancy and strong rental income. Excellent turn-key opportunity for savvy investors!
MLS® #
R3162665
Status
Active
Type
Residential
Sub-type
Apartment/Condo
Ownership
Freehold Strata
Bedrooms
1
Full Baths
1
Half Baths
0
Living Area
658 sqft
Main Floor
658 sqft
Stories
4
Year Built
2021
Age
5 years
Structure
Multi Family, Residential Attached
Parking Stalls
1
Parking Type
Additional Parking, Underground, Front Access, Side Access
Strata Fee
$475.32/mo
Taxes
$2,018.37/yr
MLS® Area
South Vancouver
City
Vancouver
Postal Code
V5X 0J8
Subdivision
Fraser Commons
Heating
Forced Air · Heat Pump
Cooling / A/C
Air Conditioning
Appliances
Washer/Dryer · Dishwasher · Refrigerator · Stove
Laundry
In Unit
Security
Smoke Detector(s) · Fire Sprinkler System
Interior Features
Elevator
Exterior Features
Garden · Balcony
Pets
Cats OK, Dogs OK, Number Limit (Two), Yes With Restrictions
View
Marine Dr
Lot Features
Central Location
Community
Restaurant, Shopping Nearby
Building Amenities
Clubhouse · Day Care · Exercise Centre · Recreation Facilities · Caretaker · Trash · Heat · Hot Water · Management · Snow Removal · Water
Coordinates: 49.211590, -123.090865 · Map data © Google
1 bd · 1 ba · 654 sqft
MLS® R3127760 · Grand Central Realty
$583,800
$1,399,000
South Vancouver
MLS® R3162780 · Listed by LeHomes Realty Premier
Source: City of Vancouver Open Data
Certified Professional Program - New Building - Building Permit for BP-2018-02735 To construct 5-storey building containing a Child Day Care Facility and Neighbourhood House on the ground floor and 40 dwelling units on the 2nd through 5th storeys.
Child Day Care Facility · Multiple Dwelling
$0
Dec 16, 2019
BP-2019-01620
Certified Professional Program - New Building - To construct a mixed-use complex comprised of: 1. Building 1 - 22-storey tower containing Retail Stores on the ground and second floors, and 160 dwelling units on the 3rd through 22nd storeys; 2. Building 2 - 5-storey component containing a Child Day Care Facility and Neighbourhood House on the ground floor and 40 dwelling units on the 2nd through 5th storeys; 3. Building 3 - 14-storey component containing Retail Stores on the ground and second floors, and 133 dwelling units on the 3rd through 14th storeys; 4. Building 4 - 5-storey Multiple Dwelling building containing 30 dwelling units; all above 3 levels of underground parking accessed from Fraser Street, thereby providing a total of 363 dwelling units on this site. This permit has been issued for all site work and all below grade facilities for the proposed development. STAGED CONSTRUCTION Stage I (excavation/shoring) January 30, 2019. Stage II (foundation to grade) issued April 24, 2019. Revision 1 (revision to erosion and sediment control drawings) issued June 7, 2019. Stage 3 (full BP) issued July 26, 2019. Change of EoR (mechanical, plumbing and sprinkler): Taio Waldhaus replaced Kevin Shea as of Dec.15, 2020. Revision 3: to revise elevator/ exit stair vestibule layouts in levels P3, P2 and P1, to alter daycare space, and to include CRU demising walls on levels P1 and L1.
Multiple Dwelling
$110,594,121
Jul 26, 2019
BP-2018-02735