$979,900
Listed by: Wesgroup Realty Ltd. · MLS®
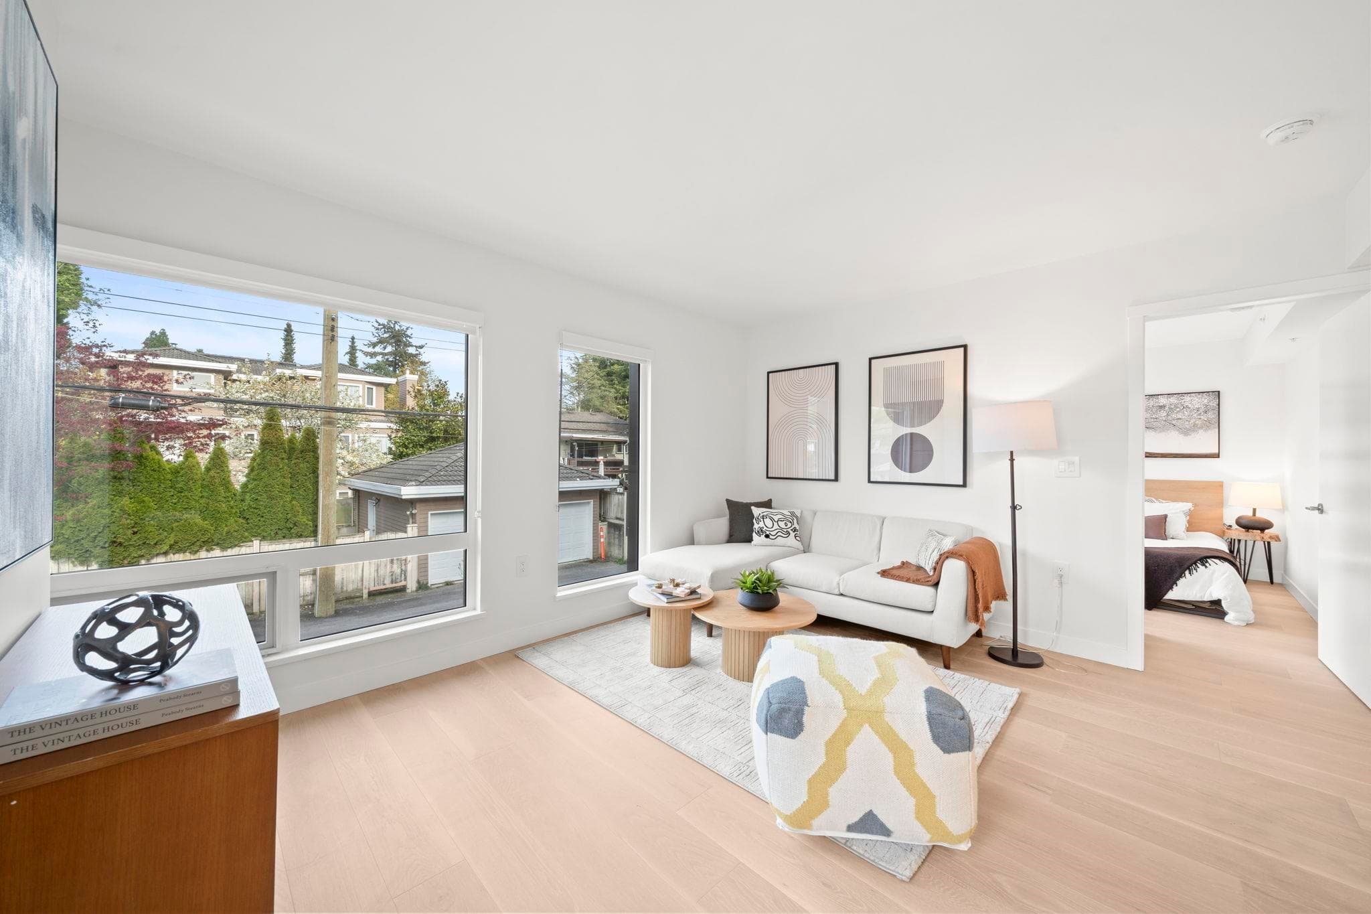
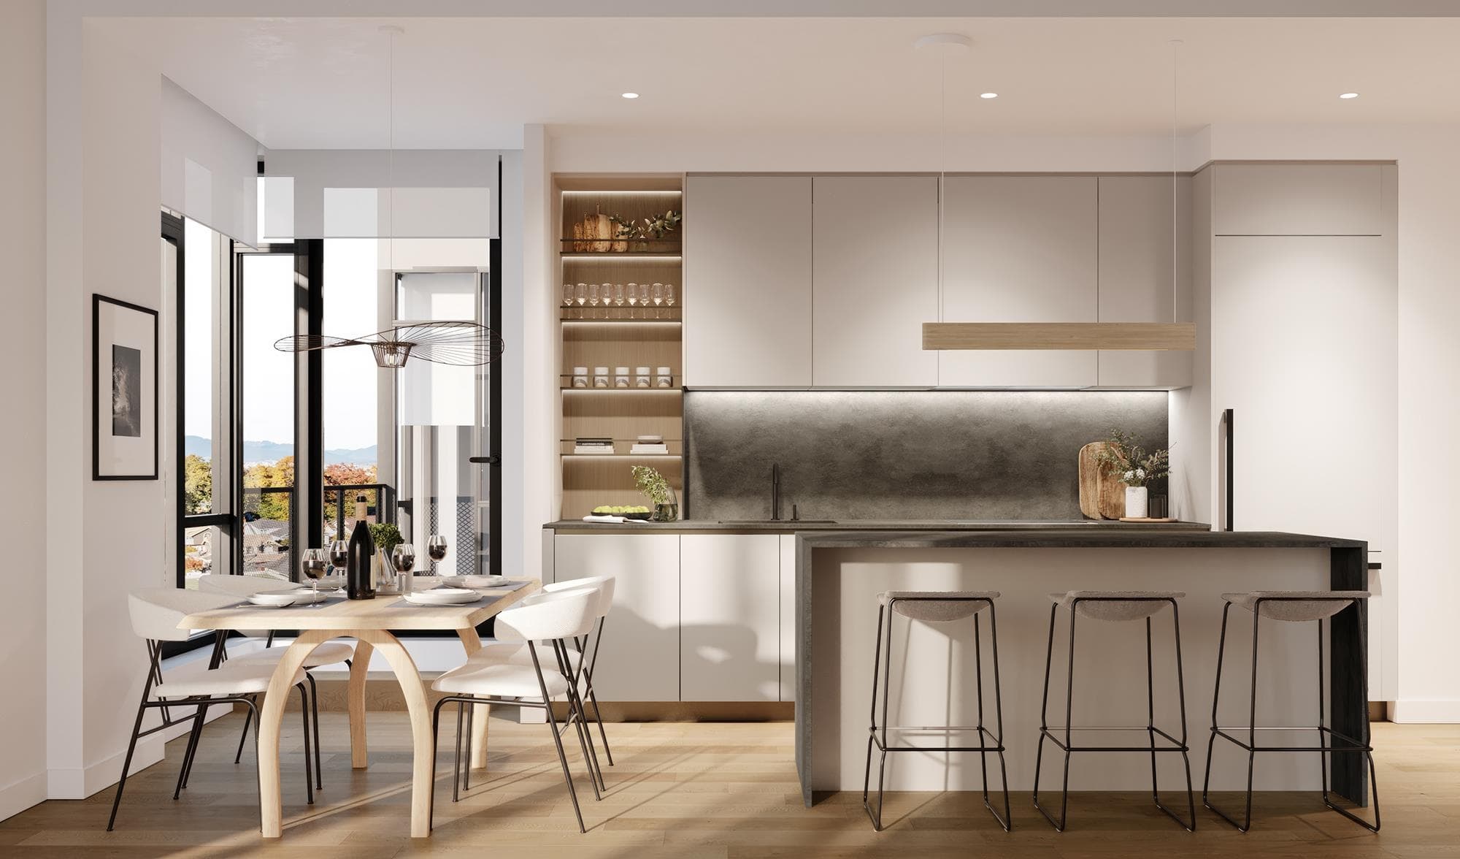
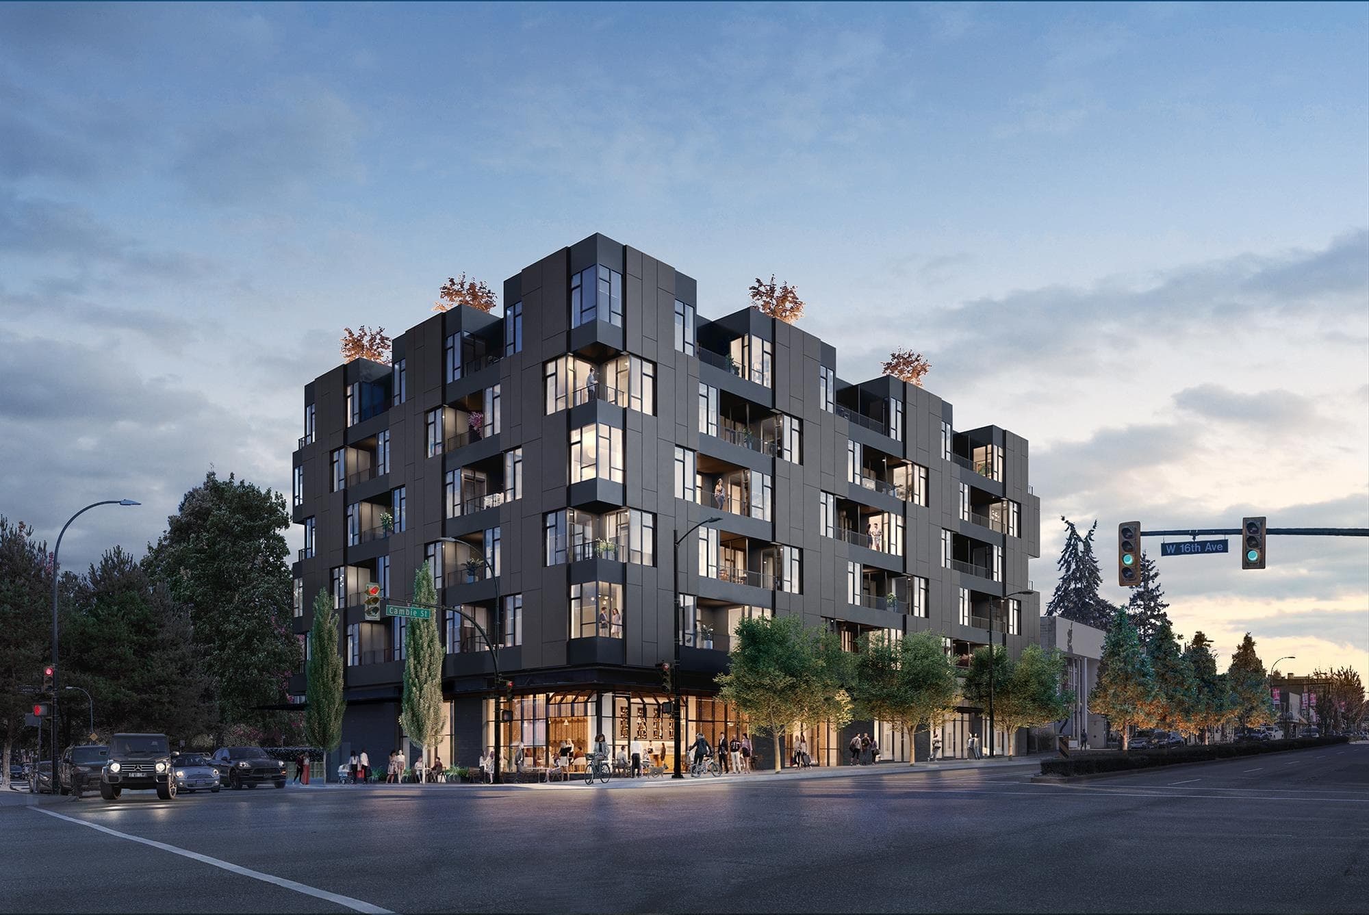
Welcome to W16, an exclusive collection of 53 homes by world-renowned Olson Kundig, ideally located in the heart of Cambie Village with close access to downtown, parks, shops, and transit. This intelligently designed one-bedroom + den home offers a bright, open layout with soaring 10' ceilings. The primary bedroom includes a large walk-in closet, while the spacious den provides flexibility for a home office, creative space, or additional storage. A modern kitchen with sleek Miele appliances and Italian Stosa Cucine cabinetry adds style and function, complemented by a private balcony for outdoor living. Visit our Presentation Centre at 4033 Cambie Street, open Fridays & Saturdays 11am-4pm. Call or email us for more details.
MLS® #
R3171212
Status
Active
Type
Residential
Sub-type
Apartment/Condo
Ownership
Freehold Strata
Bedrooms
1
Full Baths
1
Half Baths
0
Fireplaces
0
Living Area
537 sqft
Main Floor
537 sqft
Basement
Yes
Stories
7
Year Built
2027
Structure
Multi Family, Residential Attached
Parking Stalls
1
Parking Type
Underground, Guest, Garage Door Opener
Strata Fee
$416.36/mo
MLS® Area
Cambie
City
Vancouver
Postal Code
V5Z 2W4
Subdivision
W16 By Olson Kudig
Heating
Heat Pump
Cooling / A/C
Central Air
Appliances
Washer/Dryer · Dishwasher · Refrigerator · Stove · Freezer · Microwave · Oven
Laundry
In Unit
Security
Smoke Detector(s) · Fire Sprinkler System
Windows
Window Coverings
Interior Features
Elevator
Exterior Features
Garden · Playground · Balcony
Pets
Cats OK, Dogs OK, Number Limit (Two), Yes With Restrictions
Lot Features
Central Location, Marina Nearby, Recreation Nearby
Community
Shopping Nearby
Building Amenities
Bike Room · Concierge · Caretaker · Trash · Maintenance Grounds · Heat · Hot Water · Management · Recreation Facilities · Snow Removal · Water
Coordinates: 49.256652, -123.114804 · Map data © Google
Watch this home
Get an email when the price changes, it sells, or a new unit lists in this building. Sign in or create a free account.
Strata fee / sqft (median)
$0.78/mo
40% above area median
Year built
2027
Listings on record
3
3 active now
Rules
Pets: Cats OK, Dogs OK, Number Limit (Two), Yes With Restrictions
Sale prices, sale-to-list ratio and time to sell for this building are available to registered users. Create a free account
Based on MLS® listings at this address and active strata listings in the area. Keyword flags come from public listing remarks and aren’t a substitute for strata minutes, the depreciation report or a Form B.
Transit-Oriented Area — Tier 3
~720 m from Broadway — City Hall SkyTrain station
Provincial law requires the city to allow at least 3.0 FAR and 8 storeys for residential here — well above typical single-family zoning. Potential land-assembly interest from developers.
~720 m straight-line to Broadway — City Hall SkyTrain
Screening estimate from provincial regulations (TOA station points, B.C. Reg. 263/2023 & 265/2023; small-scale multi-unit housing rules). Distances are straight-line; actual TOA maps are set by municipal bylaw and some parcels (heritage, ALR, exempt areas) are excluded. Confirm with the municipality before relying on it.
Source: City of Vancouver Open Data
Certified Professional Program - New Building - To construct a 7-storey noncombustible mixed-use building containing 1st storey - commercial retail (shell only), 2nd to 6th storeys - fifty-three (53) strata dwelling units, and 7th storey - amenity space and outdoor mechanical space all over three (3) levels of underground parking having vehicular access from the lane. Separate tenant improvement permits are required for all tenanted spaces. This permit has been reviewed under the 2019 Vancouver Building By-law (#12511). Building to be sprinklered to NFPA 13 requirements. Radio Antenna System to be installed in this building. STAGED CONSTRUCTION Stage 1 - Full Construction - issued April 16, 2024
Multiple Dwelling · Parking Garage · Retail Store
$23,710,800
Apr 16, 2024
BP-2021-06471