+20 more
$489,000
Listed by: Nationwide Realty Corp. · MLS®
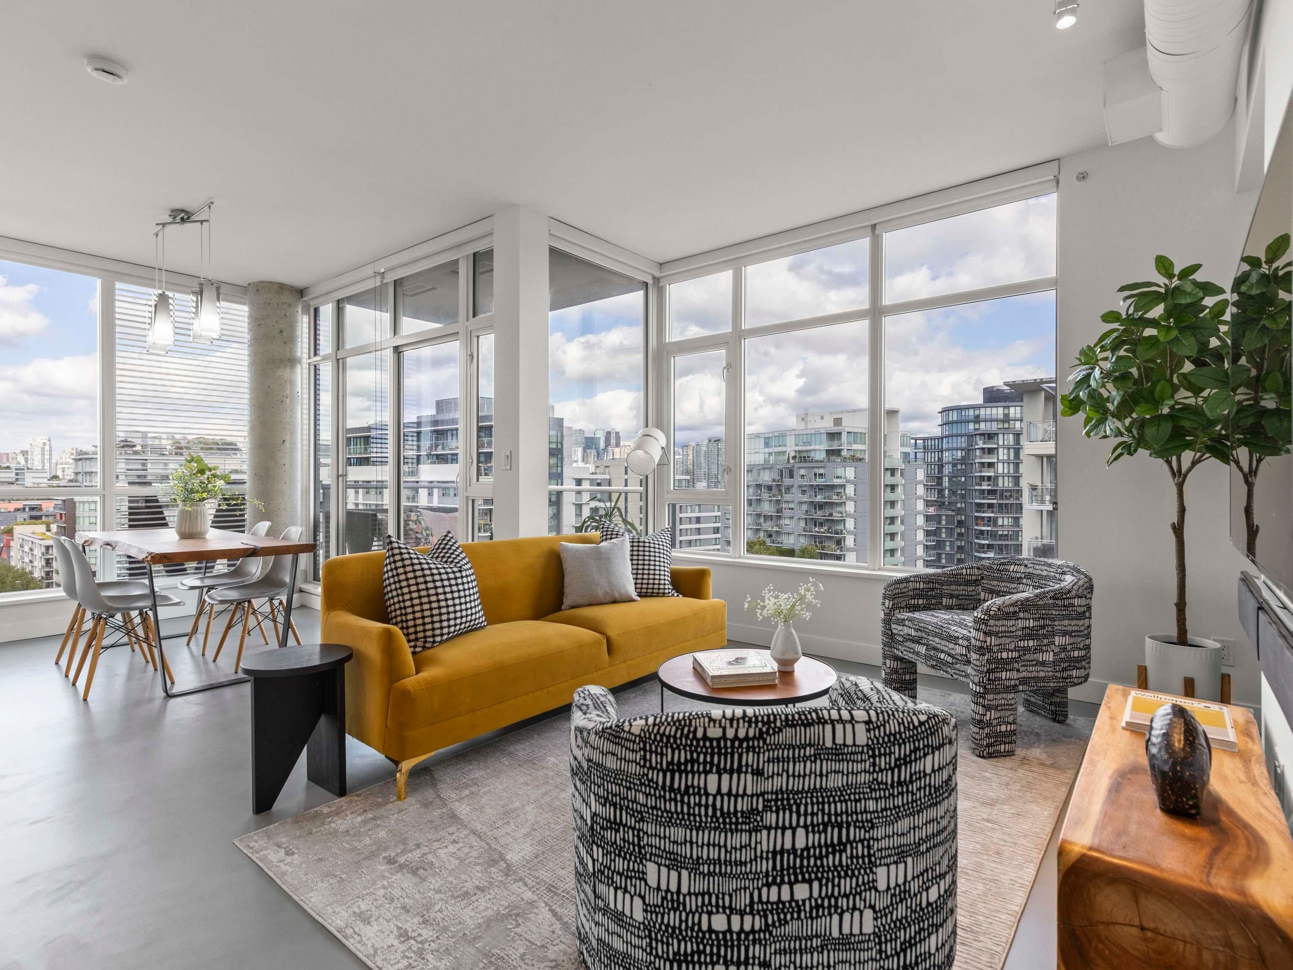
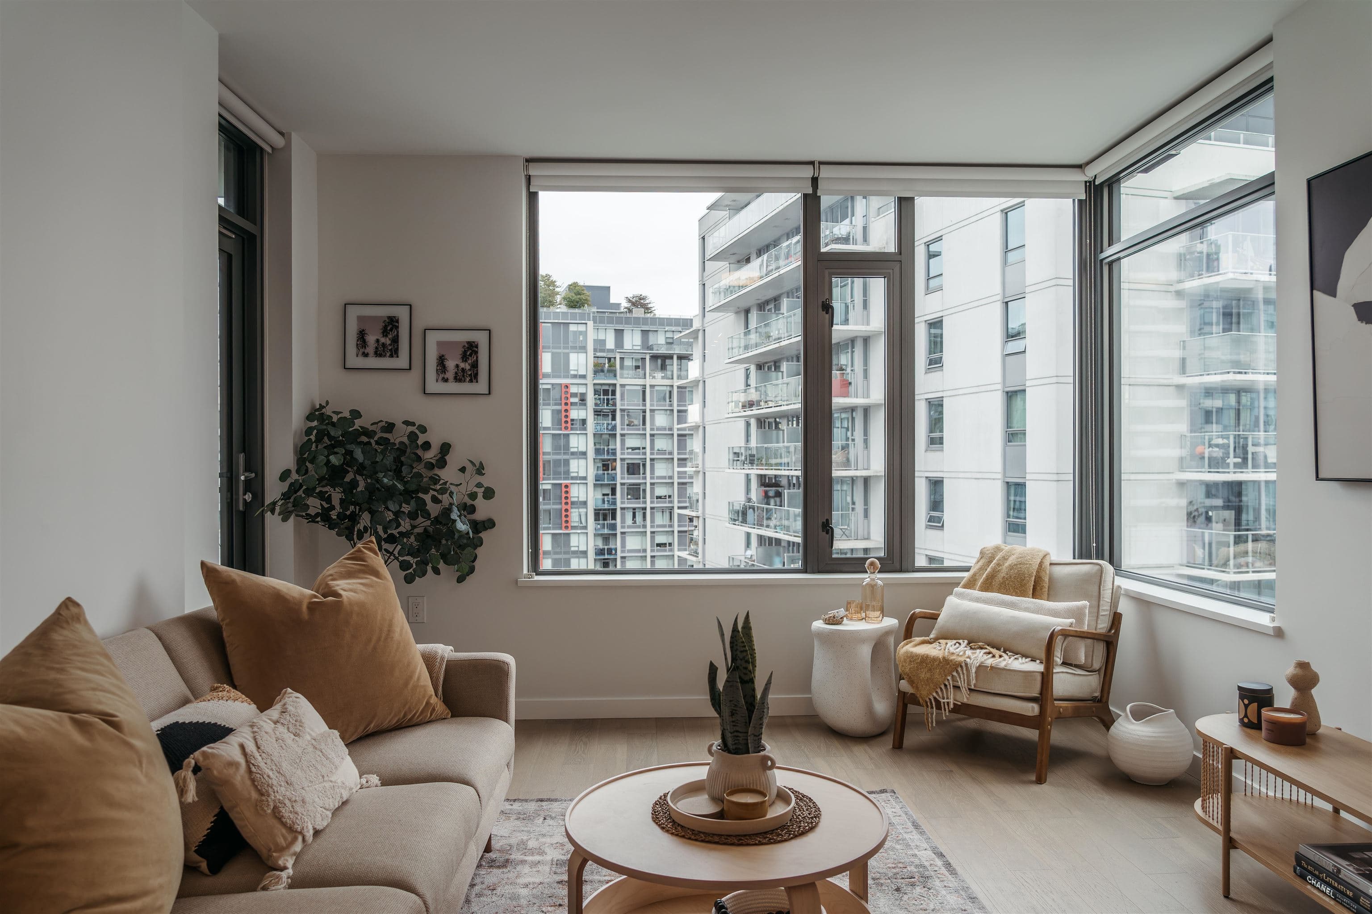
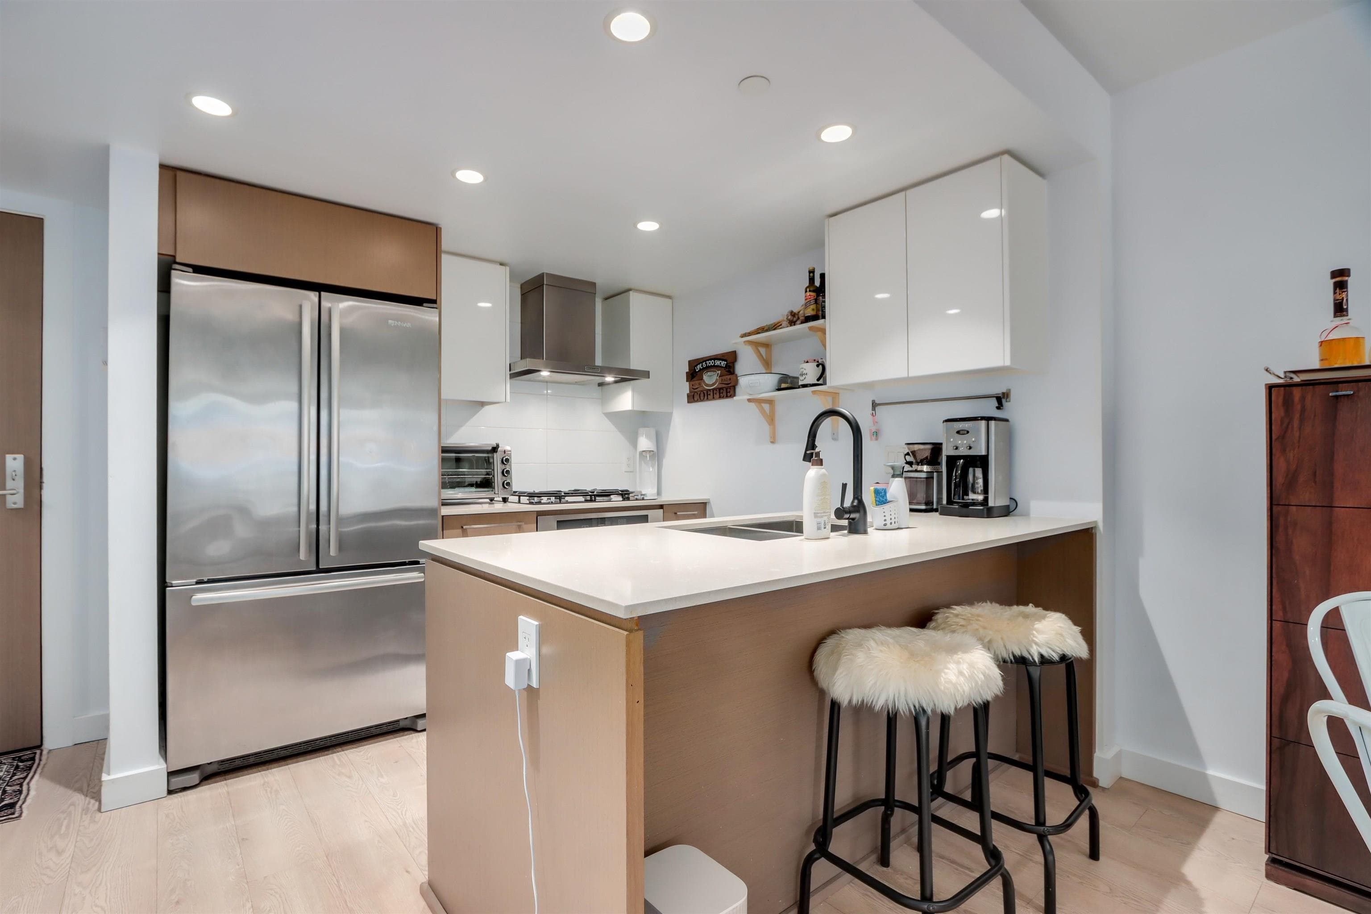
Welcome to Midtown Central by the Peterson Group/PortLiving (Studio Living). This boutique 33-unit building is perfectly located along the Broadway Conidor & Fraser Street. Situated on the quiet side of the complex features a spacious 208 sq ft patio, unobstructed. Enjoy high-end finishes throughout, including oak engineered hardwood floors, integrated appliances with induction cooktop, Carrera marble backsplash, and a luxurious bathroom with in-floor heated heningbone tile and a rain shower. The large walk-in closet doubles as a home office or flex space. Steps to shopping, restaurants, and the future Broadway Subway Station, this home is perfect for first-time buyers or investors looking for a move-in-ready property. Comes with parking, locker & bike locker.
MLS® #
R3173927
Status
Active
Type
Residential
Sub-type
Apartment/Condo
Ownership
Freehold Strata
Bedrooms
1
Full Baths
1
Half Baths
0
Fireplaces
0
Living Area
578 sqft
Main Floor
578 sqft
Year Built
2021
Age
5 years
Structure
Multi Family, Residential Attached
Parking Stalls
1
Parking Type
None
Strata Fee
$453.84/mo
Taxes
$2,058.73/yr
MLS® Area
Mount Pleasant VE
City
Vancouver
Postal Code
V5T 3V4
Heating
Baseboard · Forced Air
Appliances
Washer/Dryer · Dishwasher · Refrigerator · Stove · Microwave
Laundry
In Unit
Security
Prewired · Smoke Detector(s) · Fire Sprinkler System
Interior Features
Elevator
Pets
Cats OK, Dogs OK, Number Limit (Two), Yes With Restrictions
Lot Features
Central Location, Lane Access
Community
Shopping Nearby
Building Amenities
Bike Room · Trash · Management · Water
Coordinates: 49.262318, -123.088894 · Map data © Google
Watch this home
Get an email when the price changes, it sells, or a new unit lists in this building. Sign in or create a free account.
Strata fee / sqft (median)
$0.78/mo
8% above area median
Year built
2021
Listings on record
4
4 active now
Rules
Pets: Cats OK, Dogs OK, Number Limit (Two), Yes With Restrictions, Yes
Sale prices, sale-to-list ratio and time to sell for this building are available to registered users. Create a free account or sign in.
Based on MLS® listings at this address and active strata listings in the area. Keyword flags come from public listing remarks and aren’t a substitute for strata minutes, the depreciation report or a Form B.
Transit-Oriented Area — Tier 3
~690 m from Great Northern Way — Emily Carr SkyTrain station (under construction)
Provincial law requires the city to allow at least 3.0 FAR and 8 storeys for residential here — well above typical single-family zoning. Potential land-assembly interest from developers.
~690 m straight-line to Great Northern Way — Emily Carr SkyTrain (under construction)
Screening estimate from provincial regulations (TOA station points, B.C. Reg. 263/2023 & 265/2023; small-scale multi-unit housing rules). Distances are straight-line; actual TOA maps are set by municipal bylaw and some parcels (heritage, ALR, exempt areas) are excluded. Confirm with the municipality before relying on it.
Source: City of Vancouver Open Data
Certified Professional Program - New Building - To develop a four (4)-storey mixed use building, with commercial on the ground floor and residential above (consisting of 35 units) and two (2) levels of underground parking on this site. Stage #1 - Excavation and Shoring only - issued June 8, 2018. Stage #2 - Full Construction - issued September 28, 2018. Revision #1 - Minor revisions as per DP-2018-01085 - issued Feb.05, 2019 Revision #2 - To alter and convert the roof hatches to full-height stair enclosures as approved by DP-2019-00341 - issued 2019-11-27 Revision #3 - To remove 2h fire separation between CRUs at Level 1 - issued May 27, 2021
Multiple Dwelling · Retail Store
$9,067,500
Sep 28, 2018
BP-2017-03619