+23 more
$748,000
Listed by: Engel & Volkers Vancouver · MLS®
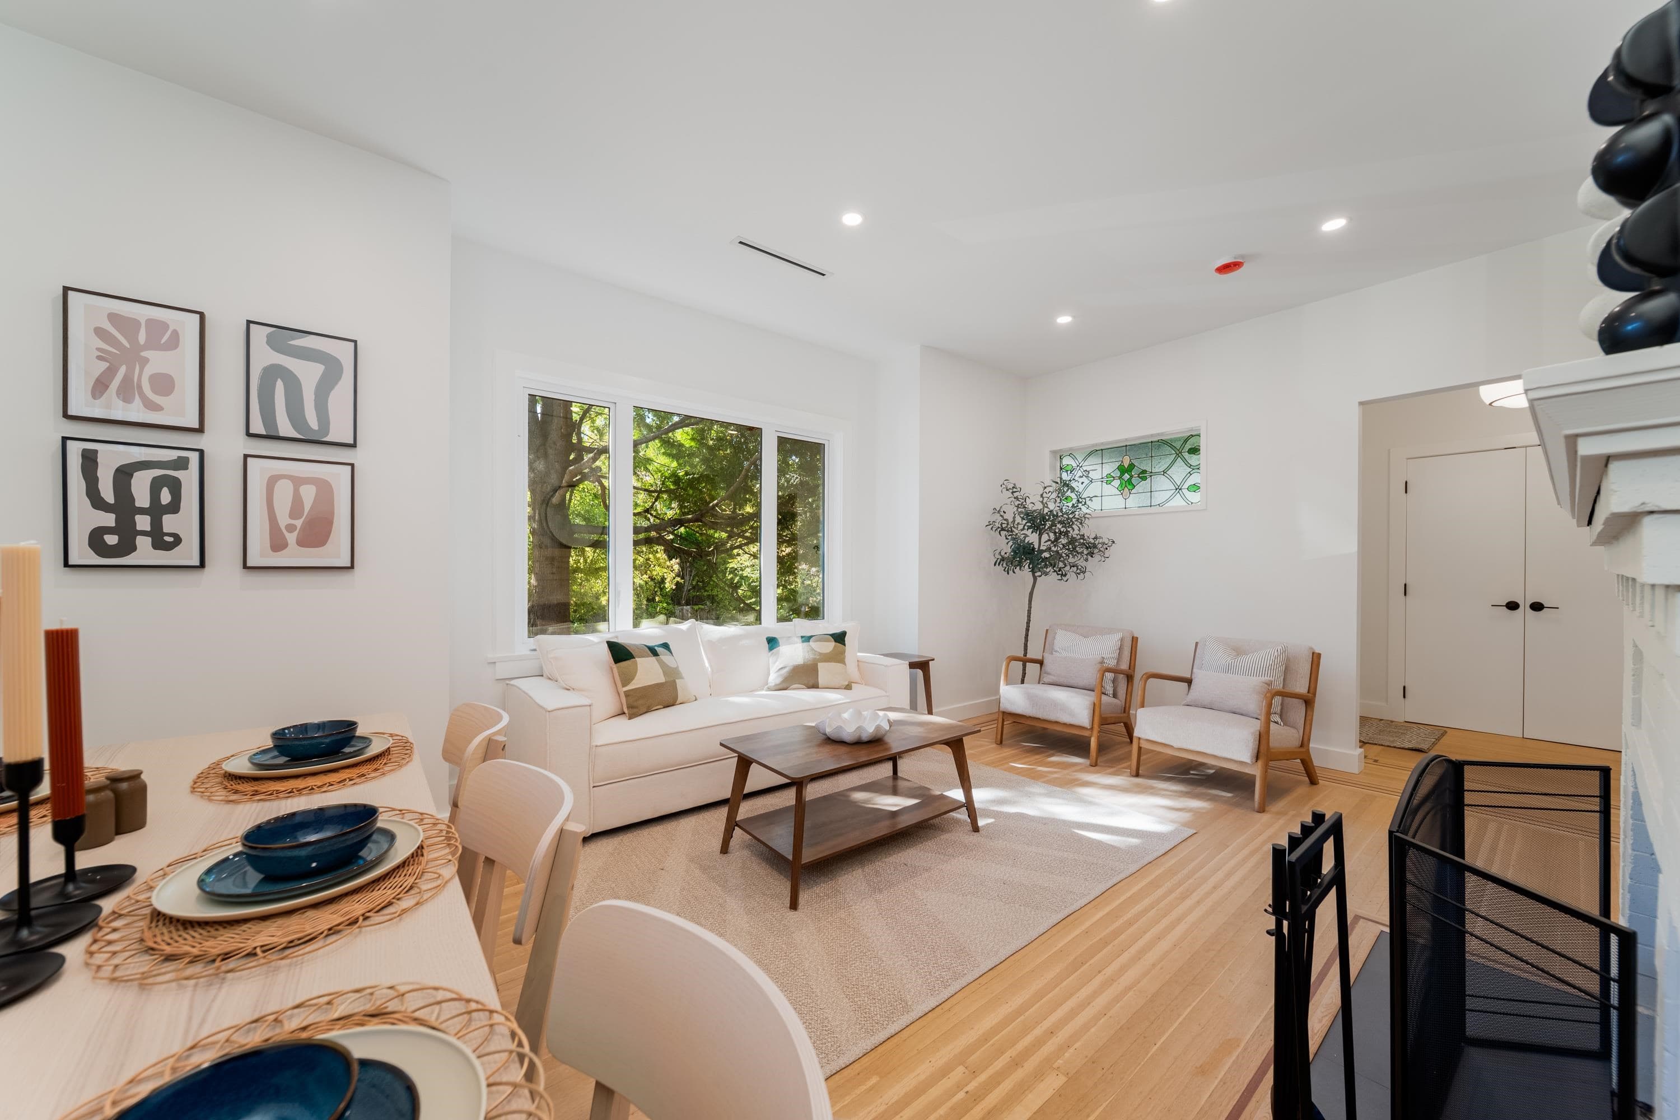
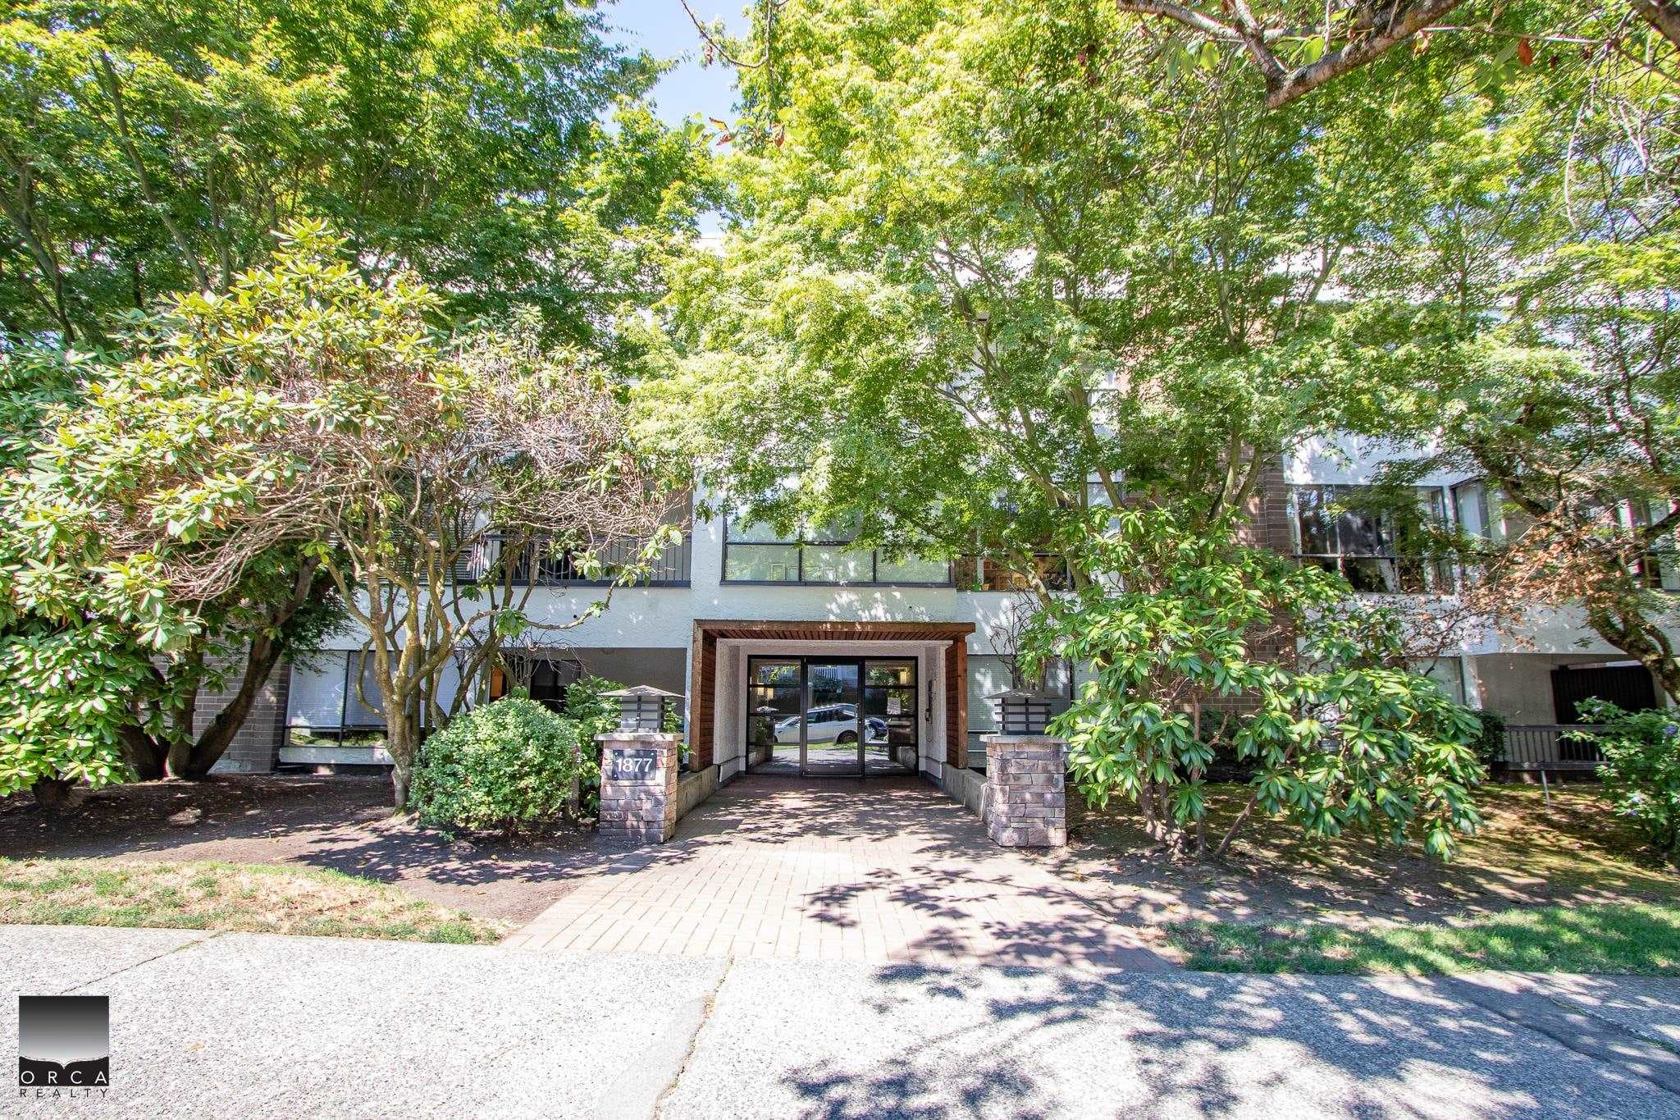
Kitsilano Living at Henley Park! Welcome to this bright comer 1-bedroom in the heart ofK.itsilano, ideally situated North of 4th between Yew & Vine. Freshly painted and filled with natural light, this east-side home offers a well-designed layout with two private balconies, one north-facing and one south-facing. The kitchen offers an opportunity to add your own personal touch, while the generous living and dining areas provide plenty of space for comfortable everyday living. Enjoy access to the building's communal rooftop deck with sweeping ocean, mountain, and city views. Pet-friendly with 1 parking stall and 1 storage locker included, all just steps from Kits Beach, 4th Avenue's shops, restaurants, cafes, and transit. Note: Some images have been virtually staged.
MLS® #
R3172574
Status
Active
Type
Residential
Sub-type
Apartment/Condo
Ownership
Freehold Strata
Bedrooms
1
Full Baths
1
Half Baths
0
Fireplaces
1
Living Area
788 sqft
Main Floor
788 sqft
Stories
4
Year Built
1988
Age
38 years
Structure
Multi Family, Residential Attached
Parking Stalls
1
Parking Type
Underground
Strata Fee
$391.72/mo
Taxes
$2,588.79/yr
MLS® Area
Kitsilano
City
Vancouver
Postal Code
V6K 1L4
Subdivision
Henley Park
Heating
Baseboard · Electric · Natural Gas
Appliances
Washer/Dryer · Dishwasher · Refrigerator · Stove · Microwave
Laundry
In Unit
Fireplace
Gas
Interior Features
Elevator · Storage
Exterior Features
Balcony
Pets
Cats OK, Dogs OK, Number Limit (Two), Yes With Restrictions
View
VIEWS FROM ROOFTOP DECK
Lot Features
Marina Nearby, Recreation Nearby
Community
Shopping Nearby
Building Amenities
Caretaker · Trash · Maintenance Grounds · Gas · Hot Water · Management · Sewer · Water
Coordinates: 49.268796, -123.156232 · Map data © Google
Watch this home
Get an email when the price changes, it sells, or a new unit lists in this building. Sign in or create a free account.
Transit-Oriented Area — Tier 3
~610 m from Arbutus SkyTrain station (under construction)
Provincial law requires the city to allow at least 3.0 FAR and 8 storeys for residential here — well above typical single-family zoning. Potential land-assembly interest from developers.
~610 m straight-line to Arbutus SkyTrain (under construction)
Screening estimate from provincial regulations (TOA station points, B.C. Reg. 263/2023 & 265/2023; small-scale multi-unit housing rules). Distances are straight-line; actual TOA maps are set by municipal bylaw and some parcels (heritage, ALR, exempt areas) are excluded. Confirm with the municipality before relying on it.
Source: City of Vancouver Open Data
Direct to Inspections - Addition / Alteration - Interior alterations to provide residential improvement to an existing dwelling unit at #105 - 2250 W 3RD AV. on the first floor of this existing multiple dwelling building on the site. Okay for DTI per A. Best
Dwelling Unit
$10,000
Jul 8, 2026
BP-2026-00767
Field Review - Addition / Alteration - #408 - 4th Floor Interior alterations to provide improvements by combining the 2 units #407 & #408 on the 4th floor of this existing multiple dwelling building on this site. Scope of work: - Open up interior wall to combine 2 units, millwork, bathroom updates, remove kitchen in #407 and convert into bar area, plumbing fixtures & electrical work OK for Field Review per L. Jayaraman - Feb 24/21 No sprinkler permit required Energy Upgrade: L2 - HVAC - Install timers (up to 60 minute), or humidistat for washroom fan(s) District Building Inspector to determine on site if removal of walls requires a Structural Engineer (Schedule B Structural).
Multiple Dwelling
$35,000
Jun 22, 2021
BP-2021-00672