+20 more
$835,000
Listed by: RE/MAX Crest Realty · MLS®
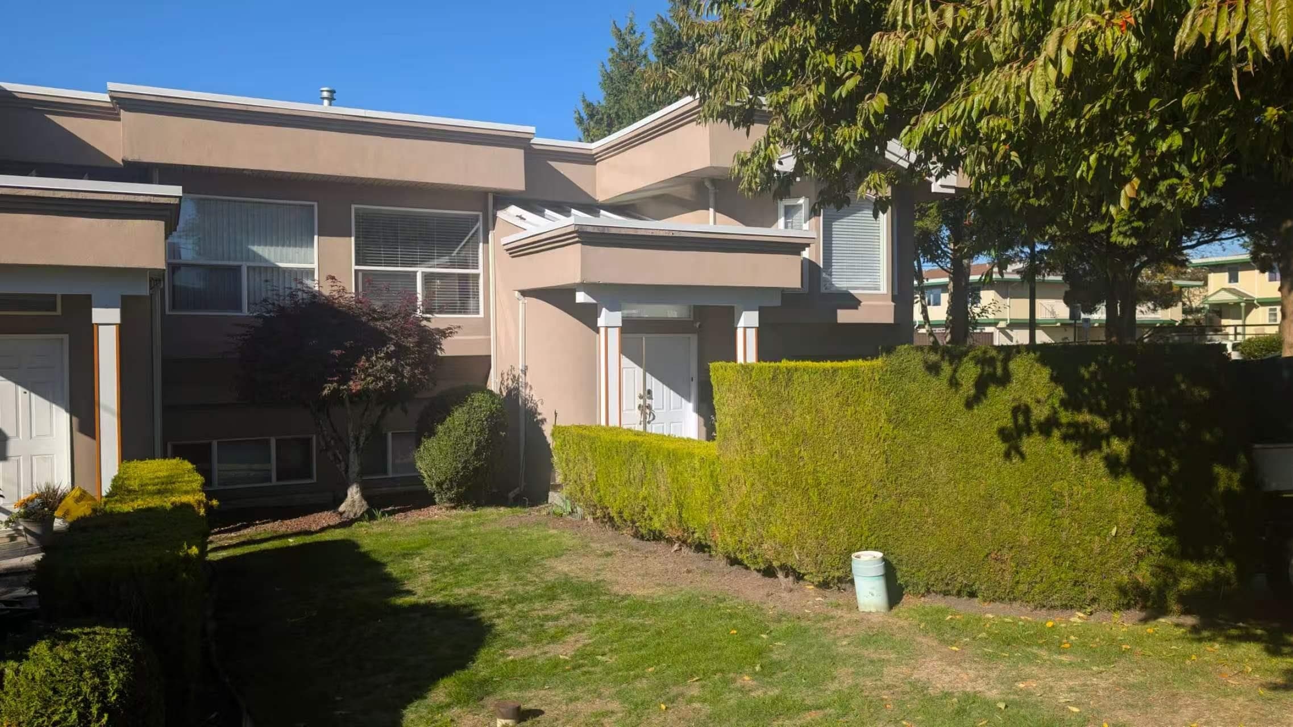
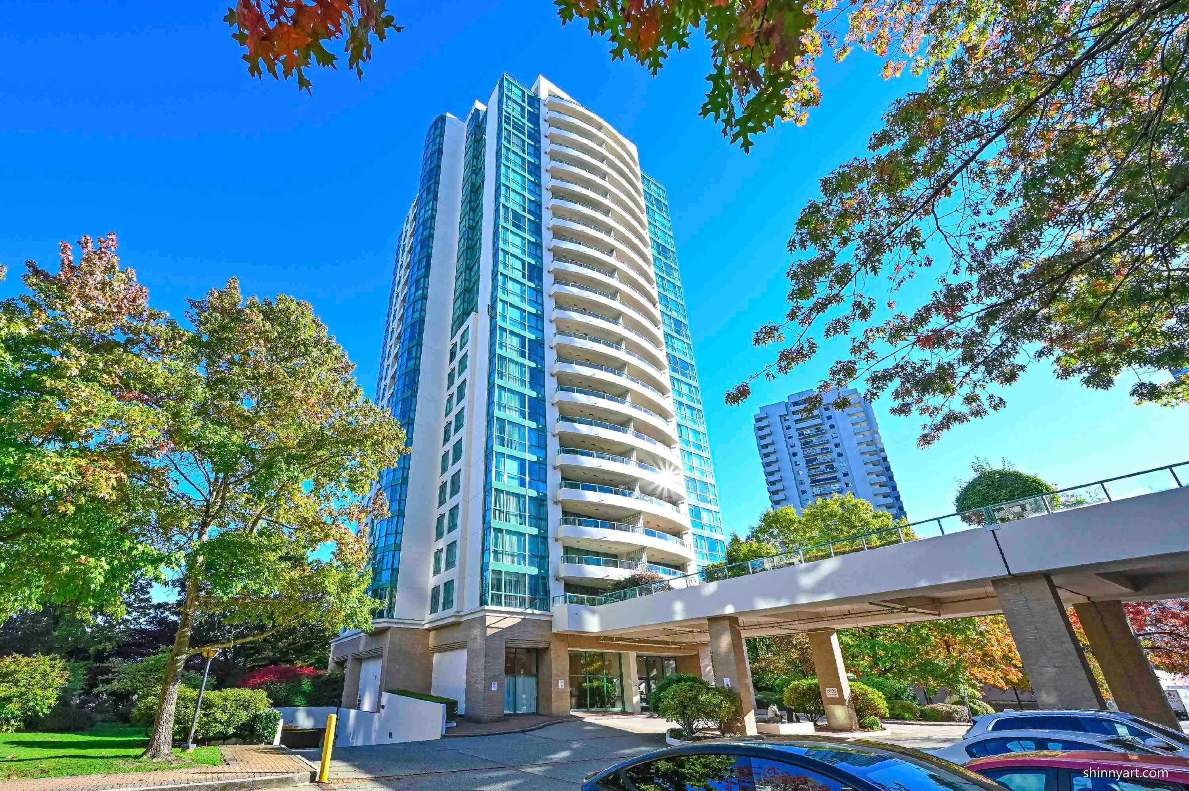
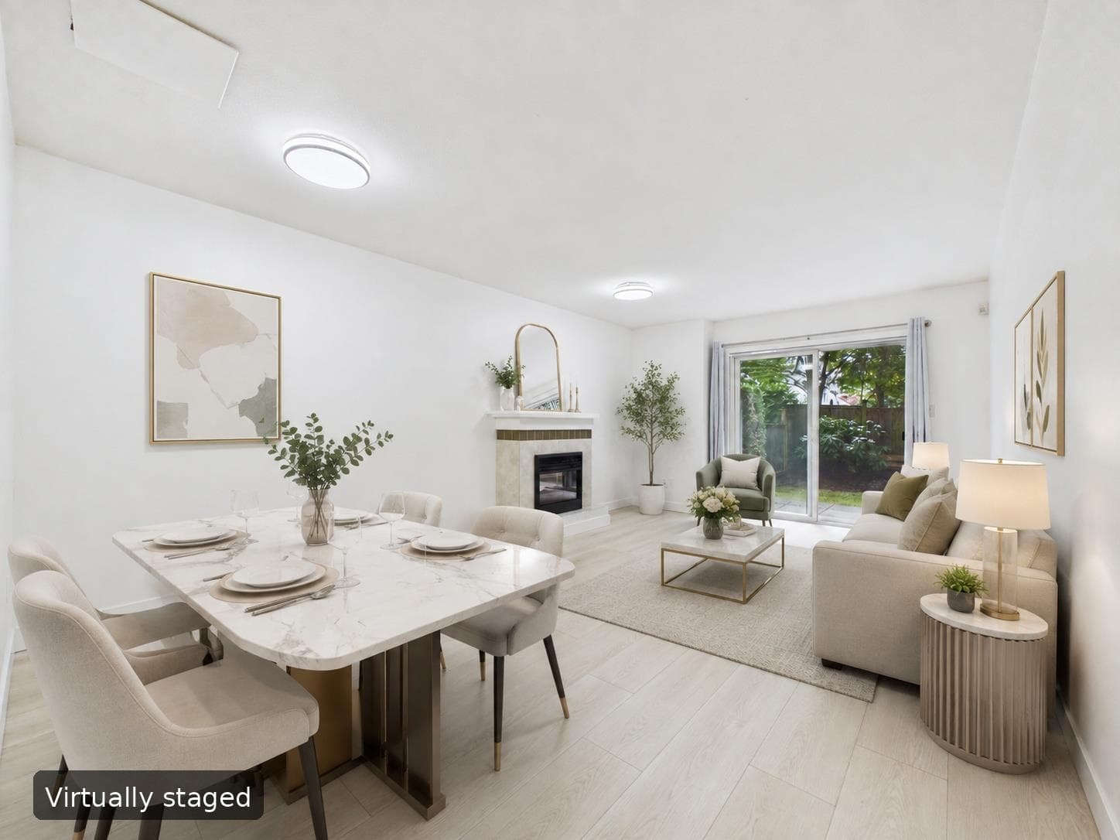
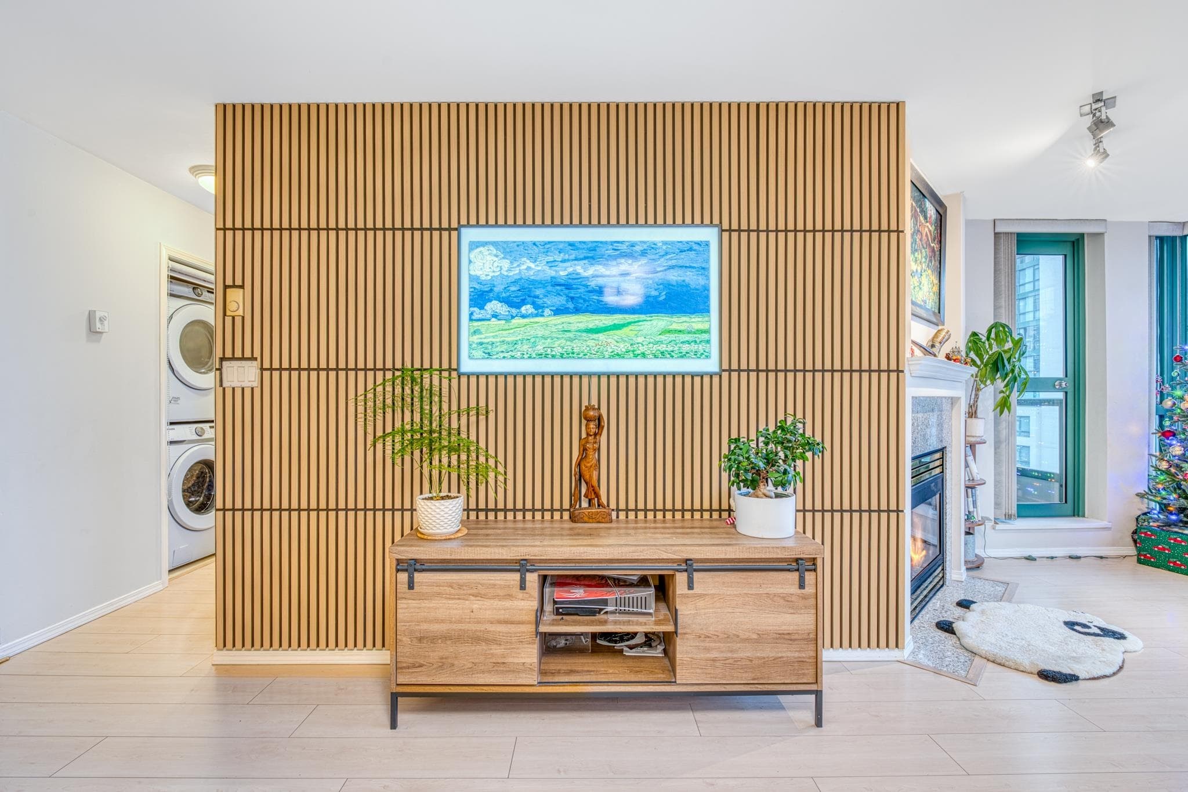
***Buyers Alert***A Rare, Loft-Style Gem is available in the Orchard Court in South Burnaby! This is not Typical Condo, looks more like Townhome. Featuring a Vaulted Ceiling Upstairs and a Smooth Open-Flowing Layout that Seamlessly Connects Living, Dining, and Kitchen Areas. Perfect for Both Quite Nights and Lively Gatherings. Almost 1,500Sq Feet, 2 Bedrooms +Den (can be converted to 3) and 3 Bathrooms. Unbeatable Central Park Area: Steps to Skytrain, Bus Station Right at your Doorstep, Stroll to community Parks and the Sprawling Central Park Trails, Tennis, Pitch & Putt and Pond View are your Daily Backdrop. Highly Rated French Immersion Elementary and Secondary Schools within Walking Distance. Perfect for First Time Home Buyers or Growing Families Ready to Upgrade and Build Equity.
MLS® #
R3160327
Status
Active
Type
Residential
Sub-type
Apartment/Condo
Ownership
Freehold Strata
Bedrooms
2
Full Baths
2
Half Baths
1
Fireplaces
1
Living Area
1,487 sqft
Main Floor
1,487 sqft
Stories
2
Year Built
1989
Age
37 years
Structure
Multi Family, Residential Attached
Parking Stalls
1
Parking Type
None, Front Access, Garage Door Opener
Strata Fee
$517.12/mo
Taxes
$2,682.74/yr
MLS® Area
Central Park BS
City
Burnaby
Postal Code
V5H 2M6
Subdivision
Orchard Court
Heating
Electric
Appliances
Washer/Dryer · Dishwasher · Refrigerator · Stove · Microwave
Laundry
In Unit
Fireplace
Gas
Interior Features
Elevator · Storage · Vaulted Ceiling(s)
Exterior Features
Playground
Pets
Cats OK, Dogs OK, Number Limit (Two), Yes With Restrictions
Lot Features
Central Location, Lane Access, Private, Wooded
Accessibility
Wheelchair Access
Community
Gated, Shopping Nearby
Building Amenities
Trash · Maintenance Grounds · Snow Removal
Coordinates: 49.234288, -123.013758 · Map data © Google
Watch this home
Get an email when the price changes, it sells, or a new unit lists in this building. Sign in or create a free account.
Transit-Oriented Area — Tier 3
~520 m from Patterson SkyTrain station
Provincial law requires the city to allow at least 3.0 FAR and 8 storeys for residential here — well above typical single-family zoning. Potential land-assembly interest from developers.
~520 m straight-line to Patterson SkyTrain
Screening estimate from provincial regulations (TOA station points, B.C. Reg. 263/2023 & 265/2023; small-scale multi-unit housing rules). Distances are straight-line; actual TOA maps are set by municipal bylaw and some parcels (heritage, ALR, exempt areas) are excluded. Confirm with the municipality before relying on it.
Building permit history is currently available for City of Vancouver properties only.