$679,900
Listed by: Royal LePage Elite West · MLS®
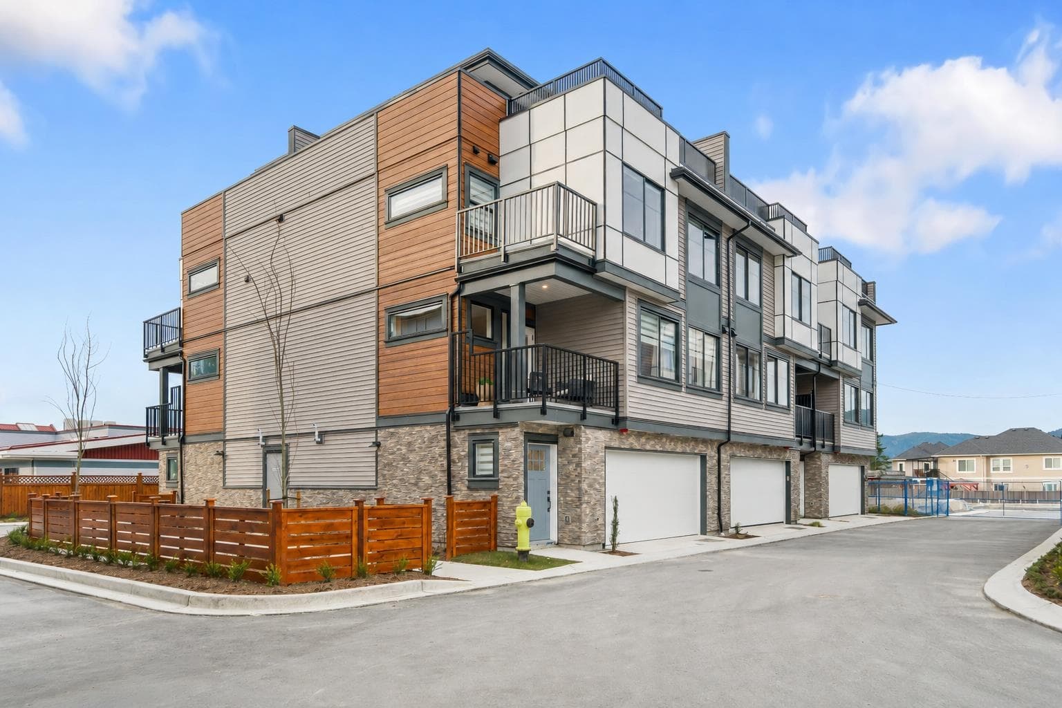
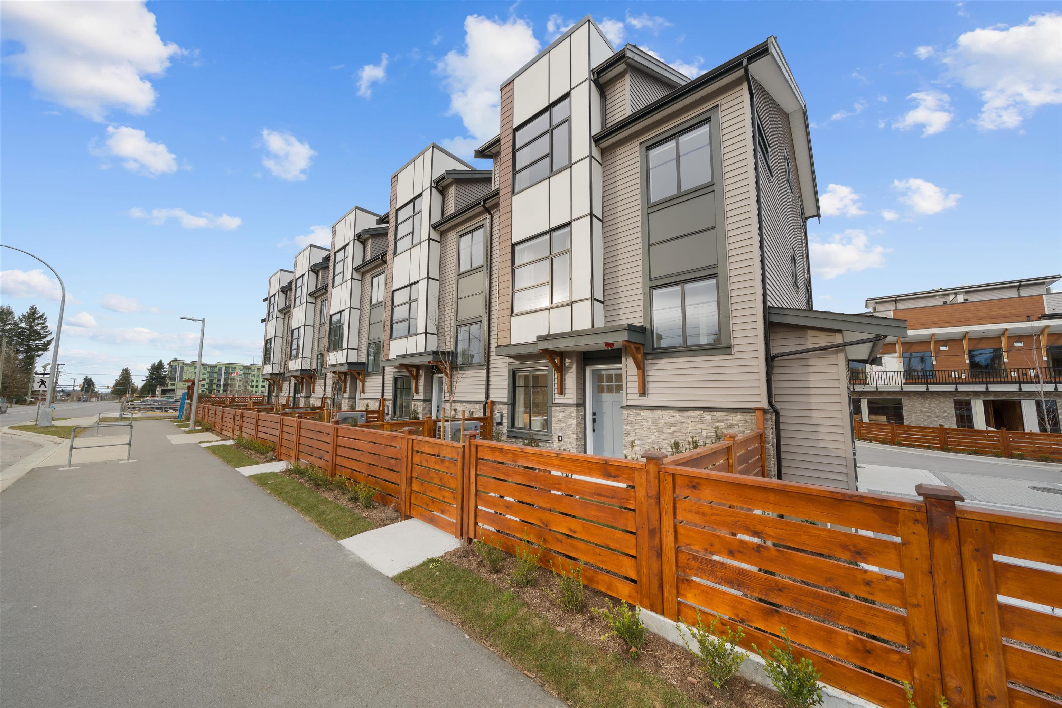
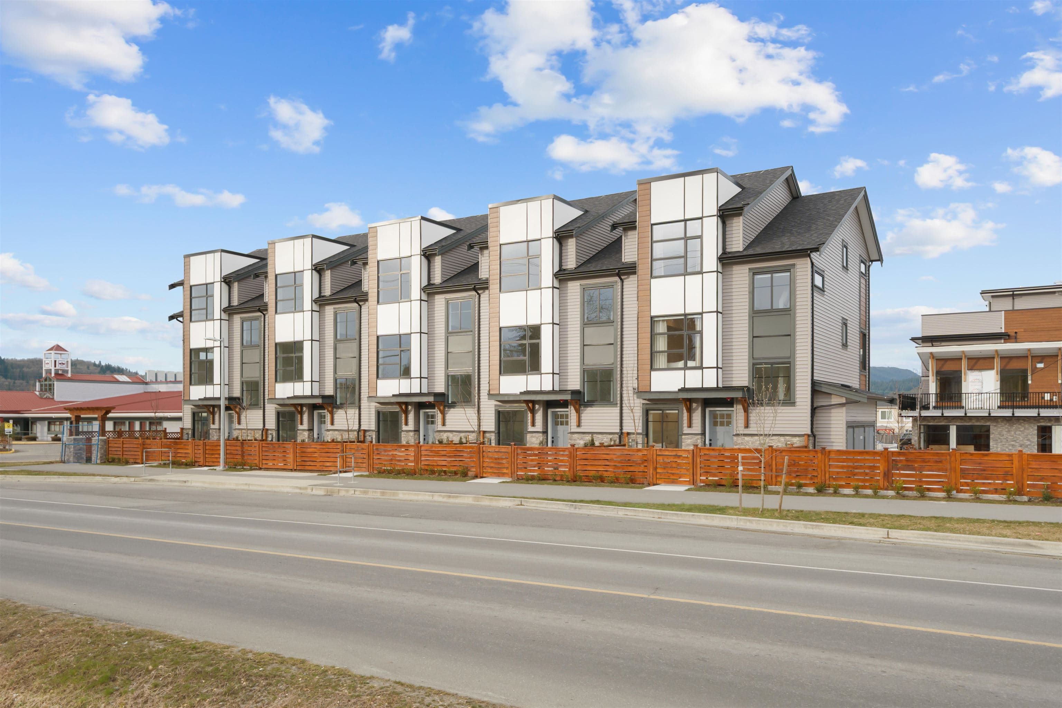
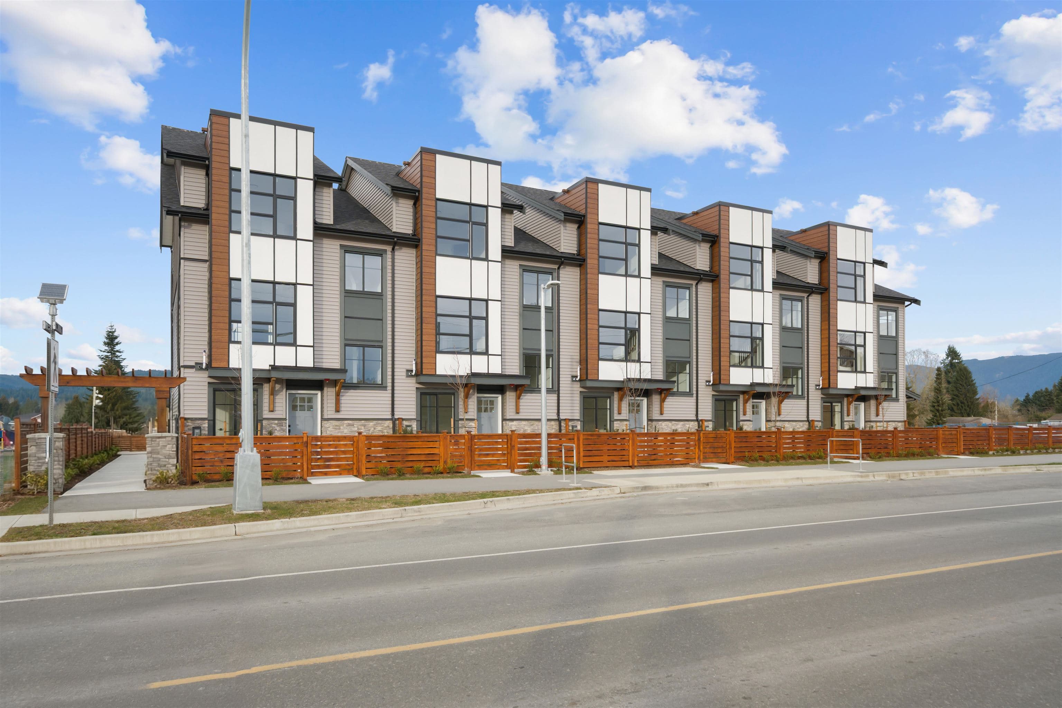
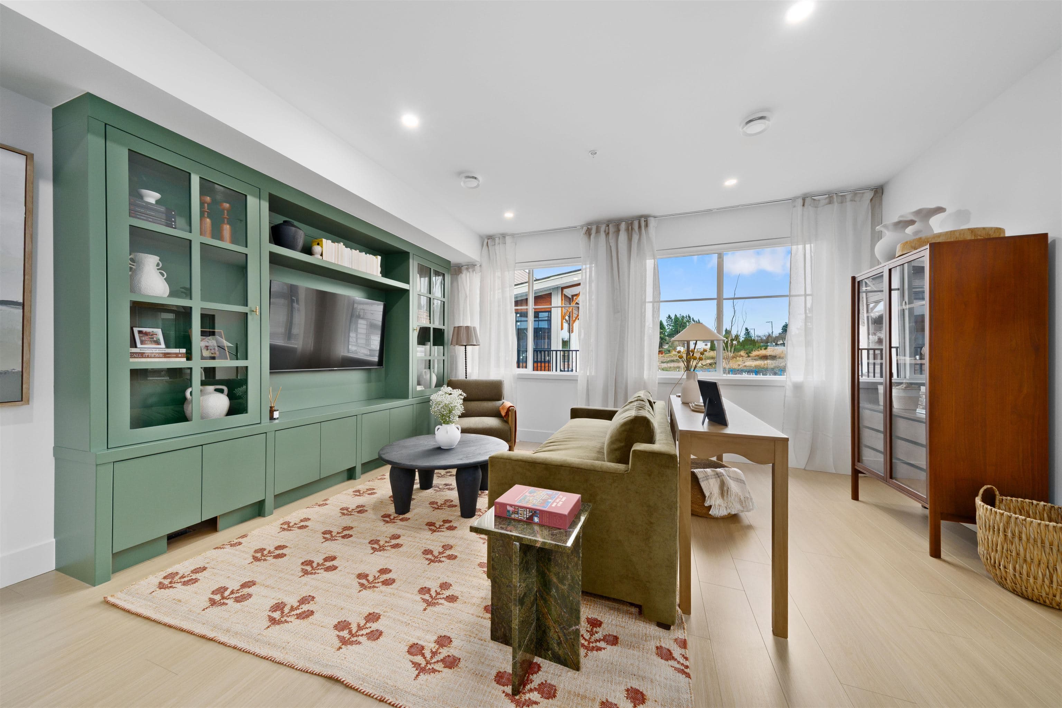
ROOFTOP PATIO! Modern style meets everyday living at Madison, Central Mission’s newest upscale townhome community. Ideally located beside Albert McMahon School and Griner Park, Madison offers a collection of contemporary 3 & 4 bedroom homes with tandem and side-by-side garages. This 3 bedroom + flex B PLAN features a sleek kitchen that flows seamlessly into a bright, open living and dining area. The spacious primary suite includes a luxurious ensuite with dual sinks, stylish black fixtures and floor-to-ceiling porcelain tile. Enjoy LG stainless steel appliances, quartz countertops, forced-air heating & A/C, plus a versatile flex room off the garage. Step outside to the huge rooftop patio, perfect for entertaining & catching the sun.
MLS® #
R3158356
Status
Active
Type
Residential
Sub-type
Townhouse
Style
3 Storey
Ownership
Freehold Strata
Bedrooms
3
Full Baths
3
Half Baths
0
Fireplaces
0
Living Area
1,707 sqft
Main Floor
703 sqft
Basement
Yes
Stories
3
Year Built
2026
Structure
Residential Attached
Parking Stalls
2
Garage Spaces
2
Parking Type
Garage Double, Front Access, Concrete, Garage Door Opener
Strata Fee
$372.73/mo
MLS® Area
Mission BC
City
Mission
Postal Code
V2V 2V1
Subdivision
Madison
Heating
Forced Air · Natural Gas
Cooling / A/C
Central Air
Appliances
Washer/Dryer · Dishwasher · Refrigerator · Stove · Microwave
Laundry
In Unit
Security
Prewired · Smoke Detector(s) · Fire Sprinkler System
Windows
Window Coverings · Insulated Windows
Exterior Features
Balcony
Pets
Cats OK, Dogs OK, Number Limit (Two), Yes With Restrictions
Lot Features
Recreation Nearby
Community
Shopping Nearby
Building Amenities
Clubhouse · Trash · Maintenance Grounds · Management · Recreation Facilities · Snow Removal
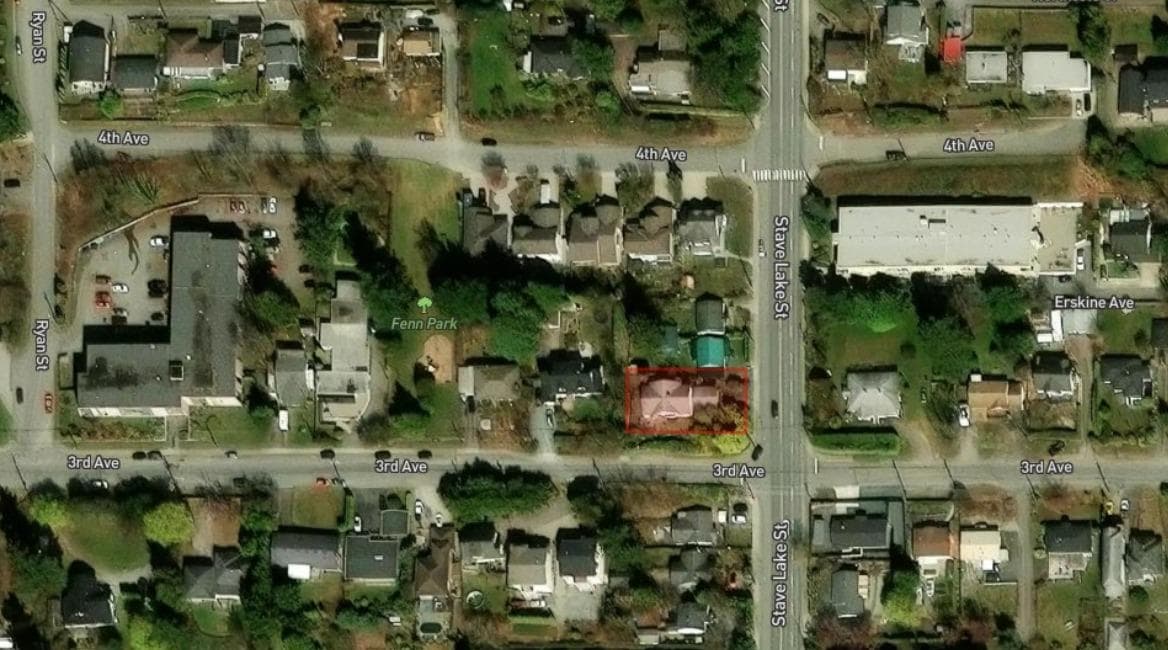
Coordinates: 49.154891, -122.312890 · Map data © Google
3 bd · 3 ba · 1,707 sqft
MLS® R3084650 · Royal LePage Elite West
$744,900
Building permit history is currently available for City of Vancouver properties only.