$799,900
Listed by: Royal LePage - Wolstencroft · MLS®
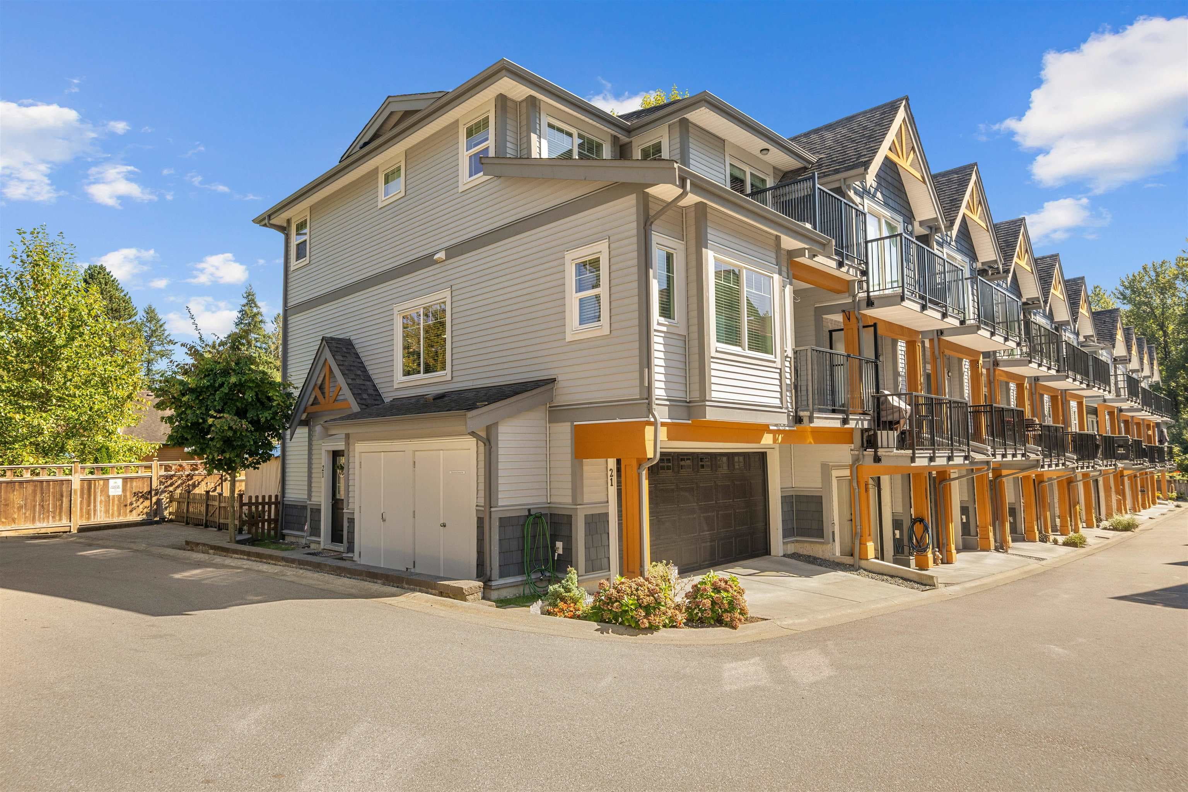
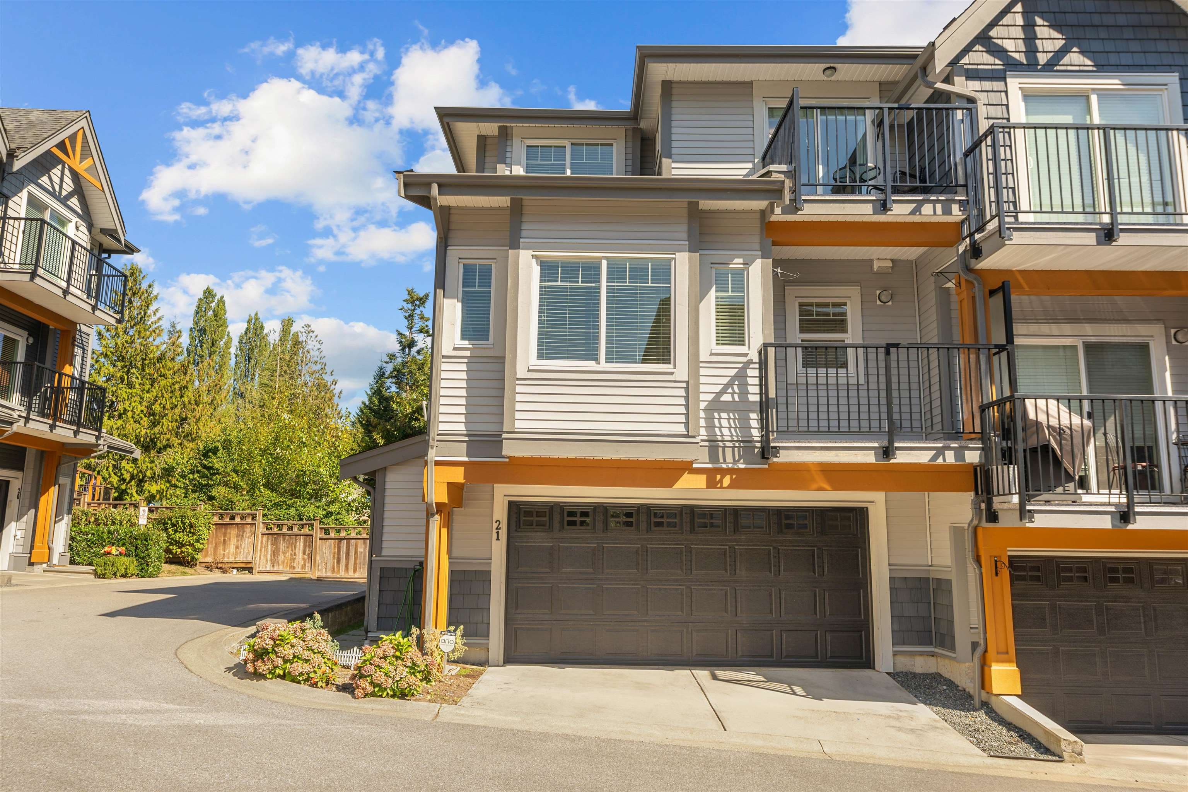
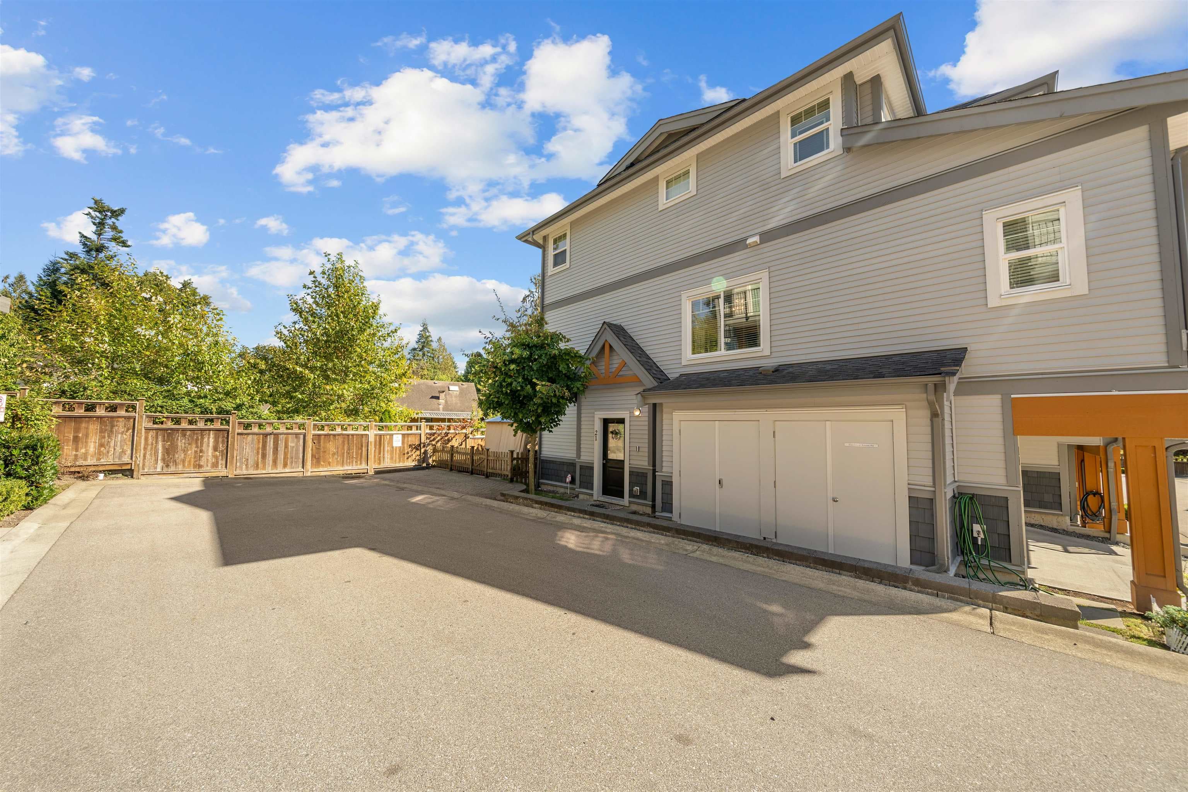
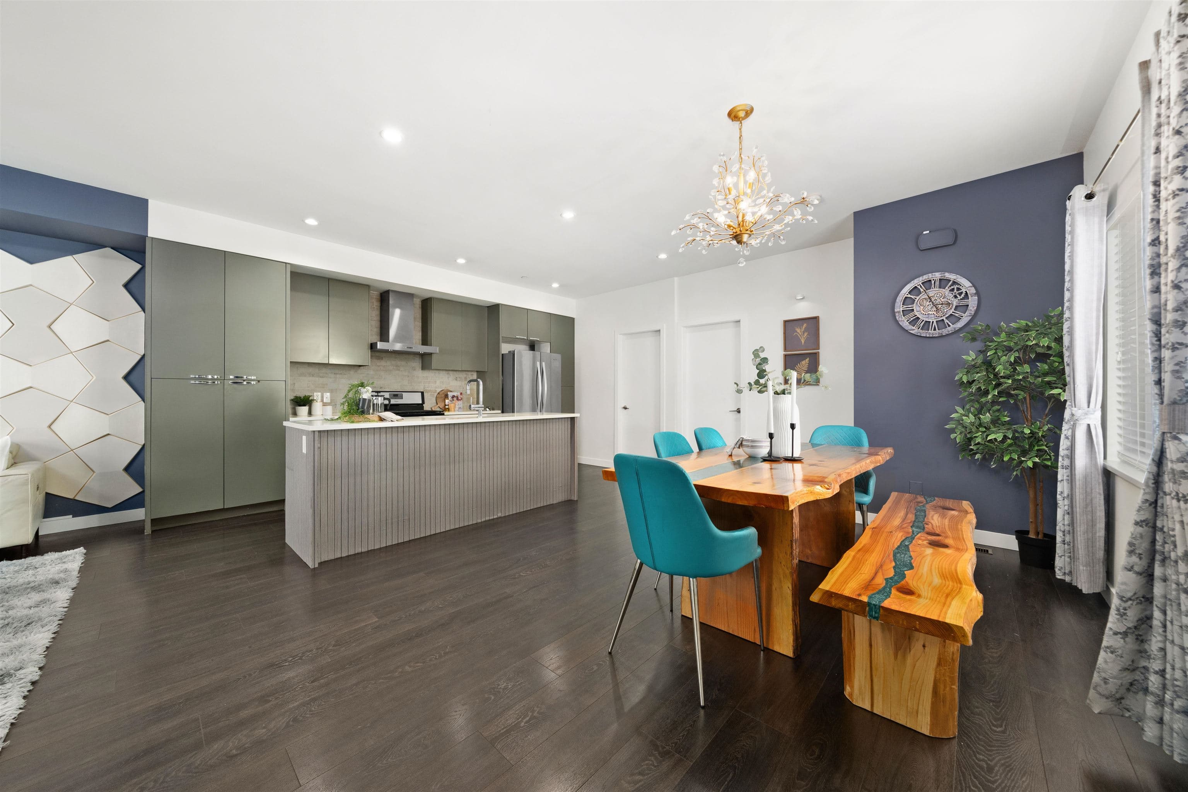
Say hello to your dream home! This showstopping END UNIT in RUXTON VILLAGE is turning heads! A/C, 4 Bedrooms+REC, 3 Full Bathrooms across nearly 1,800 sqft of open concept living, room for everyone. The main floor wows with a sun-soaked living room, dining room, a roomy bedroom with its own Balcony, and a FULL 3 piece bath. But the kitchen? A total showstopper sleek MODERN flat panel cabinets, QUARTZ counters, Stainless Steel appliances and a 5 Burner GAS STOVE ready for your inner chef! Upstairs, retreat to the Master with a Double closet and 3 piece ensuite, plus 2 more bright bedrooms, one with its own Balcony! Downstairs delivers a huge REC room flowing to your private, fenced backyard, plus a massive 2 car garage with Epoxy floors and storage. Don't miss it!
MLS® #
R3161610
Status
Active
Type
Residential
Sub-type
Townhouse
Style
3 Storey
Ownership
Freehold Strata
Bedrooms
4
Full Baths
3
Half Baths
0
Living Area
1,790 sqft
Main Floor
310 sqft
Year Built
2018
Age
8 years
Structure
Residential Attached
Parking Stalls
3
Garage Spaces
2
Parking Type
Garage Double, Garage Door Opener
Strata Fee
$509/mo
Taxes
$4,226.72/yr
MLS® Area
East Central
City
Maple Ridge
Postal Code
V2X 3N2
Subdivision
Ruxton Village
Heating
Forced Air · Natural Gas
Cooling / A/C
Central Air · Air Conditioning
Appliances
Washer/Dryer · Dishwasher · Refrigerator · Stove · Microwave
Laundry
In Unit
Security
Prewired · Smoke Detector(s) · Fire Sprinkler System
Windows
Window Coverings
Exterior Features
Playground · Balcony · Private Yard
Pets
Cats OK, Dogs OK, Number Limit (Two), Yes With Restrictions
Lot Features
Central Location, Recreation Nearby
Community
Shopping Nearby
Building Amenities
Trash · Maintenance Grounds · Management · Sewer · Snow Removal · Water
Coordinates: 49.208152, -122.590554 · Map data © Google
3 bd · 3 ba · 1,349 sqft
MLS® R3095421 · Goodrich Realty Inc.
$734,990
Building permit history is currently available for City of Vancouver properties only.