+17 more
$858,800
Listed by: RE/MAX Select Properties · MLS®
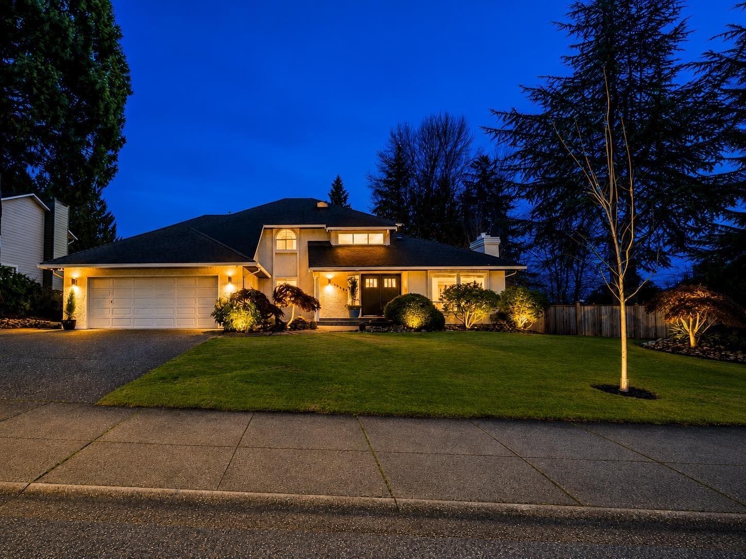
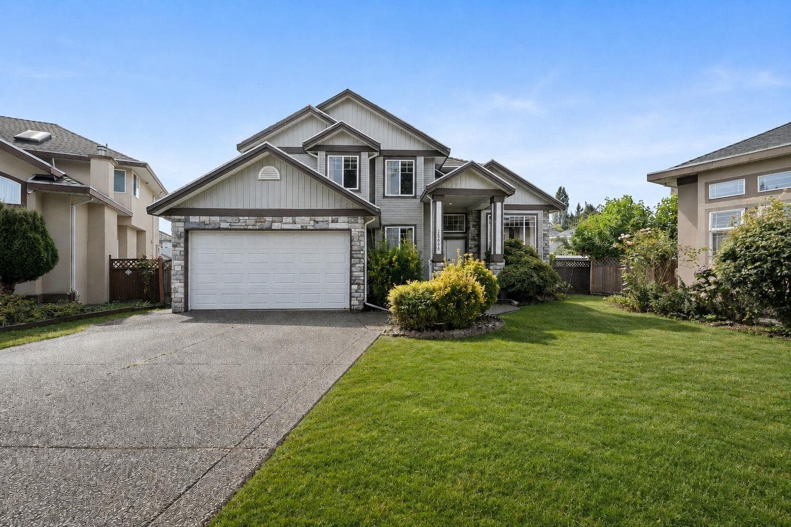
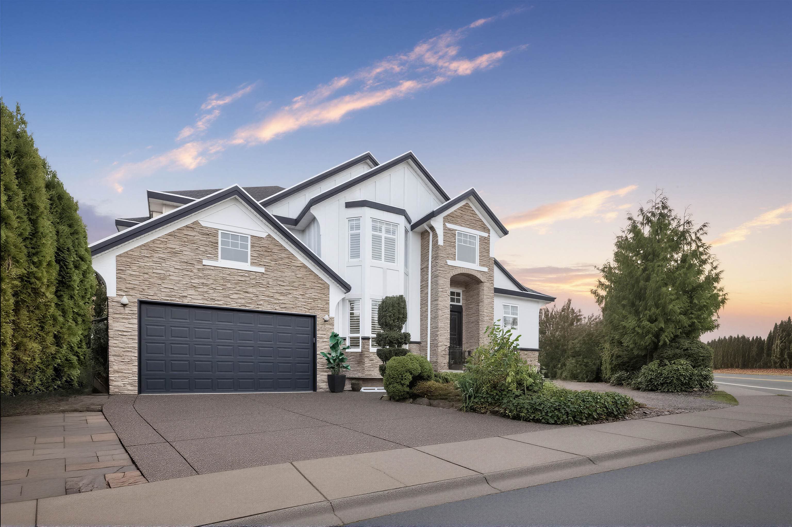
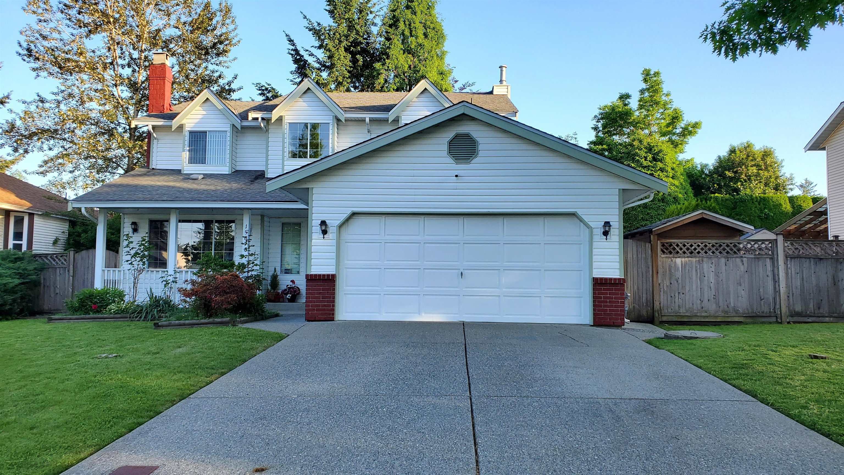
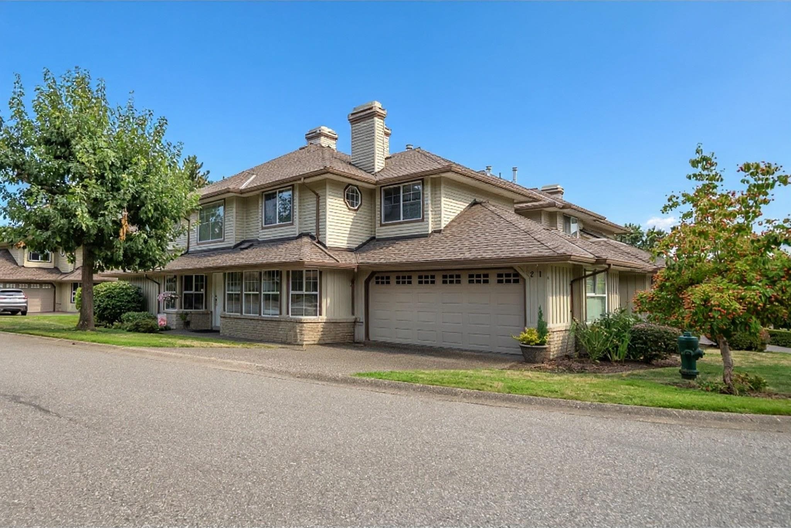
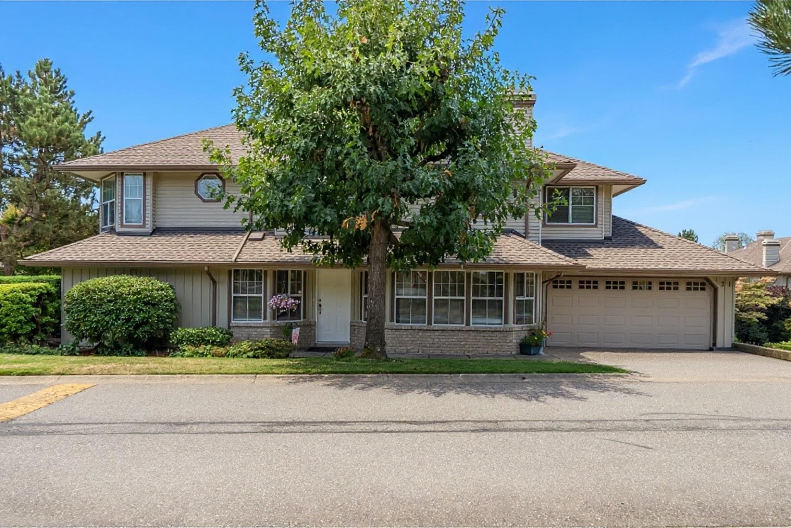
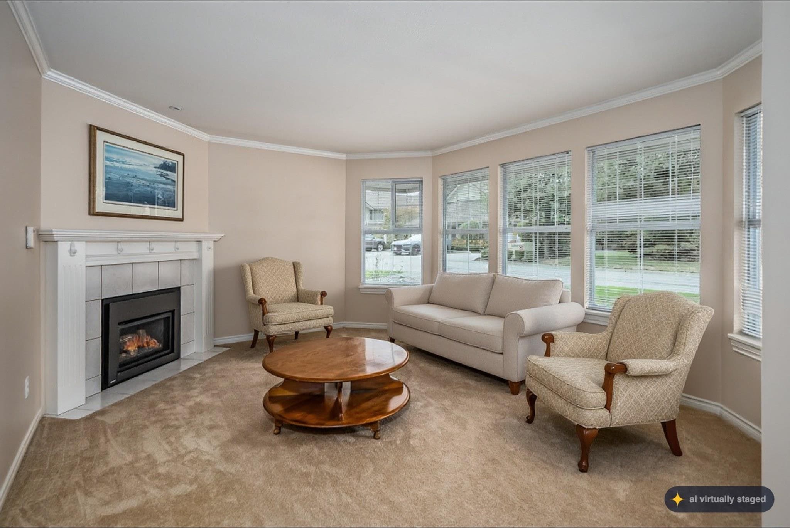
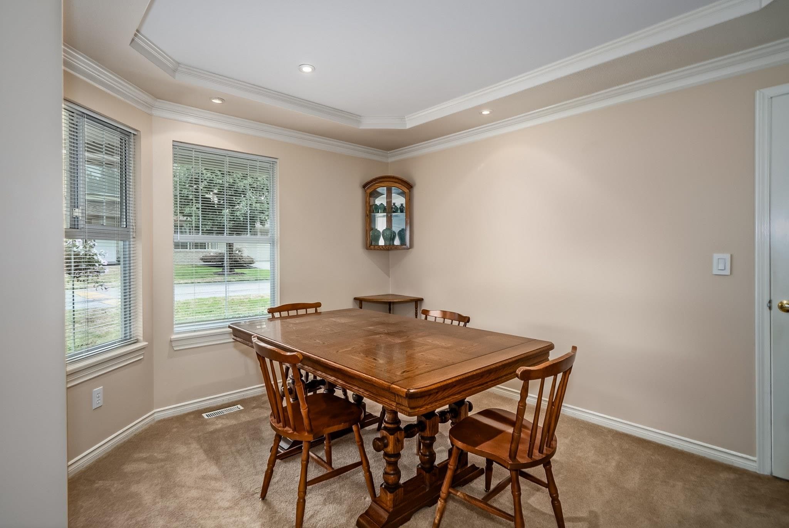
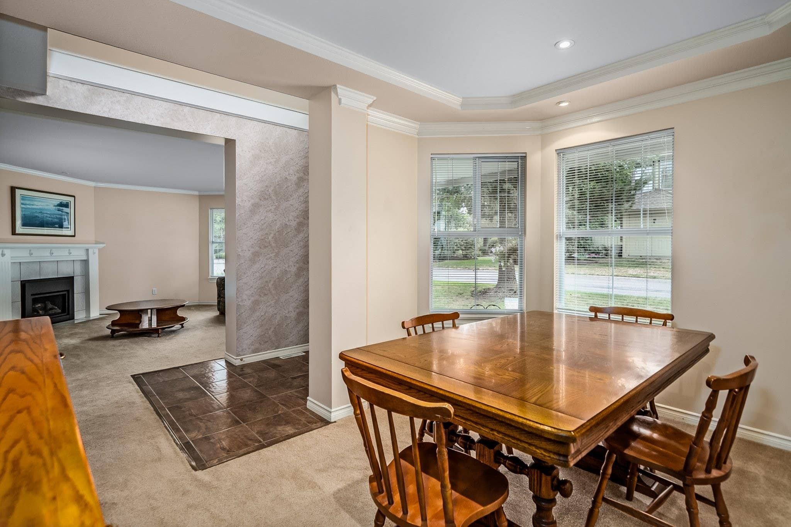
Welcome to this spacious, 3 bed + 3 bath end-unit in the coveted Oak Tree complex that feels like a detached home & offers almost 2,200 sq.ft of living space on 2 levels. Enjoy a bright, open layout with a grand entrance, cozy living room with gas fp, spacious dining room, large kitchen & nice family room with gas fp. The large primary suite also has gas fp & features a large walk-in closet,updated spa-like ensuite with shower & bathtub & infloor heat. Lovely private patio/yard area is perfect for entertaining or just enjoying a quiet cup of coffee. Parking for 4 vehicles with double garage & driveway. Fully re-piped so no poly B! Walk to Fleetwood Park & community centre, schools, shopping, & future SkyTrain! Lovely home in a fabulous location. Easy to show!
MLS® #
R3163560
Status
Active
Type
Residential
Sub-type
Townhouse
Ownership
Freehold Strata
Bedrooms
3
Full Baths
2
Half Baths
1
Fireplaces
3
Living Area
2,165 sqft
Main Floor
1,112 sqft
Year Built
1995
Age
31 years
Structure
Residential Attached
Parking Stalls
4
Garage Spaces
2
Parking Type
Garage Double, Open, Front Access
Strata Fee
$402/mo
Taxes
$3,806.68/yr
MLS® Area
Fleetwood Tynehead
City
Surrey
Postal Code
V4N 0S8
Subdivision
Oaktree
Heating
Forced Air · Natural Gas
Appliances
Washer/Dryer · Dishwasher · Refrigerator · Stove
Laundry
In Unit
Fireplace
Gas
Pets
Cats OK, Dogs OK, Number Limit (Two), Yes With Restrictions
Lot Features
Central Location
Building Amenities
Clubhouse · Trash · Maintenance Grounds · Management · Snow Removal
Coordinates: 49.150725, -122.783100 · Map data © Google
Building permit history is currently available for City of Vancouver properties only.